Welcome home to this beautifully designed 3-bedroom, 2-bath residence offering timeless finishes, thoughtful design, and exceptional functionality. From the moment you arrive, you'll appreciate the charming brick, stucco and hardie exterior, inviting front porch, and spacious two-door garage.Inside, the open-concept living area showcases soaring tray ceilings with custom millwork, rich wood flooring, abundant natural light, and a stunning fireplace that serves as the focal point of the space. The chef's kitchen is equipped with custom cabinetry, granite countertops, stainless steel appliances, a large center island with sink, and plenty of storage--perfect for entertaining or everyday living.The spacious primary suite, which overlooks the beautiful backyard view, is designed with convenience in mind, featuring a luxurious ensuite bath with dual vanities, a soaking-jacuzzi tub, separate shower, and an oversized walk-in closet with the unique benefit of direct access from both the primary bathroom and the laundry room, making laundry day effortless.Additional highlights include a built-in mudroom bench with storage and a pantry, a dedicated office nook and a generous laundry room with cabinetry and countertop workspace.Step outside to your private backyard retreat featuring a sparkling in-ground pool overlooking peaceful water views, creating the perfect setting to relax or entertain year-round.This home combines quality craftsmanship, smart design, and resort-style outdoor living--all in one exceptional property. Schedule your private showing today!
For sale
Price cut: $6K (7/22)
$369,000
106 Hazy River Way, Lafayette, LA 70508
3beds
1,811sqft
:
Get pre-qualified$2,342/mo
Single Family Residence
Built in 2016
7,405 Square Feet Lot
$365,600 Zestimate®
$204/sqft
$33/mo HOA
What's special
- 37 days |
- 705 |
- 53 |
Likely to sell faster than
Zillow last checked:
Listing updated:
Listed by:
Megan Carrier,
NextHome Cutting Edge Realty 337-484-1184
Source: RAA,MLS#: 2600006263
Facts & features
Interior
Bedrooms & bathrooms
- Bedrooms: 3
- Bathrooms: 2
- Full bathrooms: 2
Heating
- Electric
Cooling
- Central Air
Appliances
- Included: Dishwasher, Disposal
- Laundry: Electric Dryer Hookup, Washer Hookup
Features
- High Ceilings, Built-in Features, Computer Nook, Crown Molding, Double Vanity, Kitchen Island, Separate Shower, Varied Ceiling Heights, Walk-In Closet(s), Granite Counters
- Flooring: Wood Laminate
- Windows: Window Treatments, Storm Window(s)
- Number of fireplaces: 1
- Fireplace features: 1 Fireplace
Interior area
- Total interior livable area: 1,811 sqft
Property
Parking
- Parking features: Garage, Open
- Has garage: Yes
- Has uncovered spaces: Yes
Features
- Stories: 1
- Patio & porch: Deck, Open, Porch
- Exterior features: Lighting
- Has private pool: Yes
- Pool features: Gunite
- Fencing: Full,Wood
- Has view: Yes
- View description: Water
- Has water view: Yes
- Water view: Water
Lot
- Size: 7,405 Square Feet
- Dimensions: 60 x 120
- Features: 0 to 0.5 Acres, Landscaped, Waterfront
Details
- Parcel number: 6154607
- Zoning: res
Construction
Type & style
- Home type: SingleFamily
- Architectural style: French
- Property subtype: Single Family Residence
Materials
- Brick Veneer, HardiPlank Type, Stucco, Brick
- Foundation: Slab
- Roof: Composition
Condition
- Resale
- Year built: 2016
Details
- Builder name: Shivers Brothers Con
Utilities & green energy
- Electric: Elec: Entergy
- Sewer: Public Sewer
Community & HOA
Community
- Subdivision: Sawgrass Park
HOA
- Has HOA: Yes
- HOA fee: $400 annually
Location
- Region: Lafayette
Financial & listing details
- Price per square foot: $204/sqft
- Tax assessed value: $314,200
- Annual tax amount: $2,774
- Date on market: 7/8/2026
- Exclusions: Refrigerator
- Electric utility on property: Yes
Estimated market value
$365,600
$347,000 - $384,000
$2,213/mo
Price history
| Date | Event | Price |
|---|---|---|
| 7/22/2026 | Price change | $369,000-1.6%$204/sqft |
Source:  RAA #2600006263 Report a problem RAA #2600006263 Report a problem | ||
| 7/8/2026 | Listed for sale | $375,000+8.7%$207/sqft |
Source: RAA #2600006263 Report a problem | ||
| 2/17/2023 | Sold | -- |
Source: RAA #22010976 Report a problem | ||
| 1/9/2023 | Pending sale | $345,000$191/sqft |
Source: RAA #22010976 Report a problem | ||
| 1/4/2023 | Price change | $345,000-1.4%$191/sqft |
Source: RAA #22010976 Report a problem | ||
| 12/17/2022 | Price change | $350,000-2.2%$193/sqft |
Source: RAA #22010976 Report a problem | ||
| 12/4/2022 | Listed for sale | $357,900+43.2%$198/sqft |
Source: RAA #22010976 Report a problem | ||
| 2/8/2019 | Sold | -- |
Source: RAA #18012138 Report a problem | ||
| 1/7/2019 | Pending sale | $250,000$138/sqft |
Source: Keller Williams Realty Acadiana #18012138 Report a problem | ||
| 1/4/2019 | Price change | $250,000-2.3%$138/sqft |
Source: Keller Williams Realty Acadiana #18012138 Report a problem | ||
| 12/3/2018 | Listed for sale | $256,000$141/sqft |
Source: Keller Williams Realty Acadiana #18012138 Report a problem | ||
| 5/10/2016 | Sold | -- |
Source: Public Record Report a problem | ||
Public tax history
| Year | Property taxes | Tax assessment |
|---|---|---|
| 2024 | $2,774 +21.5% | $31,420 +21.1% |
| 2023 | $2,283 0% | $25,936 |
| 2022 | $2,284 +3.6% | $25,936 +4% |
| 2021 | $2,205 +0.1% | $24,936 |
| 2020 | $2,202 +5.2% | $24,936 |
| 2019 | $2,093 -2.1% | $24,936 |
| 2018 | $2,139 +43.2% | $24,936 |
| 2017 | $1,494 | $24,936 +1008.3% |
| 2015 | $1,494 | $2,250 |
Find assessor info on the county website
Monthly payment
Est. payment
Payment breakdown
Explore the cost of this home by adjusting the details. Changes won't be saved.Climate risks
Neighborhood: 70508
Nearby schools
GreatSchools rating
- 9/10Milton Elementary SchoolGrades: PK-8Distance: 1.7 mi
- 10/10Southside High SchoolGrades: 9-12Distance: 5.1 mi
- 5/10Katharine Drexel Elementary SchoolGrades: PK-5Distance: 5.8 mi
Schools provided by the listing agent
- Elementary: Milton
- Middle: Milton
- High: Southside
Source: RAA. This data may not be complete. We recommend contacting the local school district to confirm school assignments for this home.
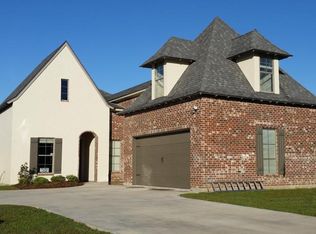
- $316,300-- bd-- ba1.8k sqft104 Hazy River Way, Lafayette, LA 70508Off Market
- $344,200-- bd-- ba1.9k sqft108 Hazy River Way, Lafayette, LA 70508Off Market
- $261,300-- bd-- ba1.5k sqft102 Hazy River Way, Lafayette, LA 70508Off Market
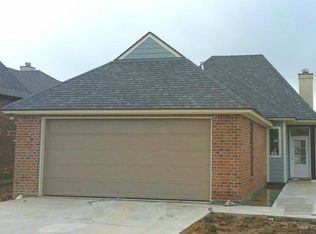
- $348,1005 bd2 ba2.1k sqft110 Hazy River Way, Lafayette, LA 70508Off Market

- $314,200-- bd-- ba1.8k sqft112 Hazy River Way, Lafayette, LA 70508Off Market
- $--3 bd2 ba1.8k sqft105 Hazy River Way, Lafayette, LA 70508Sold
- $--3 bd2 ba1.8k sqft112 Sleepy Brook Rd, Lafayette, LA 70508Sold
- $279,000-- bd-- ba1.6k sqft103 Hazy River Way, Lafayette, LA 70508Off Market
A local agent can set up tours, give advice and negotiate with sellers.
Similar homes
- $269,9003 bd2 ba1.4k sqft106 Range Dr, Lafayette, LA 70508For Sale

 MLS ID #2600007348, Matt Andrus, Dwight Andrus Real Estate Agency, LLC. RAA
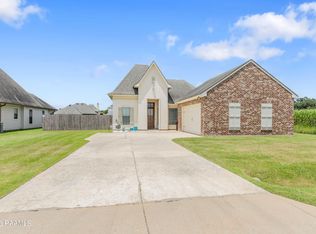
 - $269,9003 bd2 ba1.4k sqft405 Sleepy Brook Rd, Lafayette, LA 70508For Sale
 MLS ID #2600007026, Brandi C McKnight, RE/MAX Acadiana. RAA
 - $390,0004 bd4 ba2.5k sqft306 Moss Creek Dr, Lafayette, LA 70508For Sale
 MLS ID #2600007079, Daphne Gaspard, Real Broker, LLC. RAA
 - $386,0003 bd3 ba2.3k sqft127 Tonbridge Dr, Lafayette, LA 70508For Sale
 MLS ID #2600006781, Angela Broussard, Keller Williams Realty Acadiana. RAA
 - $381,9003 bd2 ba1.8k sqft212 Maple Branch St, Lafayette, LA 70508For SaleMLS ID #2600004130, Holly Deshautelle, Keaty Real Estate Team. RAA
- $296,0003 bd2 ba1.7k sqft105 Rodeo Dr, Lafayette, LA 70508For SaleMLS ID #2600005427, Clare Hensarling Mouton, Compass. RAA
- $376,9994 bd2 ba1.8k sqft728 Lafittes Landing Pass, Lafayette, LA 70508New ConstructionRAA
- $350,0003 bd2 ba2.5k sqft109 Hermitage Ave, Lafayette, LA 70503For SaleMLS ID #2600007116, Alyson Finch, Real Broker, LLC. RAA
- $240,0003 bd2 ba1.4k sqft102 Biscayne Ln, Lafayette, LA 70508For SaleMLS ID #2600006917, Coby Hebert, EXP Realty, LLC. RAA
- $360,9993 bd3 ba1.7k sqft107 Hamilton Parc Way, Lafayette, LA 70508New ConstructionRAA
- $223,0003 bd3 ba1.3k sqft223 Chimney Rock Blvd, Lafayette, LA 70508For SaleMLS ID #2600007162, Luke Scott, McGeeScott Realty. RAA
- $255,0003 bd2 ba1.5k sqft106 Grazing Trce, Lafayette, LA 70508For SaleMLS ID #2600003928, Dustan Quebodeaux, EXP Realty, LLC. RAA
- $395,0003 bd2 ba1.8k sqft311 Benson Grove Dr, Youngsville, LA 70592For SaleMLS ID #2600006889, Mike Immel, Reology Real Estate, LLC. RAA
- $329,0003 bd3 ba1.7k sqft129 Beauchamp Ln, Lafayette, LA 70506For SaleMLS ID #2600006805, AJ Francis, Real Broker, LLC. RAA
- $299,9004 bd2 ba1.9k sqft101 Spring Lake Cir, Lafayette, LA 70508For SaleMLS ID #2600003595, Kathy Welch, Compass. RAA
- $352,0003 bd2 ba1.9k sqft223 Santander Dr, Youngsville, LA 70592For SaleMLS ID #2600005889, AJ Francis, Real Broker, LLC. RAA
- $249,9993 bd2 ba1.6k sqft145 Michael John, Maurice, LA 70555For SaleMLS ID #2600000550, Blake Weaver, EXP Realty, LLC. RAA
- $345,0004 bd2 ba2.4k sqft1033 Deanna Ln, Broussard, LA 70518For SaleMLS ID #2600006074, Charles Hiller, Parish Realty Acadiana. RAA
- $333,9993 bd2 ba1.7k sqft207 Queenstown Ave, Youngsville, LA 70592For SaleMLS ID #2600006088, Kiwi Bautista, Epique Realty. RAA
- $380,0003 bd3 ba2.4k sqft209 Timmy St, Scott, LA 70583For SaleMLS ID #2600004541, Ashley Lopresto, Compass. RAA
