This updated two-story home offers a spacious, functional floor plan, a private backyard pool, and attached storage shop space. Inside, the living room features a painted brick fireplace, updated flooring, recessed lighting, and plenty of natural light. The kitchen space includes abundant white cabinetry, quartz countertops, stainless steel appliances, a large island with seating, and a tucked-away beverage or bar area with additional storage.The roomy primary bedroom is is downstairs and highlighted with multiple windows and an adjoining bath with an updated vanity and separate bathing area. Upstairs, two additional spacious bedrooms are located along with another updated bathroom. Outside, the fenced backyard centers around an in-ground pool, with a surrounding patio for relaxing or entertaining. The attached shop space adds valuable room for tools, equipment, projects, or storage, with convenient driveway access. If you have been looking for a home that brings together updated interiors, flexible living areas and outdoor space to relax, this one is ready to see.
For sale
Price cut: $10.1K (9/4)
$339,900
109 Hermitage Ave, Lafayette, LA 70503
3beds
2,505sqft
Single Family Residence
Built in ----
0.36 Acres Lot
$-- Zestimate®
$136/sqft
$-- HOA
What's special
- 79 days
- 722
- 80
Zillow last checked:
Listing updated:
Listed by:
Alyson Finch 337-280-9651,
Real Broker, LLC 337-534-0555
Source: RAA,MLS#: 2600007116
Facts & features
Interior
Bedrooms & bathrooms
- Bedrooms: 3
- Bathrooms: 3
- Full bathrooms: 2
- 1/2 bathrooms: 1
Heating
- Central, Electric
Cooling
- Multi Units, Central Air
Appliances
- Included: Dishwasher, Electric Stove Con
- Laundry: Electric Dryer Hookup, Washer Hookup
Features
- High Ceilings, Crown Molding, Double Vanity, Dual Closets, Kitchen Island, Wet Bar
- Flooring: Tile, Vinyl Plank, Wood Laminate
- Windows: Window Treatments, Double Pane Windows
- Number of fireplaces: 1
- Fireplace features: 1 Fireplace, Wood Burning
Interior area
- Total structure area: 2,505
- Total interior livable area: 2,505 sqft
Property
Parking
- Total spaces: 2
- Parking features: Garage
- Garage spaces: 2
Features
- Stories: 1
- Patio & porch: Open
- Exterior features: Lighting
- Has private pool: Yes
- Pool features: Fiberglass, In Ground
- Fencing: Full,Privacy,Wood
Lot
- Size: 0.36 Acres
- Dimensions: 100 x 155
- Features: 0 to 0.5 Acres, Level
Details
- Parcel number: 6066362
Construction
Type & style
- Home type: SingleFamily
- Architectural style: Acadian
- Property subtype: Single Family Residence
Materials
- Brick Veneer, Wood Siding, Frame
- Foundation: Slab
- Roof: Composition
Condition
- Resale
Utilities & green energy
- Electric: Elec: SLEMCO
- Sewer: Public Sewer
Community & HOA
Community
- Subdivision: Charleston Place
Location
- Region: Lafayette
Financial & listing details
- Price per square foot: $136/sqft
- Tax assessed value: $241,570
- Annual tax amount: $2,133
- Date on market: 8/1/2026
- Electric utility on property: Yes
Estimated market value
Not available
Estimated sales range
Not available
$2,603/mo
Price history
| Date | Event | Price |
|---|---|---|
| 9/4/2026 | Price change | $339,900-2.9%$136/sqft |
Source:  RAA #2600007116 Report a problem RAA #2600007116 Report a problem | ||
| 8/6/2026 | Listed for sale | $350,000+118.8%$140/sqft |
Source: RAA #2600007116 Report a problem | ||
| 8/3/2018 | Sold | -- |
Source: RAA #18005393 Report a problem | ||
| 7/9/2018 | Pending sale | $160,000$64/sqft |
Source: Van Eaton & Romero, LLC #18005393 Report a problem | ||
| 5/30/2018 | Listed for sale | $160,000$64/sqft |
Source: Van Eaton Romero-St.Mary #18005393 Report a problem | ||
| 4/23/2018 | Sold | -- |
Source: Public Record Report a problem | ||
Public tax history
| Year | Property taxes | Tax assessment |
|---|---|---|
| 2025 | $2,133 | $24,157 |
| 2024 | $2,133 +4.8% | $24,157 +4.5% |
| 2023 | $2,035 0% | $23,120 |
| 2022 | $2,036 -0.4% | $23,120 |
| 2021 | $2,044 +0.1% | $23,120 |
| 2020 | $2,042 +5.2% | $23,120 |
| 2019 | $1,941 -2.1% | $23,120 |
| 2018 | $1,983 +48.2% | $23,120 |
| 2017 | $1,338 | $23,120 |
| 2015 | $1,338 +0.3% | $23,120 |
| 2013 | $1,334 -0.7% | $23,120 |
| 2011 | $1,344 +0.2% | $23,120 |
| 2010 | $1,342 -0.1% | $23,120 |
| 2008 | $1,343 +57.5% | $23,120 +33.3% |
| 2006 | $852 +1% | $17,350 |
| 2005 | $844 +19.8% | $17,350 +8.8% |
| 2002 | $704 +5.3% | $15,950 |
| 2001 | $669 | $15,950 |
Find assessor info on the county website
Monthly payment
Est. payment
Payment breakdown
Explore the cost of this home by adjusting the details. Changes won't be saved.Climate risks
Neighborhood: 70503
Nearby schools
Schools provided by the listing agent
- Elementary: Ridge
- Middle: Edgar Martin
- High: Acadiana
Source: RAA. This data may not be complete. We recommend contacting the local school district to confirm school assignments for this home.

Similar homes
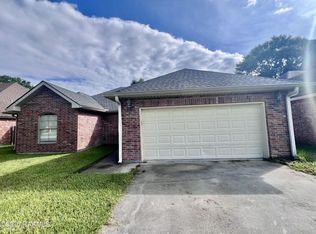
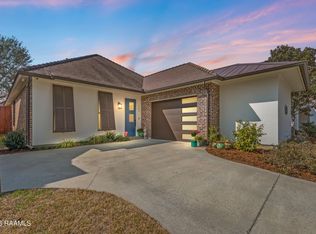
- $329,9003 bd3 ba2k sqft109 Croft Row, Lafayette, LA 70503For Sale
 MLS ID #2600001088, Joel G Bacque, Real Broker, LLC. RAA
 - $349,9003 bd2 ba2k sqft125 Croft Row, Lafayette, LA 70503For Sale
 MLS ID #2600006372, Reba Crochet, Crochet Properties, Inc. RAA
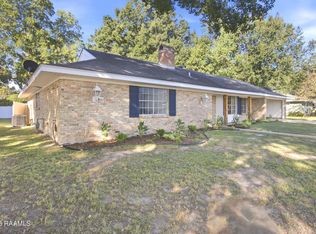
 - $350,0004 bd3 ba2k sqft412 Broadmoor Blvd, Lafayette, LA 70503For Sale
 MLS ID #2600008802, Bobbi Comeaux, Keller Williams Realty Acadiana. RAA
 - $349,9993 bd2 ba1.8k sqft324 Redfern St, Lafayette, LA 70508For Sale
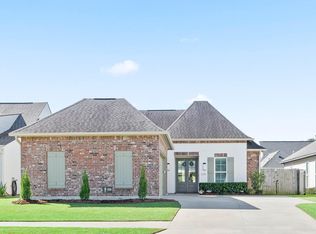 MLS ID #2600009438, Laurie Kraemer, eXp Realty, LLC. RAA
 - $310,0003 bd3 ba2.2k sqft100 Shumard Dr, Lafayette, LA 70508For SaleMLS ID #2600008466, Cindy Huynh, RE/MAX Acadiana. RAA
- $324,0004 bd3 ba1.9k sqft117 Range Dr, Lafayette, LA 70508For SaleMLS ID #2600005933, Rebekah McGee, McGeeScott Realty. RAA
- $228,5003 bd2 ba1.9k sqft113 Driftwood Dr, Lafayette, LA 70503For SaleMLS ID #2600007830, Kathleen H Theriot, NextHome Cutting Edge Realty. RAA
- $414,9993 bd2 ba2k sqft100 Sanctuary Ln, Lafayette, LA 70503For SaleMLS ID #2600004607, Shawn Reaux, NextHome Cutting Edge Realty. RAA
- $339,9004 bd3 ba1.6k sqft203 Olivewood Dr, Lafayette, LA 70508For SaleMLS ID #2600008261, Tashiah M Lewis, Real Broker, LLC. RAA
- $310,0003 bd3 ba1.8k sqft506 Adelaide Dr, Lafayette, LA 70508For SaleMLS ID #2600004732, Anna-Corinne Mahtook, Compass. RAA
- $425,0004 bd3 ba3.1k sqft213 Miller St, Lafayette, LA 70503For SaleMLS ID #2600009387, Jenn Stonicher, Keller Williams Realty Acadiana. RAA
- $305,0004 bd3 ba2k sqft112 Heathwood Dr, Broussard, LA 70518For SaleMLS ID #2600007890, Nichole C Buteaux, McGeeScott Realty. RAA
- $305,0004 bd2 ba1.6k sqft214 Sojourner Dr, Lafayette, LA 70508For SaleMLS ID #2600008467, Paige D Gary, Real Broker, LLC. RAA
- $360,0004 bd3 ba2.9k sqft2614 State Highway 700, Rayne, LA 70578For SaleMLS ID #2600007779, Billy Pritchard, Dream Home Realty, LLC. RAA
- $280,0003 bd2 ba1.6k sqft209 Grassland Ave, Lafayette, LA 70508For SaleMLS ID #2600008545, Lexi Anthony, Real Broker, LLC. RAA
- $360,0004 bd3 ba2.1k sqft1317 Highway 93 N, Scott, LA 70583For SaleMLS ID #2600009308, Mallori Hebert, Parish Realty Acadiana. RAA
- $385,0004 bd3 ba3.1k sqft300 Caravan Dr, Lafayette, LA 70506For SaleMLS ID #24007888, Ryan Meaux, eXp Realty, LLC. RAA
- $329,0003 bd3 ba2k sqft101 Dartmouth Cir, Youngsville, LA 70592For SaleMLS ID #2600004264, Lacie Luke, HUNCO Real Estate. RAA
- $420,0004 bd3 ba2.9k sqft200 Autumn Oak Bnd, Lafayette, LA 70508For SaleMLS ID #2600003405, Miles Santiago, Keller Williams Realty Acadiana. RAA
- $238,0003 bd2 ba1.5k sqft102 Bald Eagle Dr, Lafayette, LA 70508For SaleMLS ID #2600006876, Brice Trahan, LPT Realty, LLC. RAA
