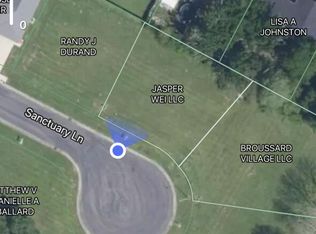
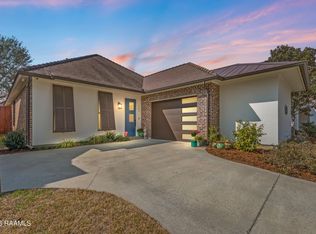
Welcome to this stunning 1 year old home built by Platinum Homes. This home still feels like new and still has some transferable new construction warranties. It is situated on a quiet cul-de-sac lot with a shady back yard and no immediate back neighbors and just 3 lots away from the community playground. The inviting open floor plan is full of custom details. The split floor plan gives the spacious primary a sense of privacy. The laundry is conveniently located off the primary closet. You will find custom built-ins in the living and a built-in desk at the drop zone room, The jewel of this home is the high-end finishes including real engineered wood flooring, designer countertops and custom locally built cabinets. Scheduled your appointment today.
For sale
Price cut: $1K (9/8)
$414,999
100 Sanctuary Ln, Lafayette, LA 70503
3beds
2,017sqft
Single Family Residence
Built in 2025
6,534 Square Feet Lot
$414,100 Zestimate®
$206/sqft
$37/mo HOA
What's special
Inviting open floor planCustom locally built cabinetsDesigner countertopsQuiet cul-de-sac lotHigh-end finishesReal engineered wood flooringCustom details
- 142 days
- 254
- 24
Zillow last checked:
Listing updated:
Listed by:
Shawn Reaux 337-446-1100,
NextHome Cutting Edge Realty 337-484-1184
Source: RAA,MLS#: 2600004607
Facts & features
Interior
Bedrooms & bathrooms
- Bedrooms: 3
- Bathrooms: 2
- Full bathrooms: 2
Heating
- Central, Electric
Cooling
- Central Air
Appliances
- Included: Dishwasher, Disposal, Microwave, Gas Stove Con
- Laundry: Electric Dryer Hookup, Washer Hookup
Features
- High Ceilings, Bookcases, Built-in Features, Computer Nook, Crown Molding, Separate Shower, Varied Ceiling Heights, Vaulted Ceiling(s), Walk-In Closet(s), Kitchen Island, Walk-in Pantry, Double Vanity, Standalone Tub, Granite Counters, Stone Counters, Quartz Counters
- Flooring: Tile, Wood Laminate
- Windows: Window Treatments, Double Pane Windows
- Number of fireplaces: 1
- Fireplace features: 1 Fireplace, Ventless
Interior area
- Total interior livable area: 2,017 sqft
Video & virtual tour
Property
Parking
- Total spaces: 2
- Parking features: Attached, Garage, Garage Faces Front
- Garage spaces: 2
Features
- Stories: 1
- Patio & porch: Covered, Open
- Exterior features: Lighting
- Fencing: Privacy,Wood
Lot
- Size: 6,534 Square Feet
- Features: 0 to 0.5 Acres, Cul-De-Sac, Level, Landscaped
Details
- Parcel number: 6150866
- Special conditions: Third Party Approval
Construction
Type & style
- Home type: SingleFamily
- Architectural style: Traditional
- Property subtype: Single Family Residence
Materials
- Brick Veneer, HardiPlank Type, Stucco, Frame
- Foundation: Slab
- Roof: Composition
Condition
- Resale
- Year built: 2025
Details
- Builder name: Platinum Homes
Utilities & green energy
- Electric: Elec: SLEMCO
- Gas: Gas: Delta Utilities
- Sewer: Comm Sewer, Public Sewer
Community & HOA
Community
- Features: Playground
- Subdivision: Charleston Village
HOA
- Has HOA: Yes
- Amenities included: Management, Taxes
- Services included: Accounting, Maintenance Grounds, Insurance, Legal, Repairs/Maintenance
- HOA fee: $110 quarterly
Location
- Region: Lafayette
Financial & listing details
- Price per square foot: $206/sqft
- Tax assessed value: $376,510
- Annual tax amount: $3,324
- Date on market: 5/27/2026
- Exclusions: Other - See Remarks
- Electric utility on property: Yes
Estimated market value
$414,100
$393,000 - $435,000
$2,491/mo
Price history
| Date | Event | Price |
|---|---|---|
| 9/19/2026 | Listed for rent | $2,800$1/sqft |
Source: RAA #2600008807 Report a problem | ||
| 9/8/2026 | Price change | $414,999-0.2%$206/sqft |
Source:  RAA #2600004607 Report a problem RAA #2600004607 Report a problem | ||
| 8/29/2026 | Price change | $415,999-1.2%$206/sqft |
Source: RAA #2600004607 Report a problem | ||
| 7/6/2026 | Price change | $421,000+0.2%$209/sqft |
Source:  NextHome #2600004607 Report a problem NextHome #2600004607 Report a problem | ||
| 7/4/2026 | Listed for sale | $419,999$208/sqft |
Source: RAA #2600004607 Report a problem | ||
| 6/29/2026 | Pending sale | $419,999$208/sqft |
Source: RAA #2600004607 Report a problem | ||
| 6/24/2026 | Price change | $419,999-0.2%$208/sqft |
Source: RAA #2600004607 Report a problem | ||
| 5/26/2026 | Listed for sale | $421,000+5.3%$209/sqft |
Source: NextHome #2600004607 Report a problem | ||
| 6/17/2025 | Sold | -- |
Source: RAA #25000916 Report a problem | ||
| 5/20/2025 | Pending sale | $400,000$198/sqft |
Source: RAA #25000916 Report a problem | ||
| 4/29/2025 | Price change | $400,000-3.6%$198/sqft |
Source: RAA #25000916 Report a problem | ||
| 1/30/2025 | Listed for sale | $415,000+654.5%$206/sqft |
Source: RAA #25000916 Report a problem | ||
| 7/29/2024 | Listing removed | -- |
Source: RAA #23004748 Report a problem | ||
| 6/1/2023 | Listed for sale | $55,000$27/sqft |
Source: RAA #23004748 Report a problem | ||
Public tax history
| Year | Property taxes | Tax assessment |
|---|---|---|
| 2025 | $3,324 +527.5% | $37,651 +527.5% |
| 2024 | $530 +0.3% | $6,000 |
| 2023 | $528 0% | $6,000 |
| 2022 | $528 -0.4% | $6,000 |
| 2021 | $531 +0.1% | $6,000 |
| 2020 | $530 +5.2% | $6,000 |
| 2019 | $504 +8.7% | $6,000 +11.1% |
| 2018 | $463 +12.7% | $5,400 +12.5% |
| 2017 | $411 | $4,800 +33.3% |
| 2015 | $411 | $3,600 |
Find assessor info on the county website
Monthly payment
Est. payment
Payment breakdown
Explore the cost of this home by adjusting the details. Changes won't be saved.Climate risks
Neighborhood: 70503
Nearby schools
Schools provided by the listing agent
- Elementary: Ridge
- Middle: Edgar Martin
- High: Comeaux
Source: RAA. This data may not be complete. We recommend contacting the local school district to confirm school assignments for this home.


Similar homes
- $445,0004 bd3 ba2.5k sqft408 Chevalier Blvd, Lafayette, LA 70503For Sale
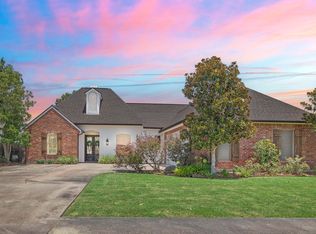
 MLS ID #2600006885, Natalie A Leon, Compass. RAA
 - $339,9003 bd3 ba2.5k sqft109 Hermitage Ave, Lafayette, LA 70503For Sale
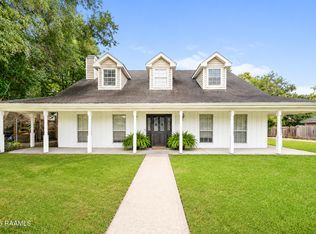 MLS ID #2600007116, Alyson Finch, Real Broker, LLC. RAA
 - $389,9003 bd2 ba1.9k sqft401 Croft Row, Lafayette, LA 70503New Construction
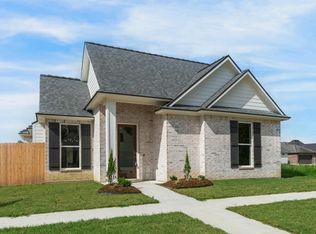 MLS ID #2600004313, Kirk Schexnaider, Compass. RAA
 - $329,9003 bd3 ba2k sqft109 Croft Row, Lafayette, LA 70503For Sale
 MLS ID #2600001088, Joel G Bacque, Real Broker, LLC. RAA
 - $438,0003 bd3 ba2.3k sqft220 Treescape Dr, Lafayette, LA 70508For SaleMLS ID #2600008217, Arla Slaughter, Compass. RAA
- $389,0003 bd2 ba1.9k sqft207 Timber Mill St, Lafayette, LA 70508For SaleMLS ID #2600008269, Kimberly M Lafleur, Compass. RAA
- $349,9993 bd2 ba1.8k sqft324 Redfern St, Lafayette, LA 70508For SaleMLS ID #2600009438, Laurie Kraemer, eXp Realty, LLC. RAA
- $460,0004 bd3 ba2.1k sqft1104 Huval St, Broussard, LA 70518For SaleMLS ID #2600009424, Maxwell A Jones, Evolve Realty, LLC. RAA
- $399,0004 bd3 ba2k sqft201 Cane Creek Dr, Broussard, LA 70518For SaleMLS ID #2600009344, Joel G Bacque, Real Broker, LLC. RAA
- $375,9994 bd2 ba1.8k sqft728 Lafittes Landing Pass, Lafayette, LA 70508New ConstructionRAA
- $415,0003 bd2 ba1.9k sqft111 San Sebastian Dr, Youngsville, LA 70592For SaleMLS ID #2600003014, Brian Gotreaux, Real Broker, LLC. RAA
- $310,0003 bd3 ba1.8k sqft506 Adelaide Dr, Lafayette, LA 70508For SaleMLS ID #2600004732, Anna-Corinne Mahtook, Compass. RAA
- $430,0003 bd2 ba2k sqft300 Cedar Lake Dr, Youngsville, LA 70592For SaleMLS ID #2600005418, Alma D Criddle, Compass. RAA
- $388,0003 bd2 ba1.8k sqft311 Benson Grove Dr, Youngsville, LA 70592For SaleMLS ID #2600006889, Mike Immel, Reology Real Estate, LLC. RAA
- $290,0003 bd2 ba1.6k sqft312 Wetgrass Dr, Lafayette, LA 70508For SaleMLS ID #2600006573, Paige D Gary, Real Broker, LLC. RAA
- $280,0003 bd2 ba1.6k sqft209 Grassland Ave, Lafayette, LA 70508For SaleMLS ID #2600008545, Lexi Anthony, Real Broker, LLC. RAA
- $387,9993 bd2 ba1.8k sqft112 Preservation Dr, Youngsville, LA 70592New ConstructionRAA
- $515,0004 bd4 ba2.4k sqft600 Traditions Dr, Lafayette, LA 70508New ConstructionMLS ID #2600006341, Matt Goulas, ReHive, LLC. RAA
- $420,0004 bd2 ba2k sqft202 Buenos Aires Ave, Youngsville, LA 70592For SaleMLS ID #2600002896, Madeline Maddie Cart, Keller Williams Realty Acadiana. RAA
- $305,0004 bd2 ba1.6k sqft214 Sojourner Dr, Lafayette, LA 70508For SaleMLS ID #2600008467, Paige D Gary, Real Broker, LLC. RAA
