Skip main navigation
Sold
  • Price Unknown

    101 Sanctuary Ln, Lafayette, LA 70503

    4beds
    2,270sqft
    Single Family Residence
    Built in 2025
    -- sqft lot
    $475,200 Zestimate®
    $--/sqft
    $2,712 Estimated rent

    Home value

    $475,200

    $447,000 - $508,000

    $2,712/mo

    Zestimate® history
    Loading
    Loading...

    Owner options

    List your home for rent

    $2,712/mo

    Rent Zestimate®

    Find your next renter with Zillow Rental Manager. Plus, with online applications, you can quickly screen prospective tenants – for free.

    Learn more

    $2,712/mo

    Rent Zestimate®

    Refinance and save

    $110/mo

    Est. payment

    Refinancing to a lower rate could help reduce your monthly payments and save thousands over the life of the loan.

    See today's rates

    $110/mo

    Est. payment

    Explore your selling options

    Work with a Zillow partner agent

    Leverage their expertise and Zillow's premium Showcase listings to get your home seen by more buyers.

    Get started

    List with your own agent

    Get your home in front of millions of buyers by listing it on Zillow.

    Learn how to do it

    Sell it yourself

    Take full control of how buyers see your home on Zillow by listing For Sale by Owner (FSBO).

    List your home

    What's special

    Master suiteCustom cabinetryWalk-in showerExpansive pantryGas rangeRear porchCul-de-sac lot
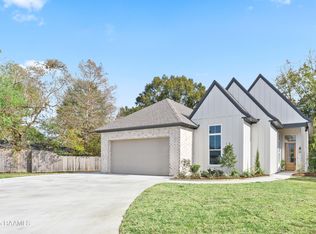
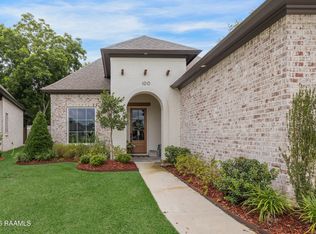
    Welcome to 101 Sanctuary Lane! This stunning home features a desirable 3-way split floorplan with 4 bedrooms and 3 bathrooms, perfectly situated on a cul-de-sac lot near a neighborhood playground. Step through the inviting foyer into a thoughtfully designed home boasting quality craftsmanship throughout. The living room is sure to impress with its soaring vaulted ceilings, creating a spacious and airy feel, and seamlessly flows into the kitchen and dining. The kitchen stands out with custom cabinetry, designer finishes, a large island, an expansive pantry, a gas range, and a window above the sink that offers a lovely view of the rear porch and backyard.The master suite is privately located on the right side of the home and features an oversized bedroom, a luxurious spa-like bathroom with a free-standing tub, a walk-in shower with a built-in niche, and a generous walk-in closet. The remaining three bedrooms and two bathrooms are situated on the opposite side, offering comfort and privacy for all. This home is filled with thoughtful touches and high-end finishes that make it truly special. Come see all it has to offer!

    Zillow last checked:

    Listing updated:

    Listed by:

    Laurie C Huff,

    Compass

    Source: RAA,MLS#: 2500000779MLS Logo

    Facts & features

    Interior

    Bedrooms & bathrooms
    • Bedrooms: 4
    • Bathrooms: 3
    • Full bathrooms: 3
    Heating
    • Central, Electric
    Cooling
    • Central Air
    Appliances
    • Included: Dishwasher, Disposal, Microwave
    • Laundry: Electric Dryer Hookup, Washer Hookup
    Features
    • High Ceilings, Crown Molding, Double Vanity, Kitchen Island, Separate Shower, Standalone Tub, Varied Ceiling Heights, Vaulted Ceiling(s), Walk-in Pantry, Walk-In Closet(s), Granite Counters, Stone Counters, Quartz Counters
    • Flooring: Tile, Vinyl Plank
    • Windows: Double Pane Windows
    • Number of fireplaces: 1
    • Fireplace features: 1 Fireplace, Ventless
    Interior area
    • Total interior livable area: 2,270 sqft

    Property

    Parking
    • Total spaces: 2
    • Parking features: Attached, Garage, Garage Faces Front
    • Garage spaces: 2
    Features
    • Stories: 1
    • Patio & porch: Covered, Open
    • Fencing: Privacy,Wood
    Lot
    • Features: 0 to 0.5 Acres, Cul-De-Sac, Landscaped, Level
    Details
    • Parcel number: 6150867
    • Special conditions: Arms Length

    Construction

    Type & style
    • Home type: SingleFamily
    • Architectural style: Traditional
    • Property subtype: Single Family Residence
    Materials
    • Brick Veneer, HardiPlank Type, Stucco, Frame
    • Foundation: Slab
    • Roof: Composition
    Condition
    • New Construction
    • New construction: Yes
    • Year built: 2025

    Utilities & green energy

    • Electric: Elec: SLEMCO
    • Gas: Gas: Delta Utilities
    • Sewer: Comm Sewer, Public Sewer

    Community & neighborhood

    Community
    • Community features: Playground
    Location
    • Region: Lafayette
    • Subdivision: Charleston Village

    HOA & financial

    HOA
    • Has HOA: Yes
    • HOA fee: $110 quarterly
    • Amenities included: Management, Taxes
    • Services included: Accounting, Electricity, Maintenance Grounds, Insurance, Legal, Pest Control, Repairs/Maintenance, Water

    Price history

    DateEventPrice
    11/25/2025Sold--
    Source: RAA #2500000779 Report a problem
    10/24/2025Pending sale$474,900$209/sqft
    Source: RAA #2500000779 Report a problem
    9/29/2025Price change$474,9000%$209/sqft
    Source: RAA #2500000779 Report a problem
    6/30/2025Listed for sale$475,000+630.8%$209/sqft
    Source: RAA #2500000779 Report a problem
    11/1/2024Sold--
    Source: RAA #23004754 Report a problem
    8/3/2024Pending sale$65,000$29/sqft
    Source: RAA #23004754 Report a problem
    6/1/2023Listed for sale$65,000$29/sqft
    Source: RAA #23004754 Report a problem

    Public tax history

    YearProperty taxesTax assessment
    2024$530 +0.3%$6,000
    2023$528 0%$6,000
    2022$528 -0.4%$6,000
    2021$531 +0.1%$6,000
    2020$530 +5.2%$6,000
    2019$504 +8.7%$6,000 +11.1%
    2018$463 +12.7%$5,400 +12.5%
    2017$411 $4,800 +33.3%
    2015$411 $3,600

    Find assessor info on the county website

    Neighborhood: 70503

    Nearby schools

    GreatSchools rating
    Schools provided by the listing agent
    • Elementary: Ridge
    • Middle: Edgar Martin
    • High: Comeaux

    Source: RAA. This data may not be complete. We recommend contacting the local school district to confirm school assignments for this home.

    Sell for more on Zillow
    Get a Zillow Showcase℠ listing at no additional cost and you could sell for .
    $475,200
    2% more
    +$9,504
    With Zillow Showcase(estimated)
    $484,704