Skip main navigation
Pending
  • Price cut: $3K (6/12)
    $482,000

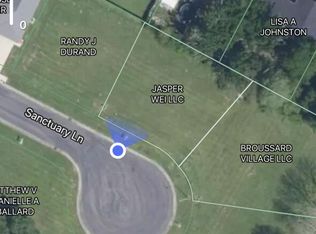
    102 Sanctuary Ln, Lafayette, LA 70503

    4beds
    2,277sqft
    : 
    Loading
    Get pre-qualified
    Single Family Residence
    Built in 2025
    10,454 Square Feet Lot
    $481,100 Zestimate®
    $212/sqft
    $37/mo HOA

    What's special

    Cul-de-sac streetGenerous backyardSpacious living layout
    Welcome to 102 Sanctuary, situated on a cul-de-sac street close to the neighborhood playground. From the moment guests step inside, they'll be drawn to the elegant barrel arch opening in the foyer and the spacious living layout for a home of this size. Featuring 4 bedrooms, 3 bathrooms, this home offers a layout that's sure to impress. Built by Platinum Homes, it reflects the exceptional quality the builder is known for. Just off the garage entry, you'll find a thoughtfully designed drop zone with wainscoting and hooks for added convenience. The primary suite is conveniently located just off the dining & a desk area with a closet in the hallway. All bedrooms feature walk-in closets. An oversized back porch offers the perfect space for entertaining, and the generousbackyard includes potential side access--ideal for added functionality. You must come see this one for yourself. Completion is end of November. Owner/Agent
    232 days
    |
    469
    |
    28
    |

    Zillow last checked:

    Listing updated:

    Listed by:

    Laurie C Huff,

    Compass 337-233-9700

    Source: RAA,MLS#: 2500005870MLS Logo

      Facts & features

      Interior

      Bedrooms & bathrooms
      • Bedrooms: 4
      • Bathrooms: 3
      • Full bathrooms: 3
      Heating
      • Electric
      Cooling
      • Central Air
      Appliances
      • Included: Dishwasher, Disposal, Microwave
      • Laundry: Electric Dryer Hookup, Washer Hookup
      Features
      • High Ceilings, Crown Molding, Double Vanity, Kitchen Island, Separate Shower, Standalone Tub, Varied Ceiling Heights, Vaulted Ceiling(s), Walk-in Pantry, Walk-In Closet(s), Granite Counters, Stone Counters, Quartz Counters
      • Flooring: Tile, Wood
      • Windows: Double Pane Windows
      • Number of fireplaces: 1
      • Fireplace features: 1 Fireplace, Factory Built, Ventless
      Interior area
      • Total interior livable area: 2,277 sqft

      Property

      Parking
      • Total spaces: 2
      • Parking features: Attached, Garage, Garage Faces Front
      • Garage spaces: 2
      • Has uncovered spaces: Yes
      Features
      • Stories: 1
      • Patio & porch: Covered, Open
      • Exterior features: Lighting
      • Fencing: Partial,Wood
      Lot
      • Size: 10,454 Square Feet
      • Features: 0 to 0.5 Acres, Cul-De-Sac, Landscaped, Level
      Details
      • Parcel number: 6150865

      Construction

      Type & style
      • Home type: SingleFamily
      • Architectural style: Traditional
      • Property subtype: Single Family Residence
      Materials
      • Brick Veneer, HardiPlank Type, Frame
      • Foundation: Slab
      • Roof: Composition
      Condition
      • New Construction
      • New construction: Yes
      • Year built: 2025
      Details
      • Builder name: Platinum Homes, Inc.
      • Warranty included: Yes

      Utilities & green energy

      • Electric: Elec: SLEMCO
      • Gas: Gas: Delta Utilities
      • Sewer: Comm Sewer

      Community & HOA

      Community
      • Subdivision: Charleston Village
      HOA
      • Has HOA: Yes
      • Amenities included: Management, Taxes
      • Services included: Accounting, Electricity, Maintenance Grounds, Insurance, Legal, Repairs/Maintenance, Water
      • HOA fee: $110 quarterly
      Location
      • Region: Lafayette

      Financial & listing details

      • Price per square foot: $212/sqft
      • Tax assessed value: $60,000
      • Annual tax amount: $530
      • Date on market: 11/26/2025
      • Electric utility on property: Yes

        Estimated market value

        $481,100

        $457,000 - $505,000

        $2,724/mo

        Price history

        DateEventPrice
        7/10/2026Pending sale$482,000$212/sqft
        Source: RAA #2500005870 Report a problem
        6/12/2026Price change$482,000-0.6%$212/sqft
        Source: RAA #2500005870 Report a problem
        11/26/2025Listed for sale$485,000+592.9%$213/sqft
        Source: RAA #2500005870 Report a problem
        7/29/2024Listing removed--
        Source: RAA #23004756 Report a problem
        6/1/2023Listed for sale$70,000+16.7%$31/sqft
        Source: RAA #23004756 Report a problem
        10/22/2022Listing removed--
        Source: Latter and Blum Report a problem
        8/16/2019Listed for sale$60,000$26/sqft
        Source: Van Eaton & Romero, LLC #19008289 Report a problem

        Public tax history

        YearProperty taxesTax assessment
        2024$530 +0.3%$6,000
        2023$528 0%$6,000
        2022$528 -0.4%$6,000
        2021$531 +0.1%$6,000
        2020$530 +5.2%$6,000
        2019$504 +8.7%$6,000 +11.1%
        2018$463 +12.7%$5,400 +12.5%
        2017$411 $4,800 +33.3%
        2015$411 $3,600
        Find assessor info on the county website

        Monthly payment

        Est. payment

        Payment breakdown

        Explore the cost of this home by adjusting the details. Changes won't be saved.
        All calculations are estimates and provided by Zillow, Inc. for informational purposes only. Actual amounts may vary.
        HOA fees may include property taxes on listings classified as Co-Ops. Contact the listing agent and/or owner for fee details.
        Mortgage interest rates are dependent on a number of factors, including credit score, down payment, and repayment length. Interest rate data provided by Zillow Group Marketplace, Inc. as of 1/1/1970 from various mortgage lenders with which we have lead or other similar arrangements; the Estimated Payment is an average of those rates.
        See how much you could borrow to make a competitive offer.

        Climate risks

        Neighborhood: 70503

        Getting around

        8 / 100
        Car-Dependent
        30 / 100
        Somewhat Bikeable

        Nearby schools

        GreatSchools rating
        Schools provided by the listing agent
        • Elementary: Ridge
        • Middle: Edgar Martin
        • High: Comeaux

        Source: RAA. This data may not be complete. We recommend contacting the local school district to confirm school assignments for this home.

        A local agent can set up tours, give advice and negotiate with sellers.

        A local lender can help you make sure your offer is ready when you are.

        Browse local experts

        Similar homes