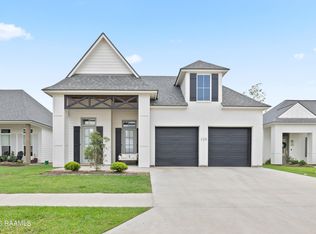
There's new construction - then there are homes that are better than new construction. How?! Barely lived in, three years old, immaculate, and bonus appliances like washer/dryer/refrigerator that can remain! Welcome home to 207 Timber Mill - this split-floor-plan, three-bedroom, two-full-bathroom, plus office, semi-open concept space is ready for new owners. Driving up to the home you are met with welcoming curb appeal of neutral colors. Walking into the home you're greeted by a long foyer entry that offers privacy from the front door into the living areas. You'll notice the neutral color palette extends into the large living room, which features abundant natural light, a central gas fireplace with a mantle, a vaulted ceiling with beams and designated space that simplifies furniture arrangement. Living room opens up to the kitchen space and a separate spacious dining area with coffee station. Kitchen offers an eat-in island area, gas range, wall oven, ample cabinet space, and a walk-in pantry. On one side of the home is the private primary suite. Primary suite is spacious with plenty of windows and an en suite bathroom offering separate dual sinks, a soaker tub, a separate walk-in tiled shower, a private water closet, and a large walk-in closet. Across the home are two decently sized secondary bedrooms that share a hall bathroom. Office space is private and can function as a hobby space, play room, or extra storage. Laundry room is also on this side of the home. Venture to the generously sized covered patio in the backyard with views of a beautiful mature oak tree. Envision sitting here on cooler nights and unwinding from your day. Neighborhood offers sidewalks and a neighborhood pool. Schedule your showing today!
For sale
$389,000
207 Timber Mill St, Lafayette, LA 70508
3beds
1,938sqft
Single Family Residence
Built in 2023
7,405 Square Feet Lot
$386,700 Zestimate®
$201/sqft
$63/mo HOA
What's special
Wall ovenGas rangeAmple cabinet spacePrivate primary suiteSoaker tubLarge walk-in closetSeparate walk-in tiled shower
- 34 days
- 402
- 36
Likely to sell faster than
Zillow last checked:
Listing updated:
Listed by:
Kimberly M Lafleur 337-519-4425,
Compass 337-233-9700
Source: RAA,MLS#: 2600008269
Facts & features
Interior
Bedrooms & bathrooms
- Bedrooms: 3
- Bathrooms: 2
- Full bathrooms: 2
Heating
- Central
Cooling
- Central Air
Appliances
- Included: Gas Cooktop, Dishwasher, Disposal, Microwave, Gas Stove Con
- Laundry: Electric Dryer Hookup, Washer Hookup
Features
- High Ceilings, Beamed Ceilings, Crown Molding, Separate Shower, Varied Ceiling Heights, Vaulted Ceiling(s), Walk-In Closet(s), Kitchen Island, Double Vanity, Standalone Tub, Granite Counters, Solid Surface Counters
- Flooring: Tile, Vinyl Plank
- Windows: Double Pane Windows
- Number of fireplaces: 1
- Fireplace features: 1 Fireplace, Gas Log
Interior area
- Total interior livable area: 1,938 sqft
Property
Parking
- Total spaces: 2
- Parking features: Attached, Garage, Garage Faces Front
- Garage spaces: 2
Features
- Stories: 1
- Patio & porch: Covered
- Fencing: Partial,Wood
Lot
- Size: 7,405 Square Feet
- Dimensions: 50 x 159.49 x 51.66 x 146.49
- Features: 0 to 0.5 Acres, Level, Landscaped
Details
- Parcel number: 6175567
Construction
Type & style
- Home type: SingleFamily
- Architectural style: Traditional
- Property subtype: Single Family Residence
Materials
- Brick Veneer, HardiPlank Type, Frame
- Foundation: Slab
- Roof: Composition
Condition
- Resale
- Year built: 2023
Details
- Warranty included: Yes
Utilities & green energy
- Electric: Elec: City
- Gas: Gas: Delta Utilities
- Sewer: Public Sewer
Community & HOA
Community
- Features: Pool, Park, Playground
- Subdivision: The Woodlands of Acadiana
HOA
- Has HOA: Yes
- Amenities included: Management, Pool, Recreation Facilities
- Services included: Insurance
- HOA fee: $750 annually
Location
- Region: Lafayette
Financial & listing details
- Price per square foot: $201/sqft
- Tax assessed value: $338,700
- Annual tax amount: $3,563
- Date on market: 9/2/2026
- Electric utility on property: Yes
Estimated market value
$386,700
$367,000 - $406,000
$2,245/mo
Price history
| Date | Event | Price |
|---|---|---|
| 9/2/2026 | Listed for sale | $389,000+2.1%$201/sqft |
Source:  RAA #2600008269 Report a problem RAA #2600008269 Report a problem | ||
| 8/15/2025 | Sold | -- |
Source: RAA #2500000806 Report a problem | ||
| 7/25/2025 | Pending sale | $381,000$197/sqft |
Source: RAA #2500000806 Report a problem | ||
| 7/8/2025 | Listed for sale | $381,000+5%$197/sqft |
Source: RAA #2500000806 Report a problem | ||
| 9/19/2023 | Sold | -- |
Source: RAA #23002020 Report a problem | ||
| 8/30/2023 | Pending sale | $362,900$187/sqft |
Source: RAA #23002020 Report a problem | ||
| 7/29/2023 | Price change | $362,900+0.1%$187/sqft |
Source: RAA #23002020 Report a problem | ||
| 6/21/2023 | Listed for sale | $362,500$187/sqft |
Source: RAA #23002020 Report a problem | ||
| 4/12/2023 | Pending sale | $362,500$187/sqft |
Source: RAA #23002020 Report a problem | ||
| 3/14/2023 | Listed for sale | $362,500$187/sqft |
Source: RAA #23002020 Report a problem | ||
Public tax history
| Year | Property taxes | Tax assessment |
|---|---|---|
| 2024 | $3,563 +424.1% | $33,870 +421.1% |
| 2023 | $680 | $6,500 |
Find assessor info on the county website
Monthly payment
Est. payment
Payment breakdown
Explore the cost of this home by adjusting the details. Changes won't be saved.Climate risks
Neighborhood: 70508
Nearby schools
Schools provided by the listing agent
- Elementary: Ernest Gallet
- Middle: Broussard
- High: Southside
Source: RAA. This data may not be complete. We recommend contacting the local school district to confirm school assignments for this home.
Similar homes
- $365,0003 bd2 ba1.8k sqft212 Redfern St, Lafayette, LA 70508For Sale

 MLS ID #2600007082, Jana Hickey, EXP Realty, LLC. RAA
 - $438,0003 bd3 ba2.3k sqft220 Treescape Dr, Lafayette, LA 70508For Sale
 MLS ID #2600008217, Arla Slaughter, Compass. RAA
 - $339,9004 bd3 ba1.6k sqft203 Olivewood Dr, Lafayette, LA 70508For Sale
 MLS ID #2600008261, Tashiah M Lewis, Real Broker, LLC. RAA
 - $375,9994 bd2 ba1.8k sqft728 Lafittes Landing Pass, Lafayette, LA 70508New Construction
 RAA
RAA - $479,9004 bd3 ba2.3k sqft112 Redfern St, Lafayette, LA 70508For SaleMLS ID #2600005633, Frances K Prejean, Compass. RAA
- $388,0003 bd2 ba1.8k sqft311 Benson Grove Dr, Youngsville, LA 70592For SaleMLS ID #2600006889, Mike Immel, Reology Real Estate, LLC. RAA
- $387,9993 bd2 ba1.8k sqft112 Preservation Dr, Youngsville, LA 70592New ConstructionRAA
- $280,0003 bd2 ba1.6k sqft209 Grassland Ave, Lafayette, LA 70508For SaleMLS ID #2600008545, Lexi Anthony, Real Broker, LLC. RAA
- $249,9003 bd2 ba1.4k sqft207 Twin Meadow Ln, Lafayette, LA 70508For SaleMLS ID #2600008521, Stephanie Lowe, EXP Realty, LLC. RAA
- $305,0004 bd2 ba1.6k sqft214 Sojourner Dr, Lafayette, LA 70508For SaleMLS ID #2600008467, Paige D Gary, Real Broker, LLC. RAA
- $290,0003 bd2 ba1.6k sqft312 Wetgrass Dr, Lafayette, LA 70508For SaleMLS ID #2600006573, Paige D Gary, Real Broker, LLC. RAA
- $310,0003 bd3 ba1.8k sqft506 Adelaide Dr, Lafayette, LA 70508For SaleMLS ID #2600004732, Anna-Corinne Mahtook, Compass. RAA
- $515,0004 bd4 ba2.4k sqft600 Traditions Dr, Lafayette, LA 70508New ConstructionMLS ID #2600006341, Matt Goulas, ReHive, LLC. RAA
- $369,0002 bd3 ba1.6k sqft114 N Beadle Rd, Lafayette, LA 70508For SaleMLS ID #2600001622, Merrick T Valentino, Compass. RAA
- $384,5004 bd3 ba1.9k sqft108 Sanctuary Ln, Lafayette, LA 70503For SaleMLS ID #2600004706, Jan Terhune, Real Broker, LLC. RAA
- $395,0003 bd2 ba1.9k sqft402 Last Quarter Dr, Youngsville, LA 70592For SaleMLS ID #2600004773, Anne-Marie Drouant, Real Broker, LLC. RAA
- $389,9003 bd2 ba1.9k sqft401 Croft Row, Lafayette, LA 70503New ConstructionMLS ID #2600004313, Kirk Schexnaider, Compass. RAA
- $430,0003 bd2 ba2k sqft300 Cedar Lake Dr, Youngsville, LA 70592For SaleMLS ID #2600005418, Alma D Criddle, Compass. RAA
- $360,0004 bd2 ba1.9k sqft415 Easy Rock Landing Dr, Broussard, LA 70518For SaleMLS ID #2600004400, Paul Tylock, EXP Realty, LLC. RAA
- $445,0004 bd3 ba2.5k sqft408 Chevalier Blvd, Lafayette, LA 70503For SaleMLS ID #2600006885, Natalie A Leon, Compass. RAA
