Updated interior paint with a more neutral palette in the kitchen and living areas gives this home a NEW look. Amazing custom-built home boasts upgrades and exquisite amenities throughout! Warm and inviting front porch welcomes you into the impressive foyer that leads to an open floor plan where natural light abounds. The dining room flows to the living room enhanced with open shelving on each side of the fireplace. The gourmet chef's kitchen is sure to impress featuring not one but two designer islands, stunning quartzite counters, GE Cafe and Bosch appliances, a separate coffee/cocktail bar with sink and double-drawer beverage fridge and an extended pantry. Wonderful space with in-ceiling speakers and vinyl plank floors. Total privacy for the luxurious primary suite with beautiful Van Gogh inspired wallpaper. The spa-like primary bath features a huge walk-in shower room and large soaking tub with stunning floor to ceiling tile, walk in closet with custom storage and dual vanities with designer granite countertops. A second en-suite bedroom boasting Van Gogh inspired wallpaper with a custom walk-in shower is perfect for guests. Two bedrooms with one offering views of the lake and a guest bath are located off the foyer. Additional amenities include: whole house natural gas Generac generator, tankless water heater, gutters, laundry room with closet and so much more! (Complete list available in documents). The exterior space offers great opportunity for al fresco dining on the large, covered patio with an 8-foot cedar privacy fence or relaxing on the front porch. Prime Lafayette location convenient to hospitals, restaurants, and shopping makes this property even more desirable!
For sale
Price cut: $19.1K (9/8)
$479,900
112 Redfern St, Lafayette, LA 70508
4beds
2,380sqft
Single Family Residence
Built in 2022
8,712 Square Feet Lot
$477,600 Zestimate®
$202/sqft
$63/mo HOA
What's special
Impressive foyerLarge covered patioExtended pantryVinyl plank floorsSpa-like primary bathLaundry room with closetStunning quartzite counters
- 105 days
- 630
- 36
Zillow last checked:
Listing updated:
Listed by:
Frances K Prejean 337-356-1216,
Compass 337-233-9700
Source: RAA,MLS#: 2600005633
Facts & features
Interior
Bedrooms & bathrooms
- Bedrooms: 4
- Bathrooms: 3
- Full bathrooms: 3
Heating
- Central, Natural Gas
Cooling
- Central Air
Appliances
- Included: Gas Cooktop, Dishwasher, Disposal, Microwave, Refrigerator, Gas Stove Con
- Laundry: Washer Hookup, Gas Dryer Hookup
Features
- High Ceilings, Beamed Ceilings, Crown Molding, Multi-Head Shower, Varied Ceiling Heights, Walk-In Closet(s), Wet Bar, Guest Suite, Kitchen Island, Walk-in Pantry, Double Vanity, Standalone Tub, Granite Counters, Other Counters
- Flooring: Vinyl Plank
- Windows: Window Treatments, Aluminum Frames, Double Pane Windows
- Number of fireplaces: 1
- Fireplace features: 1 Fireplace, Other, Ventless
Interior area
- Total interior livable area: 2,380 sqft
Property
Parking
- Total spaces: 2
- Parking features: Garage, Garage Faces Front
- Garage spaces: 2
- Has uncovered spaces: Yes
Features
- Stories: 1
- Patio & porch: Covered, Open, Porch
- Exterior features: Lighting
- Fencing: Privacy,Wood,Gate
- Has view: Yes
- View description: Water
- Has water view: Yes
- Water view: Water
- Waterfront features: Walk To
Lot
- Size: 8,712 Square Feet
- Dimensions: 62.5 x 140
- Features: 0 to 0.5 Acres, Sloped, Views, Landscaped
Details
- Parcel number: 6168491
- Other equipment: Generator
Construction
Type & style
- Home type: SingleFamily
- Architectural style: Traditional
- Property subtype: Single Family Residence
Materials
- HardiPlank Type, Wood Siding, Frame
- Foundation: Slab
- Roof: Composition
Condition
- Resale
- Year built: 2022
Utilities & green energy
- Electric: Elec: City
- Gas: Gas: Delta Utilities
- Sewer: Public Sewer
Community & HOA
Community
- Features: Pool, Park
- Subdivision: The Woodlands of Acadiana
HOA
- Has HOA: Yes
- Amenities included: Pool, Recreation Facilities
- HOA fee: $750 annually
Location
- Region: Lafayette
Financial & listing details
- Price per square foot: $202/sqft
- Tax assessed value: $415,260
- Annual tax amount: $4,369
- Date on market: 6/22/2026
- Electric utility on property: Yes
Estimated market value
$477,600
$454,000 - $501,000
$2,849/mo
Price history
| Date | Event | Price |
|---|---|---|
| 9/8/2026 | Price change | $479,900-3.8%$202/sqft |
Source:  RAA #2600005633 Report a problem RAA #2600005633 Report a problem | ||
| 8/6/2026 | Price change | $498,999-1.6%$210/sqft |
Source: RAA #2600005633 Report a problem | ||
| 7/16/2026 | Price change | $507,000-1.9%$213/sqft |
Source: RAA #2600005633 Report a problem | ||
| 6/22/2026 | Listed for sale | $517,000$217/sqft |
Source: RAA #2600005633 Report a problem | ||
| 11/2/2022 | Sold | -- |
Source: RAA #22010216 Report a problem | ||
| 7/12/2021 | Sold | -- |
Source: Public Record Report a problem | ||
Public tax history
| Year | Property taxes | Tax assessment |
|---|---|---|
| 2024 | $4,369 +0.6% | $41,526 |
| 2023 | $4,343 +591.8% | $41,526 +592.1% |
| 2022 | $628 +99.3% | $6,000 +100% |
| 2021 | $315 +277.8% | $3,000 +276.4% |
| 2020 | $83 | $797 |
Find assessor info on the county website
Monthly payment
Est. payment
Payment breakdown
Explore the cost of this home by adjusting the details. Changes won't be saved.Climate risks
Neighborhood: 70508
Nearby schools
Schools provided by the listing agent
- Elementary: Ernest Gallet
- Middle: Broussard
- High: Southside
Source: RAA. This data may not be complete. We recommend contacting the local school district to confirm school assignments for this home.

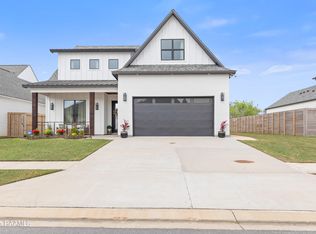
Similar homes
- $438,0003 bd3 ba2.3k sqft220 Treescape Dr, Lafayette, LA 70508For Sale
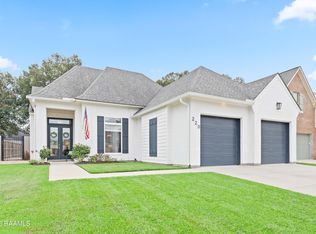
 MLS ID #2600008217, Arla Slaughter, Compass. RAA
 - $575,0003 bd3 ba2.6k sqft201 Maple Branch St, Lafayette, LA 70508For Sale
 MLS ID #2600006366, Amy Lee, EXP Realty, LLC. RAA
 - $365,0003 bd2 ba1.8k sqft212 Redfern St, Lafayette, LA 70508For Sale
 MLS ID #2600007082, Jana Hickey, EXP Realty, LLC. RAA
 - $389,0003 bd2 ba1.9k sqft207 Timber Mill St, Lafayette, LA 70508For Sale
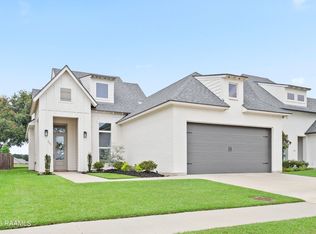 MLS ID #2600008269, Kimberly M Lafleur, Compass. RAA
 - $549,0004 bd3 ba2.3k sqft311 Harvest Creek Ln, Lafayette, LA 70508For SaleMLS ID #2600002094, Jeff Deville, Dream Home Realty, LLC. RAA
- $505,0004 bd3 ba2.3k sqft219 Harvest Creek Ln, Lafayette, LA 70508For SaleMLS ID #2600007460, MaryBeth Walsh, NextHome Cutting Edge Realty. RAA
- $339,9004 bd3 ba1.6k sqft203 Olivewood Dr, Lafayette, LA 70508For SaleMLS ID #2600008261, Tashiah M Lewis, Real Broker, LLC. RAA
- $479,0002 bd3 ba1.7k sqft100 Southern Heights Dr, Lafayette, LA 70508New ConstructionMLS ID #2600006168, Erin H Saltzman, Dwight Andrus Real Estate Agency, LLC. RAA
- $625,0004 bd3 ba3k sqft504 Torrenova Cir, Lafayette, LA 70508For SaleMLS ID #2600005796, Stacy Johnston, EXP Realty, LLC. RAA
- $498,4004 bd3 ba2.4k sqft209 Big Lake Run, Youngsville, LA 70592For SaleMLS ID #2600005524, Angi M Trahan, Compass. RAA
- $480,0004 bd3 ba2.4k sqft211 Big Lake Run, Youngsville, LA 70592For SaleMLS ID #2600004473, Deborah Pierce, Keller Williams Realty Acadiana. RAA
- $249,9003 bd2 ba1.4k sqft207 Twin Meadow Ln, Lafayette, LA 70508For SaleMLS ID #2600008521, Stephanie Lowe, EXP Realty, LLC. RAA
- $499,9004 bd3 ba2.4k sqft106 Tortola Ln, Youngsville, LA 70592For SaleMLS ID #2600002052, Janice Wheat, CG Real Estate. RAA
- $459,0002 bd3 ba1.7k sqft102 Southern Hts, Lafayette, LA 70508New ConstructionMLS ID #2600007211, Meagan G Hannen, Dwight Andrus Real Estate Agency, LLC. RAA
- $460,0004 bd3 ba2.5k sqft138 Cape Town Ave, Youngsville, LA 70592For SaleMLS ID #2600000414, Korie Brunet, Dream Home Realty, LLC. RAA
- $483,5003 bd3 ba2.1k sqft200 Habitat Ridge Dr, Broussard, LA 70518For SaleMLS ID #2600007023, Tanna Crifasi, Coldwell Banker Trahan Real Estate Group. RAA
- $305,0004 bd2 ba1.6k sqft214 Sojourner Dr, Lafayette, LA 70508For SaleMLS ID #2600008467, Paige D Gary, Real Broker, LLC. RAA
- $540,0004 bd4 ba2.3k sqft101 Cypress Wood Ln, Youngsville, LA 70592New ConstructionMLS ID #2600005466, Brittany LeBlanc, Compass. RAA
- $439,8004 bd3 ba2.4k sqft210 Santander Dr, Youngsville, LA 70592For SaleMLS ID #2600004305, Lisa Nguyen, Keller Williams Realty Acadiana. RAA
- $654,0004 bd3 ba2.5k sqft116 Orchard Park Ave, Lafayette, LA 70508For SaleMLS ID #2500006495, Paula P Hornback, Compass. RAA
