Welcome home to 210 Santander Drive! Nestled in the premier San Sebastian subdivision, this gorgeous 4-bed, 3-bath modern farmhouse perfectly blends southern charm with contemporary luxury, built by Parade of home builder, Chad Broussard.Step inside to an expansive great room highlighted by towering ceilings, crown molding, and a custom painted brick fireplace with shiplap accents and a stained wood mantle. Large windows flood the main living spaces with natural light, framing views of the covered back patio. The chef's kitchen serves as the heart of the home, anchoring the space with a massive granite island, walk-in pantry, gas range, and premium stainless steel appliances. The thoughtfully designed split floor plan offers ultimate privacy. The luxurious main-floor primary suite features varied ceiling heights, a dual-sink vanity, a large standalone soaking tub, a custom separate shower, and an expansive walk-in closet. Two additional guest bedrooms share a full bath on the main level. Upstairs, a flexible fourth bedroom with its own private full bath is perfect for visiting guests, older children, or a quiet home office.Enjoy ultimate peace of mind and comfort with a recently updated, high-efficiency A/C system and a whole-home backup generator, ensuring you are fully protected through storm season.Step out back to your fully fenced, private backyard sanctuary. The extended covered patio features an outdoor kitchen setup with a gas/propane grill hookup--perfect for weekend entertaining. Located minutes from the Youngsville Sports Complex, top-rated local dining, and premium shopping, this immaculate property is move-in ready!
For sale
Price cut: $10K (7/8)
$448,980
210 Santander Dr, Youngsville, LA 70592
4beds
2,480sqft
:
Get pre-qualified$2,769/mo
Single Family Residence
Built in 2020
6,969 Square Feet Lot
$446,700 Zestimate®
$181/sqft
$29/mo HOA
What's special
Expansive walk-in closetCustom separate showerMassive granite islandExpansive great roomExtended covered patioPremium stainless steel appliancesGas range
- 75 days |
- 230 |
- 11 |
Zillow last checked:
Listing updated:
Listed by:
Lisa Nguyen,
Keller Williams Realty Acadiana 337-735-9300
Source: RAA,MLS#: 2600004305
Facts & features
Interior
Bedrooms & bathrooms
- Bedrooms: 4
- Bathrooms: 3
- Full bathrooms: 3
Heating
- Central, Electric
Cooling
- Central Air
Appliances
- Included: Dishwasher, Disposal, Gas Cooktop, Microwave, Gas Stove Con
- Laundry: Electric Dryer Hookup, Washer Hookup
Features
- High Ceilings, Computer Nook, Crown Molding, Double Vanity, Kitchen Island, Other, Separate Shower, Special Bath, Standalone Tub, Varied Ceiling Heights, Walk-in Pantry, Walk-In Closet(s), Granite Counters
- Flooring: Tile, Wood
- Windows: Window Treatments, Double Pane Windows
- Number of fireplaces: 2
- Fireplace features: 2 Fireplaces, Gas, Gas Log, Outside, Ventless
Interior area
- Total interior livable area: 2,480 sqft
Property
Parking
- Total spaces: 2
- Parking features: Attached, Garage, Garage Faces Front
- Garage spaces: 2
- Has uncovered spaces: Yes
Features
- Stories: 2
- Patio & porch: Covered, Open, Porch
- Exterior features: Outdoor Grill, Outdoor Kitchen, Lighting
- Fencing: Full,Wood
- Waterfront features: Pond, Walk To
Lot
- Size: 6,969 Square Feet
- Dimensions: 128 x 53 x 63 x 125
- Features: 0 to 0.5 Acres, Landscaped, Level
Details
- Parcel number: 6161142
- Other equipment: Generator
Construction
Type & style
- Home type: SingleFamily
- Architectural style: Modern Farm House
- Property subtype: Single Family Residence
Materials
- Brick Veneer, HardiPlank Type, Frame
- Foundation: Slab
- Roof: Composition
Condition
- Resale
- Year built: 2020
Details
- Builder name: Chad Broussard
Utilities & green energy
- Electric: Elec: SLEMCO
- Sewer: Public Sewer
- Utilities for property: Propane
Community & HOA
Community
- Features: Playground
- Subdivision: San Sebastian
HOA
- Has HOA: Yes
- Services included: Other - See Remarks
- HOA fee: $350 annually
Location
- Region: Youngsville
Financial & listing details
- Price per square foot: $181/sqft
- Tax assessed value: $386,000
- Annual tax amount: $3,408
- Date on market: 5/15/2026
- Exclusions: Other - See Remarks
- Electric utility on property: Yes
Estimated market value
$446,700
$424,000 - $469,000
$2,669/mo
Price history
| Date | Event | Price |
|---|---|---|
| 7/8/2026 | Price change | $448,980-2.2%$181/sqft |
Source:  RAA #2600004305 Report a problem RAA #2600004305 Report a problem | ||
| 6/17/2026 | Price change | $458,988-1.1%$185/sqft |
Source: RAA #2600004305 Report a problem | ||
| 5/15/2026 | Listed for sale | $463,988+3.7%$187/sqft |
Source: RAA #2600004305 Report a problem | ||
| 8/25/2023 | Sold | -- |
Source: RAA #23003358 Report a problem | ||
| 7/27/2023 | Pending sale | $447,500$180/sqft |
Source: RAA #23003358 Report a problem | ||
| 5/30/2023 | Price change | $447,500-0.6%$180/sqft |
Source: RAA #23003358 Report a problem | ||
| 4/26/2023 | Listed for sale | $450,000+12.8%$181/sqft |
Source: RAA #23003358 Report a problem | ||
| 6/13/2022 | Sold | -- |
Source:  ROAM MLS #2023002278 Report a problem ROAM MLS #2023002278 Report a problem | ||
| 5/9/2022 | Pending sale | $399,000-3.6%$161/sqft |
Source: RAA #22002843 Report a problem | ||
| 5/6/2022 | Price change | $414,000+3.8%$167/sqft |
Source: Latter and Blum #22002843 Report a problem | ||
| 5/2/2022 | Price change | $399,000-2.7%$161/sqft |
Source: RAA #22002843 Report a problem | ||
| 4/19/2022 | Price change | $410,000-1%$165/sqft |
Source: RAA #22002843 Report a problem | ||
| 4/12/2022 | Price change | $414,000-1.2%$167/sqft |
Source: RAA #22002843 Report a problem | ||
| 4/4/2022 | Price change | $419,000-2.8%$169/sqft |
Source: RAA #22002843 Report a problem | ||
| 3/29/2022 | Listed for sale | $431,000+27.9%$174/sqft |
Source: RAA #22002843 Report a problem | ||
| 3/10/2020 | Sold | -- |
Source: Public Record Report a problem | ||
| 10/9/2019 | Listed for sale | $336,900-0.9%$136/sqft |
Source: Van Eaton & Romero, LLC #19005624 Report a problem | ||
| 6/10/2019 | Sold | -- |
Source: Public Record Report a problem | ||
| 6/3/2019 | Listed for sale | $339,900$137/sqft |
Source: Van Eaton & Romero, LLC #19005624 Report a problem | ||
Public tax history
| Year | Property taxes | Tax assessment |
|---|---|---|
| 2024 | $3,408 +10.5% | $38,600 +10.1% |
| 2023 | $3,085 +15.6% | $35,047 +15.6% |
| 2022 | $2,669 -0.4% | $30,309 |
| 2021 | $2,680 +0.1% | $30,309 |
| 2020 | $2,677 +1150.5% | $30,309 +1088.6% |
| 2019 | $214 +17.4% | $2,550 +20% |
| 2018 | $182 +491.7% | $2,125 +490.3% |
| 2017 | $31 | $360 |
Find assessor info on the county website
Monthly payment
Est. payment
Payment breakdown
Explore the cost of this home by adjusting the details. Changes won't be saved.Climate risks
Neighborhood: 70592
Nearby schools
GreatSchools rating
- 10/10Green T. Lindon Elementary SchoolGrades: PK-5Distance: 2.5 mi
- 6/10Youngsville Middle SchoolGrades: 6-8Distance: 2.8 mi
- 10/10Southside High SchoolGrades: 9-12Distance: 3.5 mi
Schools provided by the listing agent
- Elementary: G T Lindon
- Middle: Youngsville
- High: Southside
Source: RAA. This data may not be complete. We recommend contacting the local school district to confirm school assignments for this home.
- $--3 bd2 ba1.9k sqft212 Santander Dr, Youngsville, LA 70592Sold
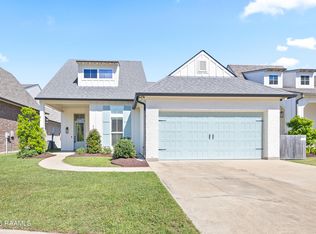
- $355,9003 bd2 ba1.9k sqft208 Santander Dr, Youngsville, LA 70592Off Market

- $379,0004 bd3 ba2k sqft214 Santander Dr, Youngsville, LA 70592Off Market

- $--4 bd4 ba2.4k sqft206 Santander Dr, Youngsville, LA 70592Sold

- $365,300-- bd-- ba-- sqft208 San Domingo Dr, Youngsville, LA 70592Off Market
- $370,4004 bd3 ba2.1k sqft210 San Domingo Dr, Youngsville, LA 70592Off Market
- $--4 bd3 ba2.4k sqft206 San Domingo Dr, Youngsville, LA 70592Sold
- $341,1003 bd2 ba1.8k sqft216 Santander Dr, Youngsville, LA 70592Off Market
A local agent can set up tours, give advice and negotiate with sellers.
A local lender can help you make sure your offer is ready when you are.
Similar homes
- $450,0004 bd3 ba2.4k sqft315 San Marcos Dr, Youngsville, LA 70592For Sale
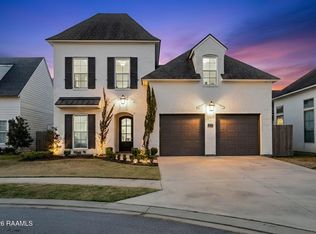
 MLS ID #2600000529, Julieta Tarazona Mesa, EXP Realty, LLC. RAA
 - $458,4004 bd3 ba2.1k sqft314 Big Lake Run, Youngsville, LA 70592For Sale
 MLS ID #2600006369, Janet Soprano, Real Broker, LLC. RAA
 - $425,0003 bd2 ba1.9k sqft111 San Sebastian Dr, Youngsville, LA 70592For Sale
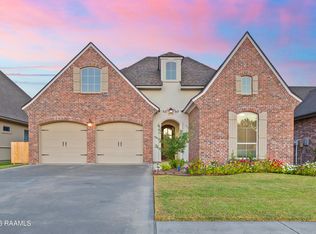 MLS ID #2600003014, Brian Gotreaux, Real Broker, LLC. RAA
 - $469,0004 bd3 ba2.5k sqft138 Cape Town Ave, Youngsville, LA 70592For Sale
 MLS ID #2600000414, Korie Brunet, Dream Home Realty, LLC. RAA
 - $380,0004 bd2 ba2k sqft211 San Marcos Dr, Youngsville, LA 70592For SaleMLS ID #2500004078, Billy Pritchard, Dream Home Realty, LLC. RAA
- $450,0004 bd3 ba2.2k sqft316 Sweet Harvest Rd, Youngsville, LA 70592For SaleMLS ID #2600005736, Pat Barnard, Keller Williams Realty Acadiana. RAA
- $469,2414 bd3 ba2.2k sqft212 Amsterdam Ave, Youngsville, LA 70592New ConstructionMLS ID #2600002131, Brittany Eldridge, Dream Home Realty, LLC. RAA
- $358,9993 bd2 ba1.9k sqft209 San Domingo Dr, Youngsville, LA 70592For SaleMLS ID #2600005530, Lauren L Meche, RE/MAX Acadiana. RAA
- $415,0004 bd3 ba2k sqft202 Amsterdam Ave, Youngsville, LA 70592For SaleMLS ID #2600002352, Daphne Gaspard, Real Broker, LLC. RAA
- $493,0004 bd3 ba2.3k sqft306 Last Quarter Dr, Youngsville, LA 70592For SaleMLS ID #2600002533, Claire Disch Schexnayder, Dwight Andrus Real Estate Agency, LLC. RAA
- $429,0004 bd2 ba2.2k sqft406 Last Quarter Dr, Youngsville, LA 70592For Sale
 MLS ID #2026001691, Sondra Richard, Real Broker LLC. ROAM MLS
 - $430,0003 bd2 ba2k sqft300 Cedar Lake Dr, Youngsville, LA 70592For SaleMLS ID #2600005418, Alma D Criddle, Compass. RAA
- $420,0004 bd2 ba2k sqft202 Buenos Aires Ave, Youngsville, LA 70592For SaleMLS ID #2600002896, Madeline Maddie Cart, Keller Williams Realty Acadiana. RAA
- $465,0004 bd3 ba2.2k sqft108 Coco Palm Ct, Youngsville, LA 70592For SaleMLS ID #2600003047, Barret Blondeau, Falaya, LLC. RAA
- $515,0004 bd3 ba2.4k sqft209 Big Lake Run, Youngsville, LA 70592For SaleMLS ID #2600005524, Angi M Trahan, Compass. RAA
- $445,0003 bd2 ba1.7k sqft108 Hedgemoore Ct, Youngsville, LA 70592For SaleMLS ID #2600004221, Nick Hundley, EXP Realty, LLC. RAA
- $415,0004 bd3 ba2.3k sqft306 Canehaven Blvd, Youngsville, LA 70592For SaleMLS ID #2600005883, Stephen Hundley, Real Broker, LLC. RAA
- $515,0004 bd3 ba2.4k sqft211 Big Lake Run, Youngsville, LA 70592For SaleMLS ID #2600004473, Deborah Pierce, Keller Williams Realty Acadiana. RAA
- $466,6744 bd3 ba2.1k sqft203 Prague Ave, Youngsville, LA 70592New ConstructionMLS ID #2600004230, Brittany Eldridge, Dream Home Realty, LLC. RAA
- $540,0004 bd4 ba2.3k sqft101 Cypress Wood Ln, Youngsville, LA 70592New ConstructionMLS ID #2600005466, Brittany LeBlanc, Compass. RAA
