A Golfer's Dream with One of Acadiana's Most Scenic Pond Views!Beautifully designed 4 bed 3 bath home on one of the largest lots in Detente Lakes features triple split floor plan with spacious rooms, abundant storage, and exceptional privacy. Kitchen offers extensive countertop and island workspace and extra deep sink with window overlooking the backyard. Luxurious primary suite offers private patio access and a spa-like bath with dual vanities, freestanding soaking tub, and an oversized walk-in shower.Step outside to your own private retreat oasis featuring an extended covered patio, outdoor kitchen, and wood-burning fireplace overlooking a peaceful waterfront setting. The professionally designed putting green with multiple practice holes and premium artificial turf makes this backyard truly one of a kind.Additional highlights include double-gate side/backyard access, an attached workshop/storage area, Ninja concrete floor coated garage, and breathtaking views that create the perfect setting for entertaining or relaxing. Finally your own home offers the ideal blend of luxury, recreation, and outdoor living. Schedule your showing today.
For sale
$458,400
314 Big Lake Run, Youngsville, LA 70592
4beds
2,142sqft
:
Get pre-qualified$2,842/mo
Single Family Residence
Built in 2022
9,147 Square Feet Lot
$453,700 Zestimate®
$214/sqft
$42/mo HOA
What's special
Triple split floor planExtended covered patioPremium artificial turfBreathtaking viewsOversized walk-in showerLuxurious primary suiteFreestanding soaking tub
- 12 days |
- 1,804 |
- 57 |
Likely to sell faster than
Zillow last checked:
Listing updated:
Listed by:
Janet Soprano,
Real Broker, LLC 337-534-0555
Source: RAA,MLS#: 2600006369
Facts & features
Interior
Bedrooms & bathrooms
- Bedrooms: 4
- Bathrooms: 3
- Full bathrooms: 3
Heating
- Central, Electric
Cooling
- Central Air
Appliances
- Included: Dishwasher, Disposal, Microwave, Gas Stove Con
- Laundry: Electric Dryer Hookup, Washer Hookup
Features
- High Ceilings, Crown Molding, Double Vanity, Kitchen Island, Multi-Head Shower, Separate Shower, Standalone Tub, Varied Ceiling Heights, Walk-In Closet(s), Granite Counters
- Flooring: Tile, Wood Laminate
- Windows: Window Treatments
- Number of fireplaces: 2
- Fireplace features: 2 Fireplaces, Gas, Gas Log, Outside, Wood Burning
Interior area
- Total interior livable area: 2,142 sqft
Property
Parking
- Total spaces: 2
- Parking features: Garage
- Garage spaces: 2
Features
- Stories: 1
- Patio & porch: Covered, Open
- Exterior features: Outdoor Kitchen, Lighting
- Fencing: Full,Privacy,Vinyl,Wood,Gate
- Has view: Yes
- View description: Water
- Has water view: Yes
- Water view: Water
- Waterfront features: Waterfront, Pond, Walk To
Lot
- Size: 9,147 Square Feet
- Dimensions: 51 x 135 x 58 x 133
- Features: 0 to 0.5 Acres, Cul-De-Sac, Dead-End, Landscaped, Level, Views, Waterfront
Details
- Additional structures: See Remarks, Shed(s), Storage, Workshop
- Parcel number: 6168095
Construction
Type & style
- Home type: SingleFamily
- Architectural style: Traditional
- Property subtype: Single Family Residence
Materials
- Brick Veneer, Frame
- Foundation: Slab
- Roof: Composition
Condition
- Resale
- Year built: 2022
Utilities & green energy
- Electric: Elec: SLEMCO
- Gas: Gas: Delta Utilities
- Sewer: Public Sewer
Community & HOA
Community
- Subdivision: Detente Lakes
HOA
- Has HOA: Yes
- Amenities included: Management
- HOA fee: $500 annually
Location
- Region: Youngsville
Financial & listing details
- Price per square foot: $214/sqft
- Tax assessed value: $366,020
- Annual tax amount: $3,574
- Date on market: 7/11/2026
- Exclusions: Other - See Remarks, Refrigerator
- Electric utility on property: Yes
Estimated market value
$453,700
$431,000 - $476,000
$2,386/mo
Price history
| Date | Event | Price |
|---|---|---|
| 7/11/2026 | Listed for sale | $458,400$214/sqft |
Source:  RAA #2600006369 Report a problem RAA #2600006369 Report a problem | ||
| 1/18/2022 | Sold | -- |
Source: Public Record Report a problem | ||
Public tax history
| Year | Property taxes | Tax assessment |
|---|---|---|
| 2024 | $3,574 -0.5% | $36,602 |
| 2023 | $3,592 +560% | $36,602 +560.3% |
| 2022 | $544 -0.4% | $5,543 |
| 2021 | $546 +100.2% | $5,543 +100% |
| 2020 | $273 | $2,771 |
Find assessor info on the county website
Monthly payment
Est. payment
Payment breakdown
Explore the cost of this home by adjusting the details. Changes won't be saved.Climate risks
Neighborhood: 70592
Nearby schools
GreatSchools rating
- 10/10Green T. Lindon Elementary SchoolGrades: PK-5Distance: 1.7 mi
- 6/10Youngsville Middle SchoolGrades: 6-8Distance: 2 mi
- 10/10Southside High SchoolGrades: 9-12Distance: 2 mi
Schools provided by the listing agent
- Elementary: G T Lindon
- Middle: Youngsville
- High: Southside
Source: RAA. This data may not be complete. We recommend contacting the local school district to confirm school assignments for this home.
- $384,4004 bd2 ba2k sqft312 Big Lake Run, Youngsville, LA 70592Off Market
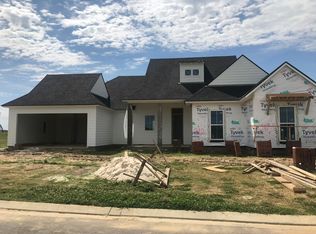
- $410,8004 bd3 ba2.2k sqft318 Big Lake Run, Youngsville, LA 70592Off Market

- $418,8004 bd3 ba2.3k sqft317 Big Lake Run, Youngsville, LA 70592Off Market

- $--4 bd3 ba2.4k sqft319 Big Lake Run, Youngsville, LA 70592Sold
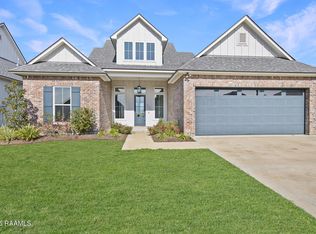
- $--4 bd3 ba2.5k sqft308 Big Lake Run, Youngsville, LA 70592Sold
- $--3 bd2 ba1.9k sqft315 Big Lake Run, Youngsville, LA 70592Sold
- $37,420-- bd-- ba-- sqft321 Big Lake Run, Youngsville, LA 70592Off Market
- $--4 bd3 ba2k sqft313 Big Lake Run, Youngsville, LA 70592Sold
A local agent can set up tours, give advice and negotiate with sellers.
A local lender can help you make sure your offer is ready when you are.
Similar homes
- $493,0004 bd3 ba2.3k sqft306 Last Quarter Dr, Youngsville, LA 70592For Sale
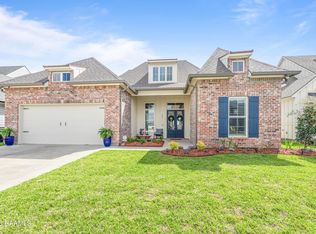
 MLS ID #2600002533, Claire Disch Schexnayder, Dwight Andrus Real Estate Agency, LLC. RAA
 - $469,0004 bd3 ba2.5k sqft138 Cape Town Ave, Youngsville, LA 70592For Sale
 MLS ID #2600000414, Korie Brunet, Dream Home Realty, LLC. RAA
 - $515,0004 bd3 ba2.4k sqft209 Big Lake Run, Youngsville, LA 70592For Sale
 MLS ID #2600005524, Angi M Trahan, Compass. RAA
 - $429,0004 bd2 ba2.2k sqft406 Last Quarter Dr, Youngsville, LA 70592For Sale
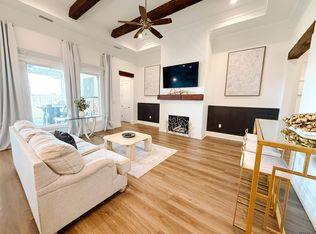
 MLS ID #2026001691, Sondra Richard, Real Broker LLC. ROAM MLS
 - $450,0004 bd3 ba2.2k sqft316 Sweet Harvest Rd, Youngsville, LA 70592For SaleMLS ID #2600005736, Pat Barnard, Keller Williams Realty Acadiana. RAA
- $469,2414 bd3 ba2.2k sqft212 Amsterdam Ave, Youngsville, LA 70592New ConstructionMLS ID #2600002131, Brittany Eldridge, Dream Home Realty, LLC. RAA
- $448,9804 bd3 ba2.4k sqft210 Santander Dr, Youngsville, LA 70592For SaleMLS ID #2600004305, Lisa Nguyen, Keller Williams Realty Acadiana. RAA
- $415,0004 bd3 ba2k sqft202 Amsterdam Ave, Youngsville, LA 70592For SaleMLS ID #2600002352, Daphne Gaspard, Real Broker, LLC. RAA
- $450,0004 bd3 ba2.4k sqft315 San Marcos Dr, Youngsville, LA 70592For SaleMLS ID #2600000529, Julieta Tarazona Mesa, EXP Realty, LLC. RAA
- $395,0003 bd2 ba1.9k sqft402 Last Quarter Dr, Youngsville, LA 70592For SaleMLS ID #2600004773, Anne-Marie Drouant, Real Broker, LLC. RAA
- $465,0004 bd3 ba2.2k sqft108 Coco Palm Ct, Youngsville, LA 70592For SaleMLS ID #2600003047, Barret Blondeau, Falaya, LLC. RAA
- $420,0004 bd2 ba2k sqft202 Buenos Aires Ave, Youngsville, LA 70592For SaleMLS ID #2600002896, Madeline Maddie Cart, Keller Williams Realty Acadiana. RAA
- $384,5004 bd3 ba2k sqft114 Cape Town Ave, Youngsville, LA 70592For SaleMLS ID #2500005504, Will Taylor, The Gleason Group. RAA
- $430,0003 bd2 ba2k sqft300 Cedar Lake Dr, Youngsville, LA 70592For SaleMLS ID #2600005418, Alma D Criddle, Compass. RAA
- $595,0004 bd3 ba2.9k sqft108 Amsterdam Ave, Youngsville, LA 70592For SaleMLS ID #2600006041, Cheree' M Olivier, EXP Realty, LLC. RAA
- $540,0004 bd4 ba2.3k sqft101 Cypress Wood Ln, Youngsville, LA 70592New ConstructionMLS ID #2600005466, Brittany LeBlanc, Compass. RAA
- $345,0004 bd2 ba1.9k sqft106 Fox Hill Rd, Youngsville, LA 70592For SaleMLS ID #2600005807, Drake Abshire, Epique Realty. RAA
- $499,9004 bd3 ba2.4k sqft106 Tortola Ln, Youngsville, LA 70592For SaleMLS ID #2600002052, Janice Wheat, Coldwell Banker Trahan Real Estate Group. RAA
- $380,0004 bd2 ba2k sqft211 San Marcos Dr, Youngsville, LA 70592For SaleMLS ID #2500004078, Billy Pritchard, Dream Home Realty, LLC. RAA
- $378,0004 bd3 ba2.3k sqft209 Sweet Harvest Rd, Youngsville, LA 70592For SaleMLS ID #2600000696, Erica R Taylor, Compass. RAA
