Experience refined living in the prestigious Mon Cherie Subdivision. This beautifully designed 4-bedroom, 3-bathroom home features soaring 14+ foot ceilings, timeless finishes, and an open floor plan perfect for everyday living and entertaining.The spacious living room with a gas fireplace flows seamlessly into the chef's kitchen, complete with a large island, gas cooktop, and walk-in pantry. The luxurious primary suite offers a spa-inspired bath with a soaking tub, separate tiled shower, dual vanities, and an oversized walk-in closet. A private office with its own exterior entrance provides added flexibility.Upstairs, you'll find a guest suite with a full bath, a versatile bonus room ideal for a media room, playroom, or home gym, plus a generous storage closet.Enjoy outdoor living year round on the covered patio featuring a built in grill, outdoor fireplace, and a fully fenced backyard. Luxury, comfort, and thoughtful design come together in this exceptional home.
For sale
$595,000
108 Amsterdam Ave, Youngsville, LA 70592
4beds
2,917sqft
:
Get pre-qualified$4,323/mo
Single Family Residence
Built in ----
7,840 Square Feet Lot
$583,700 Zestimate®
$204/sqft
$650/mo HOA
What's special
- 40 days |
- 241 |
- 20 |
Zillow last checked:
Listing updated:
Listed by:
Cheree' M Olivier,
EXP Realty, LLC 337-522-7554
Source: RAA,MLS#: 2600006041
Facts & features
Interior
Bedrooms & bathrooms
- Bedrooms: 4
- Bathrooms: 3
- Full bathrooms: 3
Heating
- Central
Cooling
- Central Air
Appliances
- Included: Dishwasher, Disposal, Microwave, Refrigerator, Gas Stove Con
- Laundry: Electric Dryer Hookup, Washer Hookup
Features
- High Ceilings, Computer Nook, Crown Molding, Double Vanity, Guest Suite, Kitchen Island, Separate Shower, Varied Ceiling Heights, Walk-in Pantry, Walk-In Closet(s), Granite Counters
- Flooring: Tile, Wood Laminate
- Windows: Window Treatments, Double Pane Windows
- Number of fireplaces: 2
- Fireplace features: 2 Fireplaces, Gas, Ventless
Interior area
- Total interior livable area: 2,917 sqft
Property
Parking
- Total spaces: 4
- Parking features: Garage
- Garage spaces: 2
- Carport spaces: 2
- Covered spaces: 4
- Has uncovered spaces: Yes
Features
- Stories: 2
- Patio & porch: Covered
- Exterior features: Outdoor Kitchen, Lighting
- Fencing: Wood,Gate
- Waterfront features: Walk To
Lot
- Size: 7,840 Square Feet
- Features: 0 to 0.5 Acres, Corner Lot, Landscaped, Level
Details
- Parcel number: 6173422
Construction
Type & style
- Home type: SingleFamily
- Architectural style: Traditional
- Property subtype: Single Family Residence
Materials
- Brick Veneer, HardiPlank Type, Frame
- Foundation: Slab
- Roof: Composition
Condition
- Resale
Utilities & green energy
- Electric: Elec: SLEMCO
- Gas: Gas: Delta Utilities
- Sewer: Public Sewer
Community & HOA
Community
- Subdivision: Mon Cherie
HOA
- Has HOA: Yes
- Amenities included: Management
- HOA fee: $650 monthly
Location
- Region: Youngsville
Financial & listing details
- Price per square foot: $204/sqft
- Date on market: 7/2/2026
- Exclusions: Other - See Remarks, Refrigerator
- Electric utility on property: Yes
Estimated market value
$583,700
$555,000 - $613,000
$2,709/mo
Price history
| Date | Event | Price |
|---|---|---|
| 7/3/2026 | Listed for sale | $595,000$204/sqft |
Source:  RAA #2600006041 Report a problem RAA #2600006041 Report a problem | ||
Public tax history
Tax history is unavailable.
Monthly payment
Est. payment
Payment breakdown
Explore the cost of this home by adjusting the details. Changes won't be saved.Climate risks
Neighborhood: 70592
Nearby schools
GreatSchools rating
- 10/10Green T. Lindon Elementary SchoolGrades: PK-5Distance: 1.2 mi
- 6/10Youngsville Middle SchoolGrades: 6-8Distance: 1.5 mi
- 10/10Southside High SchoolGrades: 9-12Distance: 1.4 mi
Schools provided by the listing agent
- Elementary: G T Lindon
- Middle: Youngsville
- High: Southside
Source: RAA. This data may not be complete. We recommend contacting the local school district to confirm school assignments for this home.
- $448,3954 bd3 ba2.1k sqft205 Prague Ave, Youngsville, LA 70592Pending
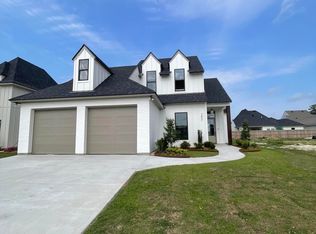
- $469,2414 bd3 ba2.2k sqft212 Amsterdam Ave, Youngsville, LA 70592New Construction

- $--6,969 sqft306 Queenstown, Youngsville, LA 70592Sold
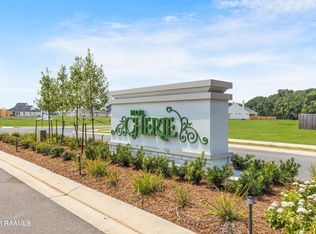
- $--3 bd2 ba1.9k sqft111 Amsterdam Ave, Youngsville, LA 70592Sold
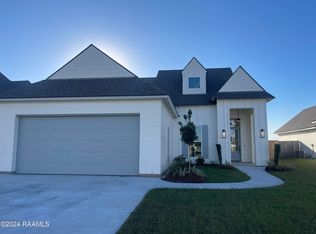
- $--3 bd2 ba2k sqft200 Amsterdam Ave, Youngsville, LA 70592Sold
- $--4 bd3 ba2.1k sqft100 Prague Ave, Youngsville, LA 70592Sold
- $--3 bd2 ba1.9k sqft106 Prague Ave, Youngsville, LA 70592Sold
- $--4 bd3 ba2.2k sqft214 Amsterdam Ave, Youngsville, LA 70592Sold
A local agent can set up tours, give advice and negotiate with sellers.
A local lender can help you make sure your offer is ready when you are.
Similar homes
- $469,0004 bd3 ba2.5k sqft138 Cape Town Ave, Youngsville, LA 70592For Sale

 MLS ID #2600000414, Korie Brunet, Dream Home Realty, LLC. RAA
 - $585,0004 bd3 ba2.2k sqft406 Waterview Rd, Youngsville, LA 70592For Sale
 MLS ID #2600006363, Lulu David, Lulu David Real Estate Co LLC. RAA
 - $615,0004 bd4 ba2.5k sqft710 Harbor Rd, Youngsville, LA 70592For Sale
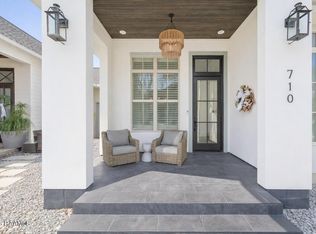 MLS ID #2500006996, Lulu David, Lulu David Real Estate Co LLC. RAA
 - $515,0004 bd3 ba2.4k sqft209 Big Lake Run, Youngsville, LA 70592For Sale
 MLS ID #2600005524, Angi M Trahan, Compass. RAA
 - $469,2414 bd3 ba2.2k sqft212 Amsterdam Ave, Youngsville, LA 70592New ConstructionMLS ID #2600002131, Brittany Eldridge, Dream Home Realty, LLC. RAA
- $499,9004 bd3 ba2.1k sqft116 Gaunt Ln, Youngsville, LA 70592For SaleMLS ID #2600007220, Glenda Bryan, Compass. RAA
- $540,0004 bd4 ba2.3k sqft101 Cypress Wood Ln, Youngsville, LA 70592New ConstructionMLS ID #2600005466, Brittany LeBlanc, Compass. RAA
- $515,0004 bd3 ba2.4k sqft211 Big Lake Run, Youngsville, LA 70592For SaleMLS ID #2600004473, Deborah Pierce, Keller Williams Realty Acadiana. RAA
- $458,4004 bd3 ba2.1k sqft314 Big Lake Run, Youngsville, LA 70592For SaleMLS ID #2600006369, Janet Soprano, Real Broker, LLC. RAA
- $615,0004 bd3 ba2.3k sqft205 Sequoia Trl, Youngsville, LA 70592New ConstructionMLS ID #2600006818, Candi Bellard, McGeeScott Realty. RAA
- $491,5004 bd3 ba2.3k sqft306 Last Quarter Dr, Youngsville, LA 70592For SaleMLS ID #2600002533, Claire Disch Schexnayder, Dwight Andrus Real Estate Agency, LLC. RAA
- $485,0004 bd3 ba2.3k sqft119 San Domingo Dr, Youngsville, LA 70592For SaleMLS ID #2600006639, Lizzie Herter, HUNCO Real Estate. RAA
- $415,0004 bd3 ba2k sqft202 Amsterdam Ave, Youngsville, LA 70592For SaleMLS ID #2600002352, Daphne Gaspard, Real Broker, LLC. RAA
- $466,6744 bd3 ba2.1k sqft203 Prague Ave, Youngsville, LA 70592New ConstructionMLS ID #2600004230, Brittany Eldridge, Dream Home Realty, LLC. RAA
- $458,0004 bd2 ba2.2k sqft205 Queenstown Ave, Youngsville, LA 70592New ConstructionMLS ID #2600005375, Carrie Billeaud, EXP Realty, LLC. RAA
- $680,0005 bd4 ba3.1k sqft112 Grandview Terrace Dr, Youngsville, LA 70592For SaleMLS ID #2600001526, MaryBeth Walsh, NextHome Cutting Edge Realty. RAA
- $420,0004 bd2 ba2k sqft202 Buenos Aires Ave, Youngsville, LA 70592For SaleMLS ID #2600002896, Madeline Maddie Cart, Keller Williams Realty Acadiana. RAA
- $544,0003 bd3 ba2.6k sqft213 Cypress View Dr, Youngsville, LA 70592For SaleMLS ID #2600000075, Michelle D Mouton, Real Broker, LLC. RAA
- $577,5004 bd3 ba3.1k sqft215 Spyglass Ln, Broussard, LA 70518For SaleMLS ID #2600006000, Jose Umanzor, B & M Partners, LLC. RAA
- $450,0004 bd3 ba2.2k sqft316 Sweet Harvest Rd, Youngsville, LA 70592For SaleMLS ID #2600005736, Pat Barnard, Keller Williams Realty Acadiana. RAA
