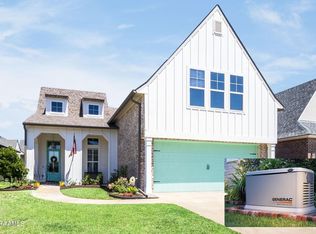
Welcome home to this stunning 4-bedroom, 3-bathroom residence perfectly situated on a desirable corner lot! Designed with both everyday living and entertaining in mind, this home features a bright, open-concept floor plan filled with natural light, creating a warm and inviting atmosphere throughout.The spacious living, dining, and kitchen areas flow seamlessly together, offering the perfect space for gathering with family and friends. Thoughtfully designed with comfortable living in mind, every room feels open, airy, and welcoming.Step outside to your own private backyard oasis! Enjoy endless summer days in the sparkling in-ground custom salt water pool with waterfall and tanning ledge and travertine deck then unwind or entertain guests in the fully equipped outdoor kitchen--ideal for weekend cookouts, game days, and evening gatherings. With plenty of outdoor living space, this backyard is truly an entertainer's dream.Located in one of Youngsville's most sought-after communities, this exceptional home combines style, comfort, and outdoor living in one incredible package. Upgrades include custom plantation shutters in living room, gutters, hurricane shutters and blinds, Thermador appliance package, Marble and quartz in the kitchen and marble in all bathrooms and Air scrubber installed in AC unit!Don't miss your opportunity to make this beautiful property your next home--schedule your private showing today!
For sale
$485,000
119 San Domingo Dr, Youngsville, LA 70592
4beds
2,352sqft
Single Family Residence
Built in 2019
7,405 Square Feet Lot
$477,900 Zestimate®
$206/sqft
$30/mo HOA
What's special
Marble in all bathroomsPrivate backyard oasisDesirable corner lotTravertine deckFully equipped outdoor kitchenThermador appliance package
- 40 days
- 1,190
- 123
Zillow last checked:
Listing updated:
Listed by:
Lizzie Herter,
HUNCO Real Estate 337-889-5711
Source: RAA,MLS#: 2600006639
Facts & features
Interior
Bedrooms & bathrooms
- Bedrooms: 4
- Bathrooms: 3
- Full bathrooms: 3
Heating
- Central, Electric
Cooling
- Central Air
Appliances
- Included: Dishwasher, Disposal, Microwave, Refrigerator, Gas Stove Con
- Laundry: Electric Dryer Hookup, Washer Hookup
Features
- High Ceilings, Crown Molding, Double Vanity, Kitchen Island, Separate Shower, Standalone Tub, Varied Ceiling Heights, Vaulted Ceiling(s), Walk-in Pantry, Walk-In Closet(s), Stone Counters, Quartz Counters
- Flooring: Tile, Wood Laminate
- Windows: Window Treatments, Aluminum Frames, Double Pane Windows
- Number of fireplaces: 2
- Fireplace features: 2 Fireplaces, Gas, Outside, Ventless
Interior area
- Total interior livable area: 2,352 sqft
Property
Parking
- Total spaces: 2
- Parking features: Garage, Garage Faces Front
- Garage spaces: 2
- Has uncovered spaces: Yes
Features
- Stories: 2
- Patio & porch: Covered, Open, Screened
- Exterior features: Outdoor Kitchen, Lighting
- Has private pool: Yes
- Pool features: Gunite, In Ground
- Fencing: Full,Privacy,Wood,Gate
- Waterfront features: Pond, Walk To
Lot
- Size: 7,405 Square Feet
- Features: 0 to 0.5 Acres, Corner Lot, Landscaped, Level
Details
- Parcel number: 6161024
- Zoning: Residential
Construction
Type & style
- Home type: SingleFamily
- Architectural style: Traditional
- Property subtype: Single Family Residence
Materials
- Brick Veneer, HardiPlank Type, Stucco, Frame
- Foundation: Slab
- Roof: Composition
Condition
- Resale
- Year built: 2019
Details
- Builder name: Ej Rock
Utilities & green energy
- Electric: Elec: SLEMCO
- Sewer: Public Sewer
Community & HOA
Community
- Features: Playground
- Subdivision: San Sebastian
HOA
- Has HOA: Yes
- Services included: Accounting, Maintenance Grounds
- HOA fee: $360 annually
Location
- Region: Youngsville
Financial & listing details
- Price per square foot: $206/sqft
- Tax assessed value: $327,980
- Annual tax amount: $2,896
- Date on market: 7/20/2026
- Electric utility on property: Yes
Estimated market value
$477,900
$454,000 - $502,000
$2,750/mo
Price history
| Date | Event | Price |
|---|---|---|
| 7/20/2026 | Listed for sale | $485,000+50.7%$206/sqft |
Source:  RAA #2600006639 Report a problem RAA #2600006639 Report a problem | ||
| 2/15/2019 | Sold | -- |
Source: RAA #18012205 Report a problem | ||
| 12/5/2018 | Pending sale | $321,900$137/sqft |
Source: Dwight W. Andrus Real Est, LLC #18012205 Report a problem | ||
| 12/5/2018 | Listed for sale | $321,900$137/sqft |
Source: Dwight W. Andrus Real Est, LLC #18012205 Report a problem | ||
| 7/18/2018 | Sold | -- |
Source: RAA #18001288 Report a problem | ||
Public tax history
| Year | Property taxes | Tax assessment |
|---|---|---|
| 2024 | $2,896 +12.4% | $32,798 +12.1% |
| 2023 | $2,576 0% | $29,267 |
| 2022 | $2,578 -0.4% | $29,267 |
| 2021 | $2,588 +0.1% | $29,267 |
| 2020 | $2,585 +576.7% | $29,267 +543.2% |
| 2019 | $382 +95.7% | $4,550 +100% |
| 2018 | $195 +533.5% | $2,275 +531.9% |
| 2017 | $31 | $360 |
Find assessor info on the county website
Monthly payment
Est. payment
Payment breakdown
Explore the cost of this home by adjusting the details. Changes won't be saved.Climate risks
Neighborhood: 70592
Nearby schools
Schools provided by the listing agent
- Elementary: G T Lindon
- Middle: Youngsville
- High: Southside
Source: RAA. This data may not be complete. We recommend contacting the local school district to confirm school assignments for this home.
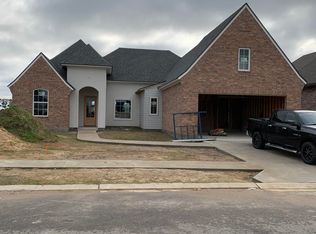
- $18,2504 bd3 ba2.6k sqft117 San Domingo Dr, Youngsville, LA 70592Off Market
- $426,900-- bd-- ba-- sqft117 San Domingo Dr, Youngsville, LA 70592Off Market
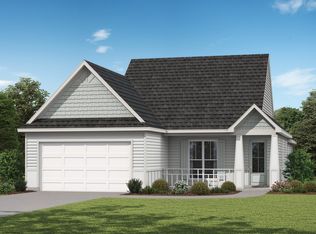
- from $321,1004 bd2 ba1.8k sqftEmilia Plan, Central Village, Youngsville, LA 70592New Construction
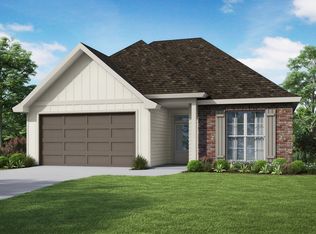
- from $300,4004 bd2 ba1.6k sqftRosette Plan, Central Village, Youngsville, LA 70592New Construction
Similar homes
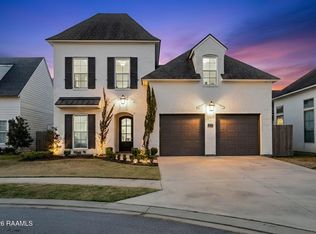
- $451,0004 bd3 ba2.4k sqft315 San Marcos Dr, Youngsville, LA 70592For Sale
 MLS ID #2600007680, Julieta Tarazona Mesa, EXP Realty, LLC. RAA
 - $439,8004 bd3 ba2.4k sqft210 Santander Dr, Youngsville, LA 70592For Sale
 MLS ID #2600004305, Lisa Nguyen, Keller Williams Realty Acadiana. RAA
 - $515,0004 bd3 ba2.4k sqft209 Big Lake Run, Youngsville, LA 70592For Sale
 MLS ID #2600005524, Angi M Trahan, Compass. RAA
 - $495,0004 bd3 ba2.4k sqft211 Big Lake Run, Youngsville, LA 70592For Sale
 MLS ID #2600004473, Deborah Pierce, Keller Williams Realty Acadiana. RAA
 - $490,5004 bd3 ba2.3k sqft306 Last Quarter Dr, Youngsville, LA 70592For SaleMLS ID #2600002533, Claire Disch Schexnayder, Dwight Andrus Real Estate Agency, LLC. RAA
- $464,9004 bd3 ba2.5k sqft138 Cape Town Ave, Youngsville, LA 70592For SaleMLS ID #2600000414, Korie Brunet, Dream Home Realty, LLC. RAA
- $350,0004 bd3 ba1.9k sqft102 San Domingo Dr, Youngsville, LA 70592For SaleMLS ID #2600007105, Lizzie Herter, HUNCO Real Estate. RAA
- $450,0004 bd3 ba2.2k sqft316 Sweet Harvest Rd, Youngsville, LA 70592For SaleMLS ID #2600005736, Pat Barnard, Keller Williams Realty Acadiana. RAA
- $419,9004 bd2 ba2.2k sqft406 Last Quarter Dr, Youngsville, LA 70592For SaleMLS ID #2600007301, William G Raines, HUNCO Real Estate. RAA
- $540,0004 bd4 ba2.3k sqft101 Cypress Wood Ln, Youngsville, LA 70592New ConstructionMLS ID #2600005466, Brittany LeBlanc, Compass. RAA
- $550,0004 bd3 ba2.8k sqft307 Queenstown Ave, Youngsville, LA 70592For SaleMLS ID #2600007533, Claire Disch Schexnayder, Dwight Andrus Real Estate Agency, LLC. RAA
- $415,0003 bd2 ba1.9k sqft111 San Sebastian Dr, Youngsville, LA 70592For SaleMLS ID #2600003014, Brian Gotreaux, Real Broker, LLC. RAA
- $499,9004 bd3 ba2.4k sqft106 Tortola Ln, Youngsville, LA 70592For SaleMLS ID #2600002052, Janice Wheat, CG Real Estate. RAA
- $465,0004 bd3 ba2.2k sqft210 Amsterdam Ave, Youngsville, LA 70592New ConstructionMLS ID #2600007339, Angela Broussard, Keller Williams Realty Acadiana. RAA
- $577,0004 bd3 ba2.9k sqft108 Amsterdam Ave, Youngsville, LA 70592For SaleMLS ID #2600006041, Cheree' M Olivier, EXP Realty, LLC. RAA
- $466,6744 bd3 ba2.1k sqft203 Prague Ave, Youngsville, LA 70592New ConstructionMLS ID #2600004230, Brittany Eldridge, Dream Home Realty, LLC. RAA
- $420,0004 bd2 ba2k sqft202 Buenos Aires Ave, Youngsville, LA 70592For SaleMLS ID #2600002896, Madeline Maddie Cart, Keller Williams Realty Acadiana. RAA
- $585,0004 bd3 ba2.2k sqft406 Waterview Rd, Youngsville, LA 70592For SaleMLS ID #2600006363, Lulu David, Lulu David Real Estate Co LLC. RAA
- $544,0003 bd3 ba2.6k sqft213 Cypress View Dr, Youngsville, LA 70592For SaleMLS ID #2600000075, Michelle D Mouton, Real Broker, LLC. RAA
- $399,0004 bd3 ba2.1k sqft110 Gideon Rd, Youngsville, LA 70592For SaleMLS ID #2600007468, Christopher Soileau, ReHive, LLC. RAA
