Located in one of Youngsville's sought-after neighborhoods, this beautifully maintained 4-bedroom, 3-bathroom home offers a functional open-concept floor plan with quality finishes throughout. The spacious living area features beautiful triple crown molding and stunning interior brick accents, creating a warm and inviting focal point while seamlessly flowing into the kitchen and dining areas.The well-appointed kitchen is equipped with new appliances, ample cabinetry, generous counter space, and a large island, making it ideal for both everyday living and entertaining. The thoughtfully designed split floor plan provides privacy for the primary suite while offering comfortable accommodations for family and guests. The primary suite offers walk-in closet and a spa-like bathroom with double vanities, a dressing table, and a full walkthrough shower and garden tub. Upstairs, enjoy a full private fourth bedroom suite with a large closet and private bathroom. The perfect mother-in-law suite, guest retreat, or private suite for your family member.Outside enjoy an extended covered patio complete with fireplace and outdoor kitchen--perfect for hosting gatherings year-round. The spacious backyard provides plenty of room for recreation, pets, gardening, or even a future pool.Located near shopping, dining, and all that Youngsville has to offer, this move-in-ready home combines comfort, style, and exceptional outdoor living. This home qualifies for 100% financing for qualified buyers with RD loan. Schedule your private showing today!
For sale
$350,000
102 San Domingo Dr, Youngsville, LA 70592
4beds
1,920sqft
Single Family Residence
Built in 2017
6,250 Square Feet Lot
$346,700 Zestimate®
$182/sqft
$30/mo HOA
What's special
- 29 days
- 654
- 71
Zillow last checked:
Listing updated:
Listed by:
Lizzie Herter,
HUNCO Real Estate 337-889-5711
Source: RAA,MLS#: 2600007105
Facts & features
Interior
Bedrooms & bathrooms
- Bedrooms: 4
- Bathrooms: 3
- Full bathrooms: 3
Heating
- Central, Electric
Cooling
- Central Air
Appliances
- Included: Dishwasher, Disposal, Microwave, Electric Stove Con
- Laundry: Electric Dryer Hookup, Washer Hookup
Features
- High Ceilings, Built-in Features, Crown Molding, Double Vanity, Kitchen Island, Separate Shower, Varied Ceiling Heights, Walk-In Closet(s), Granite Counters
- Flooring: Tile, Wood Laminate
- Windows: Window Treatments, Double Pane Windows
- Number of fireplaces: 2
- Fireplace features: 2 Fireplaces, Outside, Wood Burning
Interior area
- Total interior livable area: 1,920 sqft
Property
Parking
- Total spaces: 2
- Parking features: Garage
- Garage spaces: 2
- Has uncovered spaces: Yes
Features
- Stories: 2
- Patio & porch: Covered, Open, Porch, Screened
- Exterior features: Outdoor Grill, Outdoor Kitchen, Lighting
- Fencing: Full,Wood
- Waterfront features: Pond, Walk To
Lot
- Size: 6,250 Square Feet
- Dimensions: 50 x 125.01
- Features: 0 to 0.5 Acres, Cul-De-Sac, Level
Details
- Additional structures: Shed(s)
- Parcel number: 6161167
- Zoning: Residential
Construction
Type & style
- Home type: SingleFamily
- Architectural style: Modern Farm House,Traditional
- Property subtype: Single Family Residence
Materials
- Brick Veneer, HardiPlank Type, Synthetic Stucco, Frame
- Foundation: Slab
- Roof: Composition
Condition
- Resale
- Year built: 2017
Details
- Builder name: Chad Broussard Homes
Utilities & green energy
- Electric: Elec: SLEMCO
- Gas: Gas: Delta Utilities
- Sewer: Public Sewer
Community & HOA
Community
- Features: Other, Playground
- Subdivision: San Sebastian
HOA
- Has HOA: Yes
- Services included: Maintenance Grounds
- HOA fee: $360 annually
Location
- Region: Youngsville
Financial & listing details
- Price per square foot: $182/sqft
- Tax assessed value: $272,060
- Annual tax amount: $2,402
- Date on market: 8/1/2026
- Exclusions: Refrigerator
- Electric utility on property: Yes
Estimated market value
$346,700
$329,000 - $364,000
$2,566/mo
Price history
| Date | Event | Price |
|---|---|---|
| 8/23/2026 | Listed for sale | $350,000+30.1%$182/sqft |
Source:  RAA #2600007105 Report a problem RAA #2600007105 Report a problem | ||
| 3/9/2020 | Sold | -- |
Source: RAA #20000265 Report a problem | ||
| 2/2/2020 | Pending sale | $269,000$140/sqft |
Source: District South Real Estate Co. #20000265 Report a problem | ||
| 1/10/2020 | Listed for sale | $269,000-3.9%$140/sqft |
Source: District South Real Estate Co. #20000265 Report a problem | ||
| 12/7/2019 | Listing removed | $279,999$146/sqft |
Source: Real Broker, LLC #19005790 Report a problem | ||
| 9/5/2019 | Price change | $279,999-3.1%$146/sqft |
Source: Real Broker, LLC #19005790 Report a problem | ||
| 8/27/2019 | Price change | $289,000-3.7%$151/sqft |
Source: Real Broker, LLC #19005790 Report a problem | ||
| 7/28/2019 | Price change | $299,999-1.3%$156/sqft |
Source: Real Broker, LLC #19005790 Report a problem | ||
| 6/30/2019 | Price change | $304,000-1.9%$158/sqft |
Source: Real Broker, LLC #19005790 Report a problem | ||
| 6/7/2019 | Listed for sale | $309,999$161/sqft |
Source: Real Broker, LLC #19005790 Report a problem | ||
| 2/16/2018 | Sold | -- |
Source: RAA #17003886 Report a problem | ||
Public tax history
| Year | Property taxes | Tax assessment |
|---|---|---|
| 2024 | $2,402 +7.9% | $27,206 +7.6% |
| 2023 | $2,227 0% | $25,293 |
| 2022 | $2,228 -0.4% | $25,293 |
| 2021 | $2,236 +0.1% | $25,293 |
| 2020 | $2,234 +5.2% | $25,293 |
| 2019 | $2,123 -2.1% | $25,293 |
| 2018 | $2,170 +6942.2% | $25,293 +6925.8% |
| 2017 | $31 | $360 |
Find assessor info on the county website
Monthly payment
Est. payment
Payment breakdown
Explore the cost of this home by adjusting the details. Changes won't be saved.Climate risks
Neighborhood: 70592
Nearby schools
Schools provided by the listing agent
- Elementary: G T Lindon
- Middle: Youngsville
- High: Southside
Source: RAA. This data may not be complete. We recommend contacting the local school district to confirm school assignments for this home.
Similar homes
- $350,0004 bd3 ba1.9k sqft110 Golden Cypress Dr, Youngsville, LA 70592For Sale
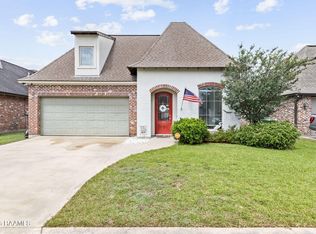
 MLS ID #2600003720, Jade Dupuis Barras, Compass. RAA
 - $320,0003 bd2 ba1.8k sqft311 Brookhaven Dr, Youngsville, LA 70592For Sale
 MLS ID #2600007392, Amber Taylor, Compass. RAA
 - $451,0004 bd3 ba2.4k sqft315 San Marcos Dr, Youngsville, LA 70592For Sale
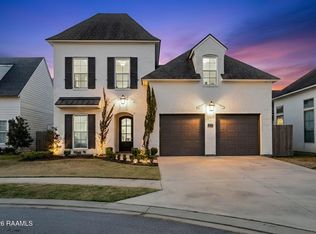 MLS ID #2600007680, Julieta Tarazona Mesa, EXP Realty, LLC. RAA
 - $485,0004 bd3 ba2.3k sqft119 San Domingo Dr, Youngsville, LA 70592For Sale
 MLS ID #2600006639, Lizzie Herter, HUNCO Real Estate. RAA
 - $439,8004 bd3 ba2.4k sqft210 Santander Dr, Youngsville, LA 70592For SaleMLS ID #2600004305, Lisa Nguyen, Keller Williams Realty Acadiana. RAA
- $320,0004 bd3 ba2.2k sqft503 Claystone Rd, Youngsville, LA 70592For SaleMLS ID #2600006096, Lance Vincent, EXP Realty, LLC. RAA
- $419,9004 bd2 ba2.2k sqft406 Last Quarter Dr, Youngsville, LA 70592For SaleMLS ID #2600007301, William G Raines, HUNCO Real Estate. RAA
- $379,9004 bd2 ba2.4k sqft114 Rue Des Bouvier, Youngsville, LA 70592For SaleMLS ID #2600003217, Kristie Comeaux, EXP Realty, LLC. RAA
- $399,0004 bd3 ba2.1k sqft110 Gideon Rd, Youngsville, LA 70592For SaleMLS ID #2600007468, Christopher Soileau, ReHive, LLC. RAA
- $315,0005 bd3 ba2.5k sqft206 Verger Dr, Youngsville, LA 70592For SaleMLS ID #2600005393, William G Raines, HUNCO Real Estate. RAA
- $373,0004 bd3 ba2.3k sqft209 Sweet Harvest Rd, Youngsville, LA 70592For SaleMLS ID #2600000696, Erica R Taylor, Compass. RAA
- $395,0003 bd2 ba1.9k sqft402 Last Quarter Dr, Youngsville, LA 70592For SaleMLS ID #2600004773, Anne-Marie Drouant, Real Broker, LLC. RAA
- $397,0003 bd2 ba1.7k sqft200 Palfrey Pkwy, Youngsville, LA 70592For SaleMLS ID #2600005739, Glenda Bryan, Compass. RAA
- $420,0004 bd2 ba2k sqft202 Buenos Aires Ave, Youngsville, LA 70592For SaleMLS ID #2600002896, Madeline Maddie Cart, Keller Williams Realty Acadiana. RAA
- $464,9004 bd3 ba2.5k sqft138 Cape Town Ave, Youngsville, LA 70592For SaleMLS ID #2600000414, Korie Brunet, Dream Home Realty, LLC. RAA
- $345,0004 bd2 ba1.8k sqft617 Easy Rock Landing Dr, Broussard, LA 70518For SaleMLS ID #2600007641, Lynne Gautreaux, Compass. RAA
- $330,0004 bd3 ba2k sqft207 Beringer Dr, Duson, LA 70529For SaleMLS ID #2600007954, Shana K Grossie, Coldwell Banker Trahan Real Estate Group. RAA
- $405,0004 bd3 ba2k sqft104 Flora Springs Dr, Youngsville, LA 70592For SaleMLS ID #2600007075, Charlotte Quebedeaux, EXP Realty, LLC. RAA
- $324,0004 bd3 ba1.9k sqft117 Range Dr, Lafayette, LA 70508For SaleMLS ID #2600005933, Rebekah McGee, McGeeScott Realty. RAA
- $410,0004 bd3 ba2.6k sqft106 Paige Pl, Broussard, LA 70518For SaleMLS ID #2600008003, Ashton Hill, NextHome Cutting Edge Realty. RAA
