Meticulously maintained and move-in ready! Built in 2006, this beautiful 3-bedroom, 2-bath offers approximately 1,875 square feet of thoughtfully designed living space in the highly sought-after Copper Meadows subdivision, known for its stocked ponds, playground, family-friendly atmosphere, and year-round community activities.Meticulously maintained and move-in ready! Built in 2006, this beautiful 3-bedroom, 2-bath home offers approximately 1,875 sq. ft. of living space in the highly sought-after Copper Meadows subdivision, known for its stocked ponds, playground, and active community.The interior features an open-concept floor plan with soaring ceilings, crown molding, and no carpet throughout. The inviting living room includes a fireplace and custom built-in cabinetry. The kitchen features generous counter space, a long breakfast bar, warm stained cabinetry, stainless appliances, a gas cooktop, and a spacious walk-in pantry.The private primary suite is tucked away from the secondary bedrooms and includes wood flooring, a large walk-in closet, and an ensuite bath with dual vanities, a whirlpool soaking tub, and a separate shower. The guest bedrooms are generously sized with wood flooring. Additional features include a built-in office/computer nook, custom blinds (with room-darkening shades in the living room), and extensive storage.Step outside to a covered patio overlooking a beautifully landscaped, fenced backyard with double gate access. Updates include a new HVAC system (less than three years old) for added efficiency. Perfectly located minutes from top-rated Youngsville schools, shopping, dining, and the Youngsville Sports Complex, this home offers the ideal blend of comfort and community. Schedule your private showing today!
For sale
Price cut: $5K (8/11)
$320,000
311 Brookhaven Dr, Youngsville, LA 70592
3beds
1,875sqft
:
Get pre-qualified$2,576/mo
Single Family Residence
Built in 2006
3 Acres Lot
$-- Zestimate®
$171/sqft
$600/mo HOA
What's special
Open-concept floor planWarm stained cabinetryCustom built-in cabinetrySeparate showerExtensive storageCovered patioStainless appliances
- 21 hours |
- 82 |
- 3 |
Zillow last checked:
Listing updated:
Listed by:
Amber Taylor,
Compass 337-233-9700
Source: RAA,MLS#: 2600007392
Facts & features
Interior
Bedrooms & bathrooms
- Bedrooms: 3
- Bathrooms: 2
- Full bathrooms: 2
Heating
- Central, Electric
Cooling
- Central Air
Appliances
- Included: Dishwasher, Disposal, Dryer, Microwave, Washer, Gas Stove Con
- Laundry: Electric Dryer Hookup, Washer Hookup
Features
- Bookcases, Built-in Features, Computer Nook, Crown Molding, Double Vanity, Separate Shower, Walk-in Pantry, Walk-In Closet(s), Granite Tile Counters, Tile Counters
- Flooring: Tile, Wood Laminate
- Windows: Window Treatments, Aluminum Frames
- Number of fireplaces: 1
- Fireplace features: 1 Fireplace, Gas
Interior area
- Total interior livable area: 1,875 sqft
Property
Parking
- Total spaces: 2
- Parking features: Garage, Garage Faces Front
- Garage spaces: 2
- Has uncovered spaces: Yes
Features
- Stories: 1
- Patio & porch: Enclosed
- Exterior features: Lighting
- Fencing: Full,Wood
- Waterfront features: Walk To
Lot
- Size: 3 Acres
- Dimensions: 65 x 120
- Features: 3 to 5.99 Acres, Landscaped
Details
- Parcel number: 6127891
Construction
Type & style
- Home type: SingleFamily
- Architectural style: Traditional
- Property subtype: Single Family Residence
Materials
- HardiPlank Type, Stucco, Brick
- Foundation: Slab
- Roof: Composition
Condition
- Resale
- Year built: 2006
Utilities & green energy
- Electric: Elec: Entergy
- Gas: Gas: Delta Utilities
- Sewer: Public Sewer
Community & HOA
Community
- Features: Pool, Playground
- Subdivision: Copper Meadows
HOA
- Has HOA: Yes
- Amenities included: Pool, Recreation Facilities
- Services included: Maintenance Grounds
- HOA fee: $600 monthly
Location
- Region: Youngsville
Financial & listing details
- Price per square foot: $171/sqft
- Tax assessed value: $220,290
- Annual tax amount: $2,151
- Date on market: 8/11/2026
- Exclusions: Other - See Remarks, Refrigerator
- Electric utility on property: Yes
Estimated market value
Not available
Estimated sales range
Not available
$2,002/mo
Price history
| Date | Event | Price |
|---|---|---|
| 8/11/2026 | Price change | $320,000-1.5%$171/sqft |
Source:  RAA #2600007392 Report a problem RAA #2600007392 Report a problem | ||
| 6/14/2026 | Listed for sale | $325,000+30%$173/sqft |
Source: Owner Report a problem | ||
| 7/30/2019 | Listing removed | $249,999$133/sqft |
Source: Van Eaton & Romero, LLC #19006765 Report a problem | ||
| 7/3/2019 | Listed for sale | $249,999+6.4%$133/sqft |
Source: Van Eaton & Romero, LLC #19006765 Report a problem | ||
| 10/24/2017 | Sold | -- |
Source: RAA #17003659 Report a problem | ||
| 6/28/2017 | Price change | $235,000-4.1%$125/sqft |
Source: Coldwell Banker Pelican R.E. #17003659 Report a problem | ||
| 4/13/2017 | Listed for sale | $245,000-2%$131/sqft |
Source: Coldwell Banker Pelican R.E. #17003659 Report a problem | ||
| 11/25/2013 | Sold | -- |
Source: Public Record Report a problem | ||
| 8/13/2013 | Price change | $249,900-1.6%$133/sqft |
Source: Coldwell Banker Pelican Real Estate #L13244486 Report a problem | ||
| 6/27/2013 | Price change | $254,000-1.9%$135/sqft |
Source: Coldwell Banker Pelican Real Estate #L13244486 Report a problem | ||
| 5/22/2013 | Listed for sale | $259,000+8%$138/sqft |
Source: Coldwell Banker Pelican Real Estate #L13244486 Report a problem | ||
| 5/28/2010 | Sold | -- |
Source: Agent Provided Report a problem | ||
| 11/9/2009 | Listed for sale | $239,900$128/sqft |
Source: BIRDVIEW Technologies. Inc. #L09212710 Report a problem | ||
| 4/10/2006 | Sold | -- |
Source: Public Record Report a problem | ||
| 10/10/2005 | Sold | -- |
Source: Public Record Report a problem | ||
Public tax history
| Year | Property taxes | Tax assessment |
|---|---|---|
| 2024 | $2,151 -0.5% | $22,029 |
| 2023 | $2,162 0% | $22,029 |
| 2022 | $2,163 -0.4% | $22,029 |
| 2021 | $2,170 +0.1% | $22,029 |
| 2020 | $2,169 +4.6% | $22,029 |
| 2019 | $2,073 -1.9% | $22,029 |
| 2018 | $2,113 +42.8% | $22,029 0% |
| 2017 | $1,480 | $22,030 |
| 2015 | $1,480 +0.3% | $22,030 |
| 2013 | $1,476 -0.6% | $22,030 |
| 2011 | $1,485 -29.8% | $22,030 |
| 2010 | $2,116 +69.6% | $22,030 +12.6% |
| 2008 | $1,248 -2% | $19,570 |
| 2006 | $1,273 | $19,570 |
Find assessor info on the county website
Monthly payment
Est. payment
Payment breakdown
Explore the cost of this home by adjusting the details. Changes won't be saved.Climate risks
Neighborhood: 70592
Nearby schools
GreatSchools rating
- 8/10Ernest Gallet Elementary SchoolGrades: PK-5Distance: 1.3 mi
- 6/10Youngsville Middle SchoolGrades: 6-8Distance: 0.5 mi
- 10/10Southside High SchoolGrades: 9-12Distance: 1.7 mi
Schools provided by the listing agent
- Elementary: Ernest Gallet
- Middle: Youngsville
- High: Southside
Source: RAA. This data may not be complete. We recommend contacting the local school district to confirm school assignments for this home.
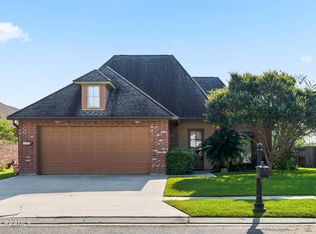
- $300,7003 bd2 ba1.8k sqft313 Brookhaven Dr, Youngsville, LA 70592Off Market
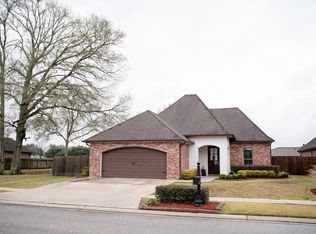
- $292,7003 bd2 ba1.8k sqft309 Brookhaven Dr, Youngsville, LA 70592Off Market
- $297,000-- bd-- ba1.9k sqft315 Brookhaven Dr, Youngsville, LA 70592Off Market
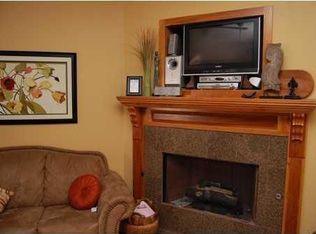
- $272,3003 bd2 ba1.8k sqft306 Brookhaven Dr, Youngsville, LA 70592Off Market
- $320,200-- bd-- ba1.9k sqft307 Brookhaven Dr, Youngsville, LA 70592Off Market
- $322,700-- bd-- ba2.1k sqft308 Brookhaven Dr, Youngsville, LA 70592Off Market
- $44,100-- bd-- ba-- sqft500 Copper Meadows Blvd, Youngsville, LA 70592Off Market
- $7102.9 acres619 Lafayette St, Youngsville, LA 70592Off Market
A local agent can set up tours, give advice and negotiate with sellers.
A local lender can help you make sure your offer is ready when you are.
Similar homes
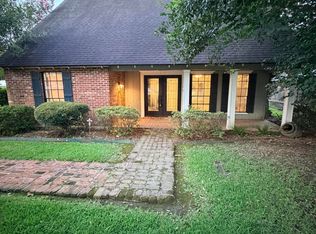
- $294,0003 bd2 ba2.1k sqft108 School St, Youngsville, LA 70592For Sale
 MLS ID #2600005691, Andree Schlicher, McGeeScott Realty. RAA
 - $320,0004 bd3 ba2.2k sqft503 Claystone Rd, Youngsville, LA 70592For Sale
 MLS ID #2600006096, Lance Vincent, EXP Realty, LLC. RAA
 - $309,0003 bd2 ba2.1k sqft109 Bennington Ln, Youngsville, LA 70592For Sale
 MLS ID #2600004995, Dennis Jones, Real Broker, LLC. RAA
 - from $335,5003 bd2 ba1.5k sqftGrace Plan, Sugar Mill Pond, Youngsville, LA 70592New Construction
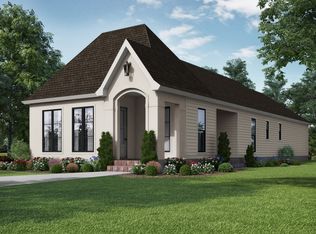 Manuel Builders
 - $334,5003 bd2 ba1.6k sqft110 Barton Ter, Youngsville, LA 70592For SaleMLS ID #2600006665, Karl LeBlanc, Keaty Real Estate Team. RAA
- $265,5003 bd2 ba1.7k sqft202 Cornish Pl, Youngsville, LA 70592For SaleMLS ID #2600006200, Dennis Jones, Real Broker, LLC. RAA
- $318,9993 bd2 ba1.3k sqft108 Harbourside Dr, Youngsville, LA 70592New ConstructionRAA
- $360,0003 bd3 ba2k sqft101 Dartmouth Cir, Youngsville, LA 70592For SaleMLS ID #2600004264, Lacie Luke, HUNCO Real Estate. RAA
- $348,0003 bd2 ba1.6k sqft102 Harbourside Dr, Youngsville, LA 70592New ConstructionRAA
- $299,0004 bd3 ba1.9k sqft107 Autumnbrook Dr, Broussard, LA 70518For SaleMLS ID #2600004648, Scott A Domingue, Keaty Real Estate Team. RAA
- $326,5003 bd2 ba1.3k sqft104 Harbourside Dr, Youngsville, LA 70592New ConstructionRAA
- $377,0004 bd3 ba2.2k sqft111 Spring View Dr, Youngsville, LA 70592For SaleMLS ID #2600005453, Keri Simon, EXP Realty, LLC. RAA
- from $305,9904 bd3 ba1.9k sqftDegas III A Plan, Fairhaven, Youngsville, LA 70592New ConstructionDSLD Homes
- $385,0004 bd3 ba2.1k sqft102 Copper Ridge Dr, Youngsville, LA 70592For SaleMLS ID #2600006042, Matthew Delcambre, Keaty Real Estate Team. RAA
- $315,0005 bd3 ba2.5k sqft206 Verger Dr, Youngsville, LA 70592For SaleMLS ID #2600005393, William G Raines, HUNCO Real Estate. RAA
- $259,9003 bd2 ba1.7k sqft102 Doncaster Cir, Youngsville, LA 70592For SaleMLS ID #2600005761, Taylor A Ryan, EXP Realty, LLC. RAA
- from $344,9904 bd3 ba2.3k sqftHenri III A Plan, Fairhaven, Youngsville, LA 70592New ConstructionDSLD Homes
- $293,9003 bd2 ba1.3k sqft705 Iberia St, Youngsville, LA 70592New ConstructionRAA
- $320,0003 bd3 ba1.8k sqft211 Harton Rd, Youngsville, LA 70592For SaleMLS ID #2500006331, Charlotte Quebedeaux, EXP Realty, LLC. RAA
- $280,0003 bd2 ba1.4k sqft117 Harvey Cay Ln, Youngsville, LA 70592For SaleMLS ID #2600006776, Pat Barnard, Keller Williams Realty Acadiana. RAA
