109 Bennington Lane is 3 bed 2 bath 2,126 sqaure foot home. Located in the highly sought after town of Youngsville, near the Sports Complex and Southside High, is this immaculately maintained spacious home. With an aesthetically pleasing split floorpan, the house features a cute courtyard at entryway, walk-through laundry to master closet, varied ceiling heights, an office nook, brick archway opening up the living to kitchen area, open-concept living space, large formal dining room, and spacious bedrooms and closets. Upgrades in this home continue with quartz countertops throughout, cypress mantle giving a warm touch to the bricked fireplace and hearth, 5-burner gas stove, custom tile shower separated from the garden tub, and vanity area in primary bathroom.Amenities continue with a favorable J-swing driveway, gutters, tankless water heater, energy efficient windows and insulation, post tension slab, and much more! No flooding in 2016 and doesn't require flood insurance! Schedule your appointment today to have an exclusive showing of this move-in-ready home!
For sale
$325,000
109 Bennington Ln, Youngsville, LA 70592
3beds
2,126sqft
:
Get pre-qualified$2,039/mo
Single Family Residence
Built in 2015
6,721 Square Feet Lot
$321,400 Zestimate®
$153/sqft
$32/mo HOA
What's special
Cute courtyard at entrywayOffice nookOpen-concept living spaceQuartz countertops throughoutFavorable j-swing drivewayLarge formal dining roomSpacious bedrooms and closets
- 61 days |
- 538 |
- 33 |
Likely to sell faster than
Zillow last checked:
Listing updated:
Listed by:
Dennis Jones,
Real Broker, LLC 337-534-0555
Source: RAA,MLS#: 2600004995
Facts & features
Interior
Bedrooms & bathrooms
- Bedrooms: 3
- Bathrooms: 2
- Full bathrooms: 2
Rooms
- Room types: Bedroom 1, Bedroom 2, Dining Room, Kitchen
Heating
- Central, Natural Gas
Cooling
- Central Air
Appliances
- Included: Dishwasher, Disposal, Gas Cooktop, Microwave, Refrigerator, Gas Stove Con
- Laundry: Electric Dryer Hookup, Washer Hookup
Features
- High Ceilings, Computer Nook, Crown Molding, Other, Separate Shower, Varied Ceiling Heights, Walk-In Closet(s), Quartz Counters
- Flooring: Carpet, Tile, Wood
- Windows: Window Treatments, Storm Window(s)
- Number of fireplaces: 1
- Fireplace features: 1 Fireplace, Gas, Gas Log, Ventless
Interior area
- Total structure area: 3,024
- Total interior livable area: 2,126 sqft
Property
Parking
- Total spaces: 2
- Parking features: Garage, Open
- Garage spaces: 2
- Has uncovered spaces: Yes
Features
- Stories: 1
- Patio & porch: Covered, Open
- Exterior features: Other, Lighting
- Fencing: Full,Privacy,Wood
Lot
- Size: 6,721 Square Feet
- Dimensions: 60 x 112 x 60 x 112
- Features: 0 to 0.5 Acres, Landscaped, Level
Details
- Parcel number: 6152712
- Zoning: residential
Construction
Type & style
- Home type: SingleFamily
- Architectural style: French,Traditional
- Property subtype: Single Family Residence
Materials
- Brick Veneer, HardiPlank Type, Frame
- Foundation: Post Tension, Slab
- Roof: Composition
Condition
- Resale
- Year built: 2015
Utilities & green energy
- Electric: Elec: Entergy
- Gas: Gas: Atmos
- Sewer: Public Sewer
Community & HOA
Community
- Subdivision: Fairfax Farms
HOA
- Has HOA: Yes
- Amenities included: Management
- Services included: Accounting, Insurance
- HOA fee: $380 annually
Location
- Region: Youngsville
Financial & listing details
- Price per square foot: $153/sqft
- Tax assessed value: $274,670
- Annual tax amount: $2,682
- Date on market: 6/5/2026
- Electric utility on property: Yes
Estimated market value
$321,400
$305,000 - $337,000
$2,214/mo
Price history
| Date | Event | Price |
|---|---|---|
| 6/5/2026 | Listed for sale | $325,000+6.6%$153/sqft |
Source:  RAA #2600004995 Report a problem RAA #2600004995 Report a problem | ||
| 12/28/2022 | Sold | -- |
Source: RAA #22010320 Report a problem | ||
| 11/29/2022 | Pending sale | $305,000$143/sqft |
Source: RAA #22010320 Report a problem | ||
| 11/19/2022 | Price change | $305,000-1.6%$143/sqft |
Source: RAA #22010320 Report a problem | ||
| 11/5/2022 | Listed for sale | $310,000+21.6%$146/sqft |
Source: RAA #22010320 Report a problem | ||
| 8/28/2019 | Listing removed | $2,000$1/sqft |
Source: Real Property Management Acadiana Report a problem | ||
| 8/7/2019 | Listed for rent | $2,000$1/sqft |
Source: Real Property Management Acadiana Report a problem | ||
| 7/30/2019 | Listing removed | $255,000$120/sqft |
Source: Van Eaton & Romero, LLC #19005553 Report a problem | ||
| 7/24/2019 | Price change | $255,000-1.9%$120/sqft |
Source: Van Eaton & Romero, LLC #19005553 Report a problem | ||
| 7/18/2019 | Price change | $259,9000%$122/sqft |
Source: Van Eaton & Romero, LLC #19005553 Report a problem | ||
| 7/8/2019 | Price change | $260,000-1.9%$122/sqft |
Source: Van Eaton & Romero, LLC #19005553 Report a problem | ||
| 6/18/2019 | Price change | $265,000-2.3%$125/sqft |
Source: Van Eaton & Romero, LLC #19005553 Report a problem | ||
| 5/31/2019 | Listed for sale | $271,250+7.2%$128/sqft |
Source: Van Eaton & Romero, LLC #19005553 Report a problem | ||
| 3/8/2019 | Listing removed | $253,000$119/sqft |
Source: Keller Williams Realty Acadiana #19000318 Report a problem | ||
| 2/13/2019 | Price change | $253,000-0.8%$119/sqft |
Source: Keller Williams Realty Acadiana #19000318 Report a problem | ||
| 1/11/2019 | Listed for sale | $255,000$120/sqft |
Source: Keller Williams Realty Acadiana #19000318 Report a problem | ||
| 1/10/2017 | Sold | -- |
Source: RAA #16007084 Report a problem | ||
Public tax history
| Year | Property taxes | Tax assessment |
|---|---|---|
| 2024 | $2,682 +7.7% | $27,467 +8.3% |
| 2023 | $2,489 0% | $25,370 |
| 2022 | $2,491 -0.4% | $25,370 |
| 2021 | $2,499 +0.1% | $25,370 |
| 2020 | $2,498 +4.6% | $25,370 |
| 2019 | $2,387 -1.9% | $25,370 |
| 2018 | $2,434 +35.2% | $25,370 |
| 2017 | $1,800 | $25,370 +476.6% |
| 2015 | $1,800 | $4,400 |
Find assessor info on the county website
Monthly payment
Est. payment
Payment breakdown
Explore the cost of this home by adjusting the details. Changes won't be saved.Climate risks
Neighborhood: 70592
Nearby schools
GreatSchools rating
- 10/10Green T. Lindon Elementary SchoolGrades: PK-5Distance: 0.4 mi
- 6/10Youngsville Middle SchoolGrades: 6-8Distance: 0.5 mi
- 10/10Southside High SchoolGrades: 9-12Distance: 1.1 mi
Schools provided by the listing agent
- Elementary: G T Lindon
- Middle: Youngsville
- High: Southside
Source: RAA. This data may not be complete. We recommend contacting the local school district to confirm school assignments for this home.
- $287,1004 bd3 ba1.8k sqft111 Bennington Ln, Youngsville, LA 70592Off Market

- $--4 bd2 ba1.9k sqft107 Bennington Ln, Youngsville, LA 70592Sold

- $276,3004 bd2 ba1.6k sqft113 Bennington Ln, Youngsville, LA 70592Off Market
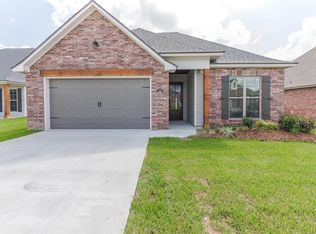
- $340,0004 bd3 ba2.4k sqft105 Bennington Ln, Youngsville, LA 70592Off Market
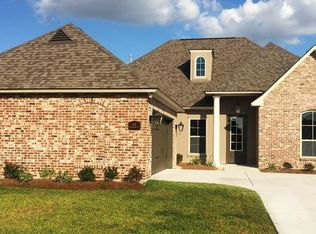
- $293,0004 bd2 ba1.8k sqft108 Bennington Ln, Youngsville, LA 70592Off Market
- $356,800-- bd-- ba2.3k sqft110 Bennington Ln, Youngsville, LA 70592Off Market
- $280,7004 bd2 ba1.8k sqft115 Bennington Ln, Youngsville, LA 70592Off Market
- $290,4003 bd2 ba1.9k sqft106 Bennington Ln, Youngsville, LA 70592Off Market
A local agent can set up tours, give advice and negotiate with sellers.
A local lender can help you make sure your offer is ready when you are.
Similar homes
- $285,0004 bd2 ba1.9k sqft100 Marais Ave, Youngsville, LA 70592For Sale

 MLS ID #2600005606, Shauna S Stokes, HUNCO Real Estate. RAA
 - $320,0004 bd3 ba2.2k sqft503 Claystone Rd, Youngsville, LA 70592For Sale
 MLS ID #2600006096, Lance Vincent, EXP Realty, LLC. RAA
 - $279,5003 bd2 ba1.7k sqft202 Cornish Pl, Youngsville, LA 70592For Sale
 MLS ID #2600006200, Dennis Jones, Real Broker, LLC. RAA
 - $288,5003 bd2 ba1.7k sqft119 Cedar Hills Dr, Youngsville, LA 70592For Sale
 MLS ID #2600006850, Lindsey Reed, Real Broker, LLC. RAA
 - $275,0003 bd2 ba1.9k sqft101 Fox Hill Rd, Youngsville, LA 70592For SaleMLS ID #2600004122, Alexia Robicheaux, Keller Williams Realty Acadiana. RAA
- $259,0003 bd2 ba1.9k sqft101 Green Mountain Ridge St, Youngsville, LA 70592For SaleMLS ID #2600003899, Susan Chauffe, Coldwell Banker Trahan Real Estate Group. RAA
- $352,0003 bd2 ba1.9k sqft223 Santander Dr, Youngsville, LA 70592For SaleMLS ID #2600005889, AJ Francis, Real Broker, LLC. RAA
- $239,5003 bd2 ba1.5k sqft205 Oak Hill Ln, Youngsville, LA 70592For SaleMLS ID #2600004798, Nikki Nugier, The Gleason Group. RAA
- $249,9003 bd2 ba1.7k sqft312 Clay Ridge Dr, Youngsville, LA 70592For SaleMLS ID #2600003044, Natalie A Leon, Compass. RAA
- $244,9003 bd2 ba1.7k sqft310 Rocky Ridge St, Youngsville, LA 70592For SaleMLS ID #2600002904, Celina A Michel, Real Broker, LLC. RAA
- $369,9003 bd2 ba2k sqft200 Rue Saint Barts St, Youngsville, LA 70592For SaleMLS ID #2600005043, Lindsey Reed, Real Broker, LLC. RAA
- $260,0004 bd2 ba1.9k sqft103 Cautillion Dr, Youngsville, LA 70592For SaleMLS ID #2600000337, Lan L Huynh, HUNCO Real Estate. RAA
- $295,0003 bd2 ba2.2k sqft100 Bristow Bayou Rd, Broussard, LA 70518For SaleMLS ID #2600006939, Jaci R Hiatt, EXP Realty, LLC. RAA
- $259,9003 bd2 ba1.7k sqft102 Doncaster Cir, Youngsville, LA 70592For SaleMLS ID #2600005761, Taylor A Ryan, EXP Realty, LLC. RAA
- $280,0003 bd2 ba1.8k sqft201 Treat Dr, Broussard, LA 70518For SaleMLS ID #2600007017, Tina G Ardoin, EXP Realty, LLC. RAA
- $217,4003 bd2 ba1.4k sqft507 Flanders Ridge Dr, Youngsville, LA 70592For SaleMLS ID #2600005951, Blake T Arceneaux, EXP Realty, LLC. RAA
- $269,0004 bd2 ba1.7k sqft306 Adry Ln, Youngsville, LA 70592For SaleMLS ID #2600005509, Stoney Richard, Real Broker, LLC. RAA
- $348,0004 bd2 ba2.4k sqft1033 Deanna Ln, Broussard, LA 70518For SaleMLS ID #2600006074, Charles Hiller, Parish Realty Acadiana. RAA
- $315,0004 bd2 ba2k sqft200 Papa Joe Dr, Broussard, LA 70518For SaleMLS ID #2600006324, Paul Tylock, EXP Realty, LLC. RAA
- $215,0003 bd2 ba1.6k sqft107 Green Mountain Ridge St, Youngsville, LA 70592For SaleMLS ID #2500006882, Denise Rangai, Real Broker, LLC. RAA
