Welcome to 205 Oak Hill Lane in the heart of Youngsville! This well-maintained 3-bedroom, 2-bath home features an open, split-floor plan with abundant natural light and functional layout designed for everyday living. Recent improvements include all appliances being less than 3 years old, custom window treatments in the dining area, and a 2024 garage upgrade featuring epoxy flooring and mini-split HVAC system creating a versatile climate-controlled space ideal for a home gym, workshop, office, hobby room, or additional entertainment area. The kitchen flows seamlessly into the living and dining areas, while the spacious primary suite features a whirlpool tub, separate shower, and generous closet space. The home's HVAC systems are approximately 6 years old. Located in one of Acadiana's most desirable and fastest-growing communities, this low-maintenance, move-in-ready home is conveniently situated near shopping, dining, parks, and the Youngsville Sports Complex. Some listing photos have been virtually staged to illustrate the property's potential. Furniture, decor, and other furnishings shown in the virtually staged images are for marketing purposes only and are not included in the sale of the property.
For sale
Price cut: $2.5K (7/1)
$239,500
205 Oak Hill Ln, Youngsville, LA 70592
3beds
1,577sqft
Single Family Residence
Built in 2010
6,098 Square Feet Lot
$238,500 Zestimate®
$152/sqft
$25/mo HOA
What's special
Separate showerWhirlpool tubOpen split-floor planGenerous closet spaceSpacious primary suiteAbundant natural light
- 80 days |
- 521 |
- 42 |
Likely to sell faster than
Zillow last checked:
Listing updated:
Listed by:
Nikki Nugier,
The Gleason Group 337-262-7873
Source: RAA,MLS#: 2600004798
Facts & features
Interior
Bedrooms & bathrooms
- Bedrooms: 3
- Bathrooms: 2
- Full bathrooms: 2
Heating
- Central
Cooling
- Central Air
Appliances
- Included: Dishwasher, Disposal, Dryer, Refrigerator, Washer, Gas Stove Con
- Laundry: Electric Dryer Hookup, Washer Hookup
Features
- High Ceilings, Beamed Ceilings, Crown Molding, Separate Shower, Varied Ceiling Heights, Walk-In Closet(s), Granite Counters
- Has fireplace: No
Interior area
- Total interior livable area: 1,577 sqft
Property
Parking
- Parking features: Garage, Open
- Has garage: Yes
- Has uncovered spaces: Yes
Features
- Stories: 1
- Patio & porch: Covered
- Exterior features: Lighting
- Fencing: Wood
Lot
- Size: 6,098 Square Feet
- Dimensions: 65 x 90
- Features: 0 to 0.5 Acres, Landscaped
Details
- Additional structures: Shed(s)
- Parcel number: 6134108
Construction
Type & style
- Home type: SingleFamily
- Architectural style: Traditional
- Property subtype: Single Family Residence
Materials
- Brick Veneer, Stucco, Brick
- Foundation: Slab
- Roof: Composition
Condition
- Resale
- Year built: 2010
Utilities & green energy
- Electric: Elec: SLEMCO
- Gas: Gas: Delta Utilities
- Sewer: Public Sewer
Community & HOA
Community
- Subdivision: Sugarland Estates
HOA
- Has HOA: Yes
- HOA fee: $300 annually
Location
- Region: Youngsville
Financial & listing details
- Price per square foot: $152/sqft
- Tax assessed value: $208,390
- Annual tax amount: $2,035
- Date on market: 6/1/2026
- Electric utility on property: Yes
Estimated market value
$238,500
$227,000 - $250,000
$1,955/mo
Price history
| Date | Event | Price |
|---|---|---|
| 7/1/2026 | Price change | $239,500-1%$152/sqft |
Source:  RAA #2600004798 Report a problem RAA #2600004798 Report a problem | ||
| 6/18/2026 | Price change | $242,000-2%$153/sqft |
Source: RAA #2600004798 Report a problem | ||
| 6/1/2026 | Listed for sale | $247,000+9.8%$157/sqft |
Source: RAA #2600004798 Report a problem | ||
| 7/14/2022 | Sold | -- |
Source: RAA #22004273 Report a problem | ||
| 6/16/2022 | Pending sale | $225,000$143/sqft |
Source: RAA #22004273 Report a problem | ||
| 6/15/2022 | Listed for sale | $225,000$143/sqft |
Source: RAA #22004273 Report a problem | ||
| 5/26/2022 | Pending sale | $225,000$143/sqft |
Source: RAA #22004273 Report a problem | ||
| 5/23/2022 | Price change | $225,000-2.2%$143/sqft |
Source: RAA #22004273 Report a problem | ||
| 5/21/2022 | Listed for sale | $230,000$146/sqft |
Source: RAA #22004273 Report a problem | ||
| 3/24/2015 | Sold | -- |
Source: Public Record Report a problem | ||
| 8/19/2011 | Sold | -- |
Source: Public Record Report a problem | ||
| 6/21/2010 | Sold | -- |
Source: Public Record Report a problem | ||
Public tax history
| Year | Property taxes | Tax assessment |
|---|---|---|
| 2024 | $2,035 +7.7% | $20,839 +8.2% |
| 2023 | $1,889 0% | $19,253 |
| 2022 | $1,890 -0.4% | $19,253 |
| 2021 | $1,897 +0.1% | $19,253 |
| 2020 | $1,896 +4.6% | $19,253 |
| 2019 | $1,812 -1.9% | $19,253 |
| 2018 | $1,847 +52.2% | $19,253 |
| 2017 | $1,214 | $19,253 +11.6% |
| 2015 | $1,214 +19.1% | $17,247 |
| 2013 | $1,019 +307.4% | $17,247 +563.3% |
| 2011 | $250 +0.1% | $2,600 |
| 2010 | $250 -0.1% | $2,600 |
| 2008 | $250 +95.7% | $2,600 +100% |
| 2006 | $128 | $1,300 |
Find assessor info on the county website
Monthly payment
Est. payment
Payment breakdown
Explore the cost of this home by adjusting the details. Changes won't be saved.Climate risks
Neighborhood: 70592
Nearby schools
GreatSchools rating
- 10/10Green T. Lindon Elementary SchoolGrades: PK-5Distance: 0.8 mi
- 6/10Youngsville Middle SchoolGrades: 6-8Distance: 0.9 mi
- 10/10Southside High SchoolGrades: 9-12Distance: 0.9 mi
Schools provided by the listing agent
- Elementary: G T Lindon
- Middle: Youngsville
- High: Southside
Source: RAA. This data may not be complete. We recommend contacting the local school district to confirm school assignments for this home.
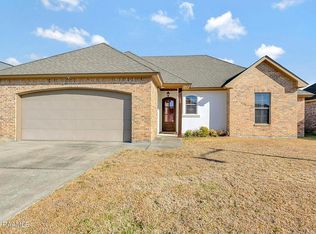
- $236,7003 bd2 ba1.5k sqft203 Oak Hill Ln, Youngsville, LA 70592Off Market
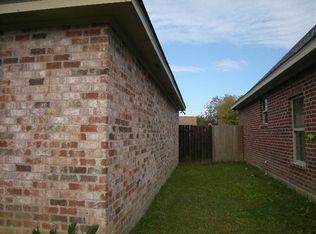
- $224,5003 bd2 ba1.5k sqft207 Oak Hill Ln, Youngsville, LA 70592Off Market
- $255,300-- bd-- ba1.6k sqft209 Oak Hill Ln, Youngsville, LA 70592Off Market
- $233,100-- bd-- ba1.4k sqft201 Oak Hill Ln, Youngsville, LA 70592Off Market
- $236,0004 bd2 ba1.7k sqft202 Oak Hill Ln, Youngsville, LA 70592Off Market
- $298,6004 bd3 ba2.2k sqft716 Almonaster Rd, Youngsville, LA 70592Off Market
- $--3 bd2 ba1.5k sqft200 Oak Hill Ln, Youngsville, LA 70592Sold
- $237,100-- bd-- ba1.6k sqft204 Oak Hill Ln, Youngsville, LA 70592Off Market
A local agent can set up tours, give advice and negotiate with sellers.
A local lender can help you make sure your offer is ready when you are.
Similar homes
- $235,0003 bd2 ba1.3k sqft100 Peak Run, Youngsville, LA 70592For Sale

 MLS ID #2600005434, Alyson Finch, Real Broker, LLC. RAA
 - $244,9003 bd2 ba1.7k sqft310 Rocky Ridge St, Youngsville, LA 70592For Sale
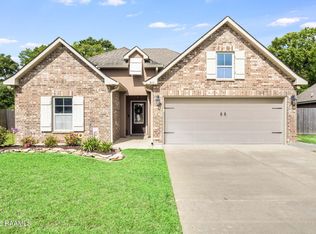 MLS ID #2600002904, Celina A Michel, Real Broker, LLC. RAA
 - $237,0003 bd2 ba1.3k sqft113 Canton Ct, Youngsville, LA 70592For Sale
 MLS ID #2600005400, Sam Hayes, Real Broker, LLC. RAA
 - $239,9003 bd2 ba1.4k sqft103 Gilmore Rd, Youngsville, LA 70592For Sale
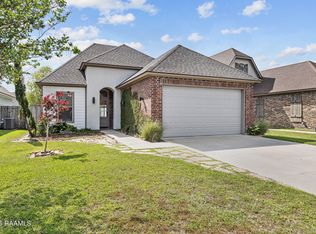 MLS ID #2600003228, Emily McCaig, Real Broker, LLC. RAA
 - $229,9003 bd2 ba1.3k sqft105 Canton Ct, Youngsville, LA 70592For SaleMLS ID #2600003977, Lindsey Reed, Real Broker, LLC. RAA
- $225,0003 bd2 ba1.2k sqft104 Meadowhollow Dr, Youngsville, LA 70592For SaleMLS ID #2600006481, Elizabeth Llopiz, Keller Williams Realty Acadiana. RAA
- $215,0003 bd2 ba1.3k sqft305 Adry Ln, Youngsville, LA 70592For SaleMLS ID #2600006848, Kathleen H Theriot, NextHome Cutting Edge Realty. RAA
- $259,9003 bd2 ba1.7k sqft102 Doncaster Cir, Youngsville, LA 70592For SaleMLS ID #2600005761, Taylor A Ryan, EXP Realty, LLC. RAA
- $219,0003 bd2 ba1.2k sqft120 Troubadore Dr, Youngsville, LA 70592For SaleMLS ID #2600005520, Caitlin Pitre Hebert, Real Broker, LLC. RAA
- $320,0003 bd2 ba1.8k sqft311 Brookhaven Dr, Youngsville, LA 70592For SaleMLS ID #2600007392, Amber Taylor, Compass. RAA
- $240,0003 bd2 ba1.4k sqft213 Colchester Dr, Broussard, LA 70518For SaleMLS ID #2600007597, Alison Periou, Real Broker, LLC. RAA
- $240,0003 bd2 ba1.6k sqft132 Abbeywood Ct, Youngsville, LA 70592For SaleMLS ID #2600000779, Lizzie Herter, HUNCO Real Estate. RAA
- $249,9003 bd2 ba2k sqft113 Weeks Dr, Youngsville, LA 70592For SaleMLS ID #2600001659, Jennifer L Steen, Compass. RAA
- $259,9003 bd2 ba1.5k sqft608 Braxton Dr, Youngsville, LA 70592For SaleMLS ID #2600004552, Nikki Wilson, EXP Realty, LLC. RAA
- $222,0003 bd2 ba1.3k sqft108 Santa Marta Dr, Youngsville, LA 70592For SaleMLS ID #2600005020, Tanna Crifasi, Coldwell Banker Trahan Real Estate Group. RAA
- $288,5003 bd2 ba1.7k sqft119 Cedar Hills Dr, Youngsville, LA 70592For SaleMLS ID #2600006850, Lindsey Reed, Real Broker, LLC. RAA
- $240,0003 bd2 ba1.4k sqft102 Biscayne Ln, Lafayette, LA 70508For SaleMLS ID #2600006917, Coby Hebert, EXP Realty, LLC. RAA
- $309,0003 bd3 ba1.8k sqft211 Harton Rd, Youngsville, LA 70592For SaleMLS ID #2500006331, Charlotte Quebedeaux, EXP Realty, LLC. RAA
- $250,0003 bd2 ba1.5k sqft1108 Deer Meadow Blvd, Broussard, LA 70518For SaleMLS ID #2600001223, Harold Anderson, Real Broker, LLC. RAA
- $244,9003 bd2 ba1.3k sqft104 Riesling Cir, Broussard, LA 70518For SaleMLS ID #2600007477, Brandi C McKnight, RE/MAX Acadiana. RAA
