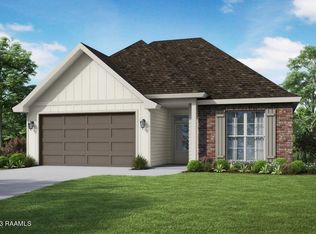
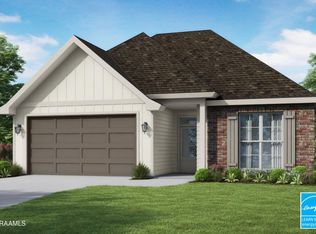

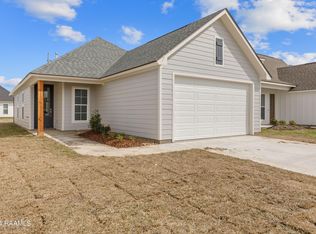
**OPEN HOUSE SATURDAY, SEPTEMBER 26TH 11:30AM-1PM**Seller to contribute up to 2% of the purchase price toward Buyer's allowable closing costs, prepaid expenses, discount points/rate buy-down, or other lender-approved costs with acceptable offer!! .Less than three years old and maintained in immaculate condition, this stunning home blends modern luxury with timeless charm. From the moment you arrive, the fir wood front door, architectural shingles, and pine painted shutters create inviting curb appeal. Inside, an abundance of natural light fills the open living spaces, enhanced by recessed lighting and beautiful wood laminate flooring that flows through the living room, bonus area, and all bedrooms. The living room is anchored by a ventless gas fireplace with a wood mantel--perfect for cozy evenings and effortless ambiance. The kitchen is both stylish and functional, featuring custom-built cabinetry, 3 cm granite countertops, stainless steel appliances, and a highly sought-after gas stove. Pendant lighting highlights the island, while a dedicated coffee bar adds a thoughtful touch for everyday living. Exposed beams in the dining area bring character and charm, elevating the space for both casual meals and entertaining. Convenience continues with a large laundry room just off the garage, complete with a half bath that's easily accessible for guests. The home is also equipped with a whole-house water filtration system plus reverse osmosis at the kitchen sink, offering comfort and peace of mind. The primary suite is a true retreat, featuring a beautiful soaking tub, stand-alone shower, double vanities, and his-and-hers closets. Tile flooring accents all wet areas with durability and style. A versatile bonus room invites your imagination--ideal for a home office, reading nook, or playroom for children. Step outside to enjoy the fully fenced backyard, perfect for relaxing, entertaining, or pets at play.
For sale
Price cut: $12K (9/18)
$297,000
211 Harton Rd, Youngsville, LA 70592
3beds
1,897sqft
Single Family Residence
Built in 2023
6,098 Square Feet Lot
$296,700 Zestimate®
$157/sqft
$32/mo HOA
What's special
Inviting curb appealFully fenced backyardCustom-built cabinetryStand-alone showerDedicated coffee barStainless steel appliancesOpen living spaces
- 122 days
- 334
- 34
Zillow last checked:
Listing updated:
Listed by:
Charlotte Quebedeaux 337-315-0501,
EXP Realty, LLC 337-522-7554
Source: RAA,MLS#: 2500006331
Facts & features
Interior
Bedrooms & bathrooms
- Bedrooms: 3
- Bathrooms: 3
- Full bathrooms: 2
- 1/2 bathrooms: 1
Heating
- Central
Cooling
- Central Air
Appliances
- Included: Dishwasher, Disposal, Microwave, Refrigerator, Gas Stove Con
- Laundry: Electric Dryer Hookup, Washer Hookup
Features
- High Ceilings, Beamed Ceilings, Crown Molding, Separate Shower, Walk-In Closet(s), Cathedral Ceiling(s), Kitchen Island, Walk-in Pantry, Dual Closets, Double Vanity, Granite Counters
- Flooring: Tile, Wood Laminate
- Windows: Double Pane Windows
- Number of fireplaces: 1
- Fireplace features: 1 Fireplace, Ventless, Gas
Interior area
- Total structure area: 2,491
- Total interior livable area: 1,897 sqft
Property
Parking
- Total spaces: 2
- Parking features: Garage, Garage Faces Front
- Garage spaces: 2
- Has uncovered spaces: Yes
Features
- Stories: 1
- Patio & porch: Covered, Open, Porch
- Exterior features: Lighting
- Fencing: Wood
Lot
- Size: 6,098 Square Feet
- Dimensions: 50 x 120
- Features: 0 to 0.5 Acres
Details
- Parcel number: 6173136
Construction
Type & style
- Home type: SingleFamily
- Property subtype: Single Family Residence
Materials
- Brick Veneer, HardiPlank Type, Stucco, Frame
- Foundation: Slab
- Roof: Composition
Condition
- Resale
- Year built: 2023
Details
- Builder name: Manuel Builders
Utilities & green energy
- Electric: Elec: SLEMCO
- Gas: Gas: Atmos
- Sewer: Public Sewer
Community & HOA
Community
- Subdivision: Fairfax Farms
HOA
- Has HOA: Yes
- Services included: Accounting, Maintenance Grounds, Insurance, Repairs/Maintenance
- HOA fee: $380 annually
Location
- Region: Youngsville
Financial & listing details
- Price per square foot: $157/sqft
- Tax assessed value: $45,000
- Annual tax amount: $439
- Date on market: 5/27/2026
- Electric utility on property: Yes
Estimated market value
$296,700
$282,000 - $312,000
$2,246/mo
Price history
| Date | Event | Price |
|---|---|---|
| 9/18/2026 | Price change | $297,000-3.9%$157/sqft |
Source:  RAA #2500006331 Report a problem RAA #2500006331 Report a problem | ||
| 8/13/2026 | Price change | $309,000-3.4%$163/sqft |
Source: RAA #2500006331 Report a problem | ||
| 8/3/2026 | Listed for sale | $320,000$169/sqft |
Source: RAA #2500006331 Report a problem | ||
| 7/27/2026 | Pending sale | $320,000$169/sqft |
Source: RAA #2500006331 Report a problem | ||
| 5/27/2026 | Listed for sale | $320,000$169/sqft |
Source: RAA #2500006331 Report a problem | ||
| 2/14/2026 | Listing removed | $320,000$169/sqft |
Source: eXp Realty #2500006331 Report a problem | ||
| 12/16/2025 | Listed for sale | $320,000+3.2%$169/sqft |
Source: RAA #2500006331 Report a problem | ||
| 4/9/2024 | Sold | -- |
Source: RAA #23010809 Report a problem | ||
| 3/26/2024 | Pending sale | $309,999$163/sqft |
Source: RAA #23010809 Report a problem | ||
| 12/4/2023 | Listed for sale | $309,999$163/sqft |
Source: Manuel Builders Report a problem | ||
Public tax history
| Year | Property taxes | Tax assessment |
|---|---|---|
| 2024 | $439 -0.5% | $4,500 |
| 2023 | $442 +579.5% | $4,500 +579.8% |
| 2022 | $65 | $662 |
Find assessor info on the county website
Monthly payment
Est. payment
Payment breakdown
Explore the cost of this home by adjusting the details. Changes won't be saved.Climate risks
Neighborhood: 70592
Nearby schools
Schools provided by the listing agent
- Elementary: G T Lindon
- Middle: Youngsville
- High: Southside
Source: RAA. This data may not be complete. We recommend contacting the local school district to confirm school assignments for this home.
Similar homes
- $295,0004 bd3 ba2.7k sqft535 Cautillion Dr, Youngsville, LA 70592For Sale

 MLS ID #2600007501, Keri Simon, EXP Realty, LLC. RAA
 - $289,9003 bd2 ba1.3k sqft705 Iberia St, Youngsville, LA 70592New Construction
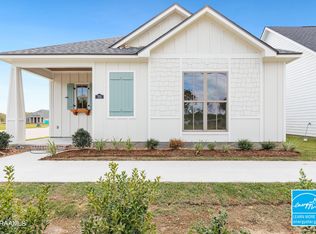 RAA
RAA - $316,2003 bd3 ba1.8k sqft101 Central Village Way, Youngsville, LA 70592New Construction
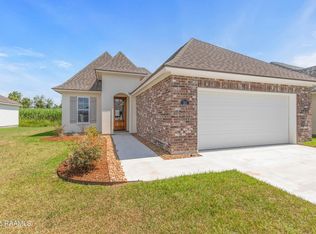 RAA
RAA - $317,8003 bd2 ba1.8k sqft103 Central Village Way, Youngsville, LA 70592New Construction
 RAA
RAA - $220,0003 bd2 ba1.2k sqft104 Meadowhollow Dr, Youngsville, LA 70592For SaleMLS ID #2600006481, Elizabeth Llopiz, Keller Williams Realty Acadiana. RAA
- $326,5003 bd2 ba1.3k sqft104 Harbourside Dr, Youngsville, LA 70592New ConstructionRAA
- $318,9993 bd2 ba1.3k sqft108 Harbourside Dr, Youngsville, LA 70592New ConstructionRAA
- $272,0004 bd2 ba2k sqft209 Caldwell Sugar Rd, Youngsville, LA 70592For SaleMLS ID #2600007524, Christa Granger, EXP Realty, LLC. RAA
- $319,0003 bd2 ba1.9k sqft110 Lakeshore Dr, Youngsville, LA 70592For SaleMLS ID #2600008080, Pamela Bergeron, EXP Realty, LLC. RAA
- $344,0004 bd3 ba1.9k sqft209 Golden Cypress Dr, Youngsville, LA 70592For SaleMLS ID #2600007242, Margeaux S Tujague, Dwight Andrus Real Estate Agency, LLC. RAA
- $269,0004 bd2 ba1.7k sqft306 Adry Ln, Youngsville, LA 70592For SaleMLS ID #2600005509, Stoney Richard, Real Broker, LLC. RAA
- $230,0003 bd2 ba1.3k sqft709 Rolling Mill Ln, Youngsville, LA 70592For SaleMLS ID #2600007601, Lonnie L Trimble, EXP Realty, LLC. RAA
- $375,0005 bd3 ba2.4k sqft100 Fairdale Dr, Youngsville, LA 70592For SaleMLS ID #2600008107, Shannon LeBlanc, 1 Percent Lists Acadiana. RAA
- $215,0003 bd2 ba1.4k sqft206 Rocky Ridge St, Youngsville, LA 70592For SaleMLS ID #2600001532, Amy Larriviere, Keller Williams Realty Acadiana. RAA
- $300,5003 bd2 ba1.3k sqft204 Harbourside Dr, Youngsville, LA 70592New ConstructionRAA
- $369,0004 bd3 ba2.2k sqft111 Spring View Dr, Youngsville, LA 70592For SaleMLS ID #2600005453, Keri Simon, EXP Realty, LLC. RAA
- $236,0003 bd2 ba1.3k sqft113 Canton Ct, Youngsville, LA 70592For SaleMLS ID #2600005400, Sam Hayes, Real Broker, LLC. RAA
- $225,0003 bd2 ba1.3k sqft105 Adler Pl, Youngsville, LA 70592For SaleMLS ID #2600008205, John Ray Perkins, Keller Williams Realty Acadiana. RAA
- $229,9003 bd2 ba1.3k sqft105 Canton Ct, Youngsville, LA 70592For SaleMLS ID #2600003977, Lindsey Reed, Real Broker, LLC. RAA
- $299,0003 bd3 ba1.9k sqft111 Dogleg Dr, Broussard, LA 70518For SaleMLS ID #2600004152, Deborah Pierce, Keller Williams Realty Acadiana. RAA
