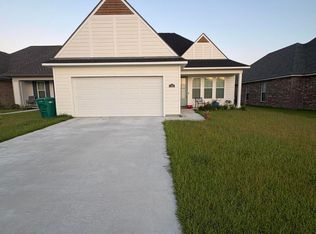
Only 2 years old with owner upgrades including gutters, full fence and patio extension in the Fairhaven Community built by DSLD Homes! The Harmand III A has an open floor plan with 5 bedrooms & 3 full bathrooms. This home includes upgraded granite counters, wood plank tile flooring & more. Special features include: walk-in pantry, under-mount sinks, stainless appliances with a gas range, LED lighting package, garden tub and separate custom tiled shower with frameless shower door in master bath, smart connect Wi-Fi thermostat, covered patio, gas tankless water heater, post-tension slab & the list goes on!
For sale
$383,000
100 Fairdale Dr, Youngsville, LA 70592
5beds
2,476sqft
Single Family Residence
Built in 2024
7,840 Square Feet Lot
$-- Zestimate®
$155/sqft
$28/mo HOA
What's special
Full fenceOpen floor planSmart connect wi-fi thermostatCovered patioPatio extensionGarden tubWood plank tile flooring
- 10 hours
- 64
- 6
Zillow last checked:
Listing updated:
Listed by:
Shannon LeBlanc,
1 Percent Lists Acadiana 337-522-0682
Source: RAA,MLS#: 2600008107
Facts & features
Interior
Bedrooms & bathrooms
- Bedrooms: 5
- Bathrooms: 3
- Full bathrooms: 3
Rooms
- Room types: Bedroom 2, Bedroom 3, Bedroom 4, Bedroom 5, Dining Room, Kitchen, Living Room
Heating
- Central, Natural Gas
Cooling
- Central Air
Appliances
- Included: Dishwasher, Disposal, Microwave, Gas Stove Con
- Laundry: Electric Dryer Hookup, Washer Hookup
Features
- High Ceilings, Crown Molding, Double Vanity, Separate Shower, Varied Ceiling Heights, Walk-in Pantry, Walk-In Closet(s), Granite Counters
- Flooring: Carpet, Tile
- Has fireplace: No
Interior area
- Total structure area: 3,157
- Total interior livable area: 2,476 sqft
Property
Parking
- Total spaces: 2
- Parking features: Garage, Open
- Garage spaces: 2
- Has uncovered spaces: Yes
Features
- Stories: 1
- Patio & porch: Covered, Open
- Exterior features: Lighting
- Fencing: None
Lot
- Size: 7,840 Square Feet
- Dimensions: 88 x 130 x 60 x 106
- Features: 0 to 0.5 Acres, Corner Lot, Landscaped, Level
Details
- Parcel number: 6177885
- Zoning: Residential
Construction
Type & style
- Home type: SingleFamily
- Architectural style: Traditional
- Property subtype: Single Family Residence
Materials
- Brick Veneer, Stucco, Frame
- Foundation: Post Tension
- Roof: Composition
Condition
- Resale
- Year built: 2024
Details
- Builder name: Dsld Homes
- Warranty included: Yes
Utilities & green energy
- Electric: Elec: SLEMCO
- Gas: Gas: Atmos
- Sewer: Public Sewer
Community & HOA
Community
- Features: Other
- Subdivision: Fairhaven
HOA
- Has HOA: Yes
- Amenities included: Management
- Services included: Accounting, Maintenance Grounds, Insurance
- HOA fee: $330 annually
Location
- Region: Youngsville
Financial & listing details
- Price per square foot: $155/sqft
- Tax assessed value: $52,000
- Annual tax amount: $508
- Date on market: 8/28/2026
- Electric utility on property: Yes
Estimated market value
Not available
Estimated sales range
Not available
Not available
Price history
| Date | Event | Price |
|---|---|---|
| 8/28/2026 | Listed for sale | $383,000+7.8%$155/sqft |
Source:  RAA #2600008107 Report a problem RAA #2600008107 Report a problem | ||
| 7/16/2024 | Sold | -- |
Source: Public Record Report a problem | ||
| 6/6/2024 | Pending sale | $355,205$143/sqft |
Source: RAA #24005412 Report a problem | ||
Public tax history
| Year | Property taxes | Tax assessment |
|---|---|---|
| 2024 | $508 | $5,200 |
Find assessor info on the county website
Monthly payment
Est. payment
Payment breakdown
Explore the cost of this home by adjusting the details. Changes won't be saved.Climate risks
Neighborhood: 70592
Nearby schools
Schools provided by the listing agent
- Elementary: G T Lindon
- Middle: Youngsville
- High: Southside
Source: RAA. This data may not be complete. We recommend contacting the local school district to confirm school assignments for this home.

Similar homes
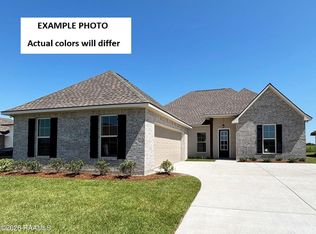
- $352,3104 bd3 ba2.3k sqft205 Appleby Way, Youngsville, LA 70592New Construction
 RAA
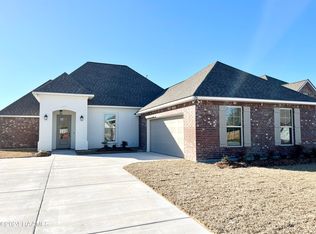
RAA - $370,0004 bd3 ba2.3k sqft209 Finnegan Way, Youngsville, LA 70592For Sale
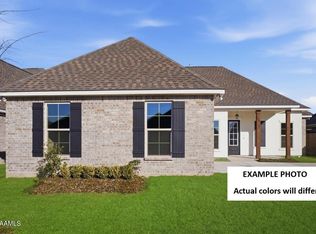
 MLS ID #2600006540, Nah Senpeng, Keller Williams Realty Acadiana. RAA
 - $360,0004 bd3 ba2.2k sqft206 Finnegan Way, Youngsville, LA 70592For Sale
 MLS ID #2600006775, Michelle Cart, Keller Williams Realty Acadiana. RAA
 - $338,7293 bd2 ba2.2k sqft315 Appleby Way, Youngsville, LA 70592New Construction
 RAA
RAA - $359,3625 bd3 ba2.4k sqft403 Breck Ave, Youngsville, LA 70592New ConstructionRAA
- $385,0004 bd3 ba2.1k sqft102 Copper Ridge Dr, Youngsville, LA 70592For SaleMLS ID #2600006042, Matthew Delcambre, Keaty Real Estate Team. RAA
- $370,0004 bd3 ba3.1k sqft210 Rue Cordorcet, Youngsville, LA 70592For SaleMLS ID #2600001531, Jennifer Lambert, Keller Williams Realty Acadiana. RAA
- $325,0004 bd3 ba2.6k sqft104 Marais Ave, Youngsville, LA 70592For SaleMLS ID #2600007575, Ruthi Cover, Coldwell Banker Trahan Real Estate Group. RAA
- $315,0005 bd3 ba2.5k sqft206 Verger Dr, Youngsville, LA 70592For SaleMLS ID #2600005393, William G Raines, HUNCO Real Estate. RAA
- $369,0004 bd3 ba2.2k sqft111 Spring View Dr, Youngsville, LA 70592For SaleMLS ID #2600005453, Keri Simon, EXP Realty, LLC. RAA
- $360,0003 bd3 ba2k sqft101 Dartmouth Cir, Youngsville, LA 70592For SaleMLS ID #2600004264, Lacie Luke, HUNCO Real Estate. RAA
- $295,0004 bd3 ba2.7k sqft535 Cautillion Dr, Youngsville, LA 70592For SaleMLS ID #2600007501, Keri Simon, EXP Realty, LLC. RAA
