Welcome to the Fairhaven Community by DSLD Homes! The Henri III A offers an open-concept floor plan with 4 bedrooms and 3 full bathrooms. The kitchen features granite countertops, wood plank tile flooring, a gas range connection, walk-in pantry, and an LED pendant lighting package. The spacious primary suite includes a double vanity, garden tub, custom tiled separate shower with frameless glass door, and a walk-in closet. The third bedroom features a cozy sitting area, perfect for a reading nook or office space. Additional highlights include 9'+ ceilings, crown molding, covered patio, Smart Connect Wi-Fi thermostat, gas tankless water heater, post-tension slab, and a fully sodded yard with seasonal landscaping package. A beautifully designed home with modern features and quality craftsmanship throughout.
For sale
$280,000
209 Finnegan Way, Youngsville, LA 70592
4beds
2,372sqft
:
Get pre-qualified$1,775/mo
Single Family Residence
Built in 2022
9,147 Square Feet Lot
$278,800 Zestimate®
$118/sqft
$28/mo HOA
What's special
Open-concept floor planCovered patioGarden tubGranite countertopsWood plank tile flooringGas range connectionLed pendant lighting package
- 8 days |
- 1,487 |
- 129 |
Likely to sell faster than
Zillow last checked:
Listing updated:
Listed by:
Nah Senpeng,
Keller Williams Realty Acadiana 337-735-9300,
Kaylan Richard,
Keller Williams Realty Acadiana
Source: RAA,MLS#: 2600006540
Facts & features
Interior
Bedrooms & bathrooms
- Bedrooms: 4
- Bathrooms: 3
- Full bathrooms: 3
Heating
- Central, Natural Gas
Cooling
- Central Air
Appliances
- Included: Dishwasher, Disposal, Microwave, Refrigerator, Gas Stove Con
- Laundry: Electric Dryer Hookup, Washer Hookup
Features
- High Ceilings, Crown Molding, Double Vanity, Guest Suite, Separate Shower, Walk-in Pantry, Walk-In Closet(s), Granite Counters
- Flooring: Carpet, Tile
- Has fireplace: No
Interior area
- Total interior livable area: 2,372 sqft
Property
Parking
- Total spaces: 2
- Parking features: Garage Faces Side
- Garage spaces: 2
- Has uncovered spaces: Yes
Features
- Stories: 1
- Patio & porch: Covered, Open
- Exterior features: Lighting
- Fencing: Wood
Lot
- Size: 9,147 Square Feet
- Dimensions: 70 x 130
- Features: 0 to 0.5 Acres, Landscaped, Level
Details
- Parcel number: 6169763
Construction
Type & style
- Home type: SingleFamily
- Architectural style: Traditional
- Property subtype: Single Family Residence
Materials
- Brick Veneer, Stucco, Frame
- Foundation: Slab
- Roof: Composition
Condition
- Resale
- Year built: 2022
Details
- Builder name: Dsld
Utilities & green energy
- Electric: Elec: SLEMCO
- Gas: Gas: Atmos
- Sewer: Public Sewer
Community & HOA
Community
- Features: Other
- Subdivision: Fairhaven
HOA
- Has HOA: Yes
- Amenities included: Management
- Services included: Accounting
- HOA fee: $330 annually
Location
- Region: Youngsville
Financial & listing details
- Price per square foot: $118/sqft
- Tax assessed value: $328,660
- Annual tax amount: $3,209
- Date on market: 7/16/2026
- Electric utility on property: Yes
Estimated market value
$278,800
$265,000 - $293,000
$2,773/mo
Price history
| Date | Event | Price |
|---|---|---|
| 7/16/2026 | Listed for sale | $280,000-22.2%$118/sqft |
Source:  RAA #2600006540 Report a problem RAA #2600006540 Report a problem | ||
| 3/27/2023 | Listing removed | -- |
Source: RAA #23001188 Report a problem | ||
| 3/15/2023 | Price change | $360,000-1.4%$152/sqft |
Source: RAA #23001188 Report a problem | ||
| 2/13/2023 | Listed for sale | $365,000+5%$154/sqft |
Source: RAA #23001188 Report a problem | ||
| 7/14/2022 | Sold | -- |
Source: RAA #22003320 Report a problem | ||
| 5/17/2022 | Pending sale | $347,510$147/sqft |
Source: RAA #22003320 Report a problem | ||
| 4/13/2022 | Listed for sale | $347,510$147/sqft |
Source: RAA #22003320 Report a problem | ||
Public tax history
| Year | Property taxes | Tax assessment |
|---|---|---|
| 2024 | $3,209 +3.2% | $32,866 +3.7% |
| 2023 | $3,110 +567% | $31,694 +567.2% |
| 2022 | $466 +469.5% | $4,750 +471.6% |
| 2021 | $82 | $831 |
Find assessor info on the county website
Monthly payment
Est. payment
Payment breakdown
Explore the cost of this home by adjusting the details. Changes won't be saved.Climate risks
Neighborhood: 70592
Nearby schools
GreatSchools rating
- 10/10Green T. Lindon Elementary SchoolGrades: PK-5Distance: 0.4 mi
- 6/10Youngsville Middle SchoolGrades: 6-8Distance: 0.7 mi
- 10/10Southside High SchoolGrades: 9-12Distance: 1.5 mi
Schools provided by the listing agent
- Elementary: G T Lindon
- Middle: Youngsville
- High: Southside
Source: RAA. This data may not be complete. We recommend contacting the local school district to confirm school assignments for this home.
- $--4 bd3 ba2k sqft406 Archer St, Youngsville, LA 70592Sold

- $372,900-- bd-- ba-- sqft208 Finnegan Way, Youngsville, LA 70592Off Market
- $--4 bd3 ba2.4k sqft414 Archer St, Youngsville, LA 70592Sold
- $365,800-- bd-- ba-- sqft212 Finnegan Way, Youngsville, LA 70592Off Market
- $360,0004 bd3 ba2.2k sqft206 Finnegan Way, Youngsville, LA 70592For Sale
- $---- bd-- ba-- sqft201 Finnegan Way, Youngsville, LA 70592Sold
- $---- bd-- ba-- sqft202 Finnegan Way, Youngsville, LA 70592Sold
- $373,800-- bd-- ba-- sqft418 Archer St, Youngsville, LA 70592Off Market
A local agent can set up tours, give advice and negotiate with sellers.
A local lender can help you make sure your offer is ready when you are.
Similar homes
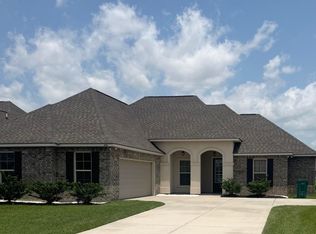
- $360,0004 bd3 ba2.2k sqft206 Finnegan Way, Youngsville, LA 70592For Sale
 MLS ID #2600006775, Michelle Cart, Keller Williams Realty Acadiana. RAA
 - $285,0004 bd2 ba1.9k sqft100 Marais Ave, Youngsville, LA 70592For Sale
 MLS ID #2600005606, Shauna S Stokes, HUNCO Real Estate. RAA
 - $275,0003 bd2 ba1.9k sqft101 Fox Hill Rd, Youngsville, LA 70592For Sale
 MLS ID #2600004122, Alexia Robicheaux, Keller Williams Realty Acadiana. RAA
 - $294,0003 bd2 ba2.1k sqft108 School St, Youngsville, LA 70592For Sale
 MLS ID #2600005691, Andree Schlicher, McGeeScott Realty. RAA
 - $315,0005 bd3 ba2.5k sqft206 Verger Dr, Youngsville, LA 70592For SaleMLS ID #2600005393, William G Raines, HUNCO Real Estate. RAA
- $290,0004 bd3 ba2.4k sqft202 Caillou Grove Rd, Youngsville, LA 70592For SaleMLS ID #2600003386, Wendy McCombie, Compass. RAA
- $315,0005 bd3 ba2.6k sqft110 Marais Ave, Youngsville, LA 70592For SaleMLS ID #2600004291, Carrie Billeaud, EXP Realty, LLC. RAA
- from $305,9904 bd3 ba1.9k sqftDegas III B Plan, Fairhaven, Youngsville, LA 70592New ConstructionDSLD Homes
- $313,5534 bd2 ba2k sqft206 Grimmon Rd, Youngsville, LA 70592New ConstructionRAA
- $335,0004 bd2 ba1.9k sqft106 Fox Hill Rd, Youngsville, LA 70592For SaleMLS ID #2600005807, Drake Abshire, Epique Realty. RAA
- $260,0004 bd2 ba1.9k sqft103 Cautillion Dr, Youngsville, LA 70592For SaleMLS ID #2600000337, Lan L Huynh, HUNCO Real Estate. RAA
- $279,0003 bd2 ba1.5k sqft128 Jagged Grove Ln, Youngsville, LA 70592For SaleMLS ID #2600002347, Arla Slaughter, Compass. RAA
- from $307,9904 bd3 ba2k sqftGauguin III A Plan, Fairhaven, Youngsville, LA 70592New ConstructionDSLD Homes
- from $306,9904 bd2 ba2k sqftAubry III A Plan, Fairhaven, Youngsville, LA 70592New ConstructionDSLD Homes
- from $307,9904 bd3 ba2k sqftGauguin III B Plan, Fairhaven, Youngsville, LA 70592New ConstructionDSLD Homes
- $325,0003 bd2 ba2.1k sqft109 Bennington Ln, Youngsville, LA 70592For SaleMLS ID #2600004995, Dennis Jones, Real Broker, LLC. RAA
- from $305,9904 bd3 ba1.9k sqftDegas III A Plan, Fairhaven, Youngsville, LA 70592New ConstructionDSLD Homes
- $295,0004 bd3 ba2.7k sqft535 Cautillion Dr, Youngsville, LA 70592For SaleMLS ID #2500002111, Tony Dozart, EXP Realty, LLC. RAA
- $240,0003 bd2 ba1.6k sqft121 Trenton Dr, Youngsville, LA 70592For SaleMLS ID #2600006399, Billy Pritchard, Dream Home Realty, LLC. RAA
- from $356,9905 bd3 ba2.7k sqftHickory III A Plan, Fairhaven, Youngsville, LA 70592New ConstructionDSLD Homes
