Modern farmhouse charm meets functional family living at in the heart of Youngsville, where thoughtful upgrades and warm finishes create a home that feels both elevated and inviting. Price improved to $330,000, this beautifully styled home showcases soaring ceilings, rich wood-look flooring, crown molding, faux beams, custom accent walls, sliding barn doors, stylish lighting, custom window trim, and detailed wall accents throughout the main floor. The spacious kitchen serves as the heart of the home with granite countertops, stainless appliances, subway tile backsplash, an upgraded kitchen island and sink, abundant cabinetry, gas range, and seamless flow into the dining and living spaces filled with natural light. The primary suite offers a relaxing retreat with double vanities, soaking tub, separate shower, generous space, and a hidden closet behind the mirror, while the additional bedrooms and upstairs living area provide flexibility for families, guests, or a home office setup. One standout feature is the incredible 36 x 13 screened-in outdoor living area featuring wood ceilings, string lighting, mounted TV space, outdoor cooking setup, and the perfect atmosphere to enjoy Louisiana evenings year-round. The backyard continues the entertaining appeal with a 20 x 20 open patio and connected walkway, mature producing peach trees, pear trees, blackberries, a custom dog room with electricity, a 12 x 12 shed with loft and lean-to, double gate backyard access, and a 36 x 13 gravel parking area ideal for a trailer or boat. Additional upgrades include a whole-house instant hot water heater, gutters with French drains, widened driveway, additional laundry room cabinetry, fresh air HVAC intake, portable generator hookup, and ceiling fans throughout. Situated on a desirable end lot offering additional parking and outdoor space, this move-in ready home perfectly blends modern style, farmhouse character, thoughtful functionality, and exceptional Youngsville living.
Pending
Price cut: $15K (7/21)
$315,000
110 Marais Ave, Youngsville, LA 70592
5beds
2,625sqft
:
Get pre-qualified$1,994/mo
Single Family Residence
Built in 2018
8,712 Square Feet Lot
$314,700 Zestimate®
$120/sqft
$29/mo HOA
What's special
Fresh air hvac intakeSliding barn doorsAdditional laundry room cabinetrySeparate showerAbundant cabinetryOutdoor cooking setupConnected walkway
- 85 days |
- 1,109 |
- 88 |
Zillow last checked:
Listing updated:
Listed by:
Carrie Billeaud,
EXP Realty, LLC 337-522-7554
Source: RAA,MLS#: 2600004291
Facts & features
Interior
Bedrooms & bathrooms
- Bedrooms: 5
- Bathrooms: 3
- Full bathrooms: 2
- 1/2 bathrooms: 1
Heating
- Central, Natural Gas
Cooling
- Central Air
Appliances
- Included: Dishwasher, Disposal, Microwave, Gas Stove Con
- Laundry: Electric Dryer Hookup, Washer Hookup
Features
- Separate Shower, Granite Counters
- Flooring: Carpet, Tile, Wood, Wood Laminate
- Has fireplace: No
Interior area
- Total interior livable area: 2,625 sqft
Property
Parking
- Total spaces: 2
- Parking features: Garage, Open
- Garage spaces: 2
- Has uncovered spaces: Yes
Features
- Stories: 2
- Patio & porch: Covered, Porch
- Exterior features: Lighting
Lot
- Size: 8,712 Square Feet
- Dimensions: 76 x 115
- Features: 0 to 0.5 Acres, Dead-End, Landscaped, Level
Details
- Parcel number: 6161694
- Zoning: Residential
Construction
Type & style
- Home type: SingleFamily
- Architectural style: Traditional
- Property subtype: Single Family Residence
Materials
- Brick Veneer, Stucco, Vinyl Siding
- Foundation: Post Tension
- Roof: Composition
Condition
- Resale
- Year built: 2018
Details
- Builder name: Dr Horton
- Warranty included: Yes
Utilities & green energy
- Electric: Elec: Entergy
- Gas: Gas: Delta Utilities
- Sewer: Comm Sewer
Community & HOA
Community
- Subdivision: Belle Maison
HOA
- Has HOA: Yes
- Services included: Maintenance Grounds
- HOA fee: $350 annually
Location
- Region: Youngsville
Financial & listing details
- Price per square foot: $120/sqft
- Tax assessed value: $299,290
- Annual tax amount: $2,922
- Date on market: 5/14/2026
- Electric utility on property: Yes
Estimated market value
$314,700
$299,000 - $330,000
$2,776/mo
Price history
| Date | Event | Price |
|---|---|---|
| 7/31/2026 | Pending sale | $315,000$120/sqft |
Source:  RAA #2600004291 Report a problem RAA #2600004291 Report a problem | ||
| 7/21/2026 | Price change | $315,000-4.5%$120/sqft |
Source: RAA #2600004291 Report a problem | ||
| 6/11/2026 | Price change | $330,000-1.5%$126/sqft |
Source: RAA #2600004291 Report a problem | ||
| 5/31/2026 | Listed for sale | $335,000$128/sqft |
Source: RAA #2600004291 Report a problem | ||
| 5/21/2026 | Pending sale | $335,000$128/sqft |
Source: RAA #2600004291 Report a problem | ||
| 5/14/2026 | Listed for sale | $335,000+31.6%$128/sqft |
Source: RAA #2600004291 Report a problem | ||
| 7/16/2019 | Listing removed | $254,500$97/sqft |
Source: D.R. Horton - Louisiana West Report a problem | ||
| 3/23/2019 | Listed for sale | $254,500$97/sqft |
Source: D.R. Horton - Louisiana West Report a problem | ||
| 3/8/2019 | Sold | -- |
Source: RAA #18010930 Report a problem | ||
Public tax history
| Year | Property taxes | Tax assessment |
|---|---|---|
| 2024 | $2,922 +27.6% | $29,929 +28.3% |
| 2023 | $2,289 0% | $23,331 |
| 2022 | $2,290 -0.4% | $23,331 |
| 2021 | $2,299 +0.1% | $23,331 |
| 2020 | $2,297 +4.6% | $23,331 |
| 2019 | $2,196 +642.1% | $23,331 +656.5% |
| 2018 | $296 +341% | $3,084 +340.6% |
| 2017 | $67 | $700 |
Find assessor info on the county website
Monthly payment
Est. payment
Payment breakdown
Explore the cost of this home by adjusting the details. Changes won't be saved.Climate risks
Neighborhood: 70592
Nearby schools
GreatSchools rating
- 10/10Green T. Lindon Elementary SchoolGrades: PK-5Distance: 0.6 mi
- 6/10Youngsville Middle SchoolGrades: 6-8Distance: 0.7 mi
- 10/10Southside High SchoolGrades: 9-12Distance: 0.9 mi
Schools provided by the listing agent
- Elementary: G T Lindon
- Middle: Youngsville
- High: Southside
Source: RAA. This data may not be complete. We recommend contacting the local school district to confirm school assignments for this home.
- $282,200-- bd-- ba2.1k sqft108 Marais Ave, Youngsville, LA 70592Off Market
- $--4 bd3 ba2.3k sqft111 Bottes Ave, Youngsville, LA 70592Sold

- $341,200-- bd-- ba2.9k sqft106 Marais Ave, Youngsville, LA 70592Off Market
- $331,6004 bd3 ba2.7k sqft109 Bottes Ave, Youngsville, LA 70592Off Market
- $306,3004 bd3 ba2.3k sqft111 Marais Ave, Youngsville, LA 70592Off Market
- $--4 bd2 ba2.2k sqft107 Bottes Ave, Youngsville, LA 70592Sold
- $330,4004 bd2 ba2.7k sqft109 Marais Ave, Youngsville, LA 70592Off Market
- $327,7004 bd3 ba2.6k sqft104 Marais Ave, Youngsville, LA 70592Off Market
A local agent can set up tours, give advice and negotiate with sellers.
A local lender can help you make sure your offer is ready when you are.
Similar homes
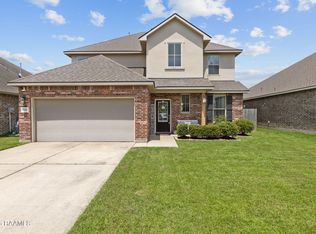
- $315,0005 bd3 ba2.5k sqft206 Verger Dr, Youngsville, LA 70592For Sale
 MLS ID #2600005393, William G Raines, HUNCO Real Estate. RAA
 - $285,0004 bd2 ba1.9k sqft100 Marais Ave, Youngsville, LA 70592For Sale
 MLS ID #2600005606, Shauna S Stokes, HUNCO Real Estate. RAA
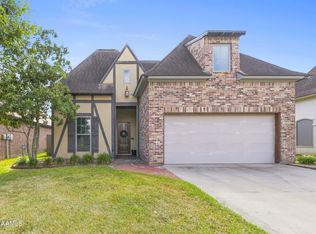
 - $349,0004 bd3 ba1.9k sqft209 Golden Cypress Dr, Youngsville, LA 70592For Sale
 MLS ID #2600007242, Margeaux S Tujague, Dwight Andrus Real Estate Agency, LLC. RAA
 - $320,0004 bd3 ba2.2k sqft503 Claystone Rd, Youngsville, LA 70592For Sale
 MLS ID #2600006096, Lance Vincent, EXP Realty, LLC. RAA
 - $320,0003 bd3 ba1.8k sqft211 Harton Rd, Youngsville, LA 70592For SaleMLS ID #2500006331, Charlotte Quebedeaux, EXP Realty, LLC. RAA
- $290,0004 bd3 ba2.4k sqft202 Caillou Grove Rd, Youngsville, LA 70592For SaleMLS ID #2600003386, Wendy McCombie, Compass. RAA
- $375,0004 bd3 ba3.1k sqft210 Rue Cordorcet, Youngsville, LA 70592For SaleMLS ID #2600001531, Jennifer Lambert, Keller Williams Realty Acadiana. RAA
- $318,9993 bd2 ba1.3k sqft108 Harbourside Dr, Youngsville, LA 70592New ConstructionRAA
- $275,0003 bd2 ba1.8k sqft211 Saint Faith St, Youngsville, LA 70592For SaleMLS ID #2600006624, Janet Soprano, Real Broker, LLC. RAA
- $244,9003 bd2 ba1.7k sqft310 Rocky Ridge St, Youngsville, LA 70592For SaleMLS ID #2600002904, Celina A Michel, Real Broker, LLC. RAA
- $326,5003 bd2 ba1.3k sqft104 Harbourside Dr, Youngsville, LA 70592New ConstructionRAA
- $239,0003 bd2 ba1.3k sqft100 Peak Run, Youngsville, LA 70592For SaleMLS ID #2600005434, Alyson Finch, Real Broker, LLC. RAA
- $469,0004 bd3 ba2.5k sqft138 Cape Town Ave, Youngsville, LA 70592For SaleMLS ID #2600000414, Korie Brunet, Dream Home Realty, LLC. RAA
- $269,0004 bd2 ba1.7k sqft306 Adry Ln, Youngsville, LA 70592For SaleMLS ID #2600005509, Stoney Richard, Real Broker, LLC. RAA
- $249,9003 bd2 ba1.7k sqft312 Clay Ridge Dr, Youngsville, LA 70592For SaleMLS ID #2600003044, Natalie A Leon, Compass. RAA
- $298,9003 bd2 ba1.3k sqft705 Iberia St, Youngsville, LA 70592New ConstructionRAA
- $220,0003 bd2 ba1.4k sqft206 Rocky Ridge St, Youngsville, LA 70592For SaleMLS ID #2600001532, Amy Larriviere, Keller Williams Realty Acadiana. RAA
- $415,0004 bd3 ba2k sqft202 Amsterdam Ave, Youngsville, LA 70592For SaleMLS ID #2600002352, Daphne Gaspard, Real Broker, LLC. RAA
- $395,0003 bd2 ba1.8k sqft311 Benson Grove Dr, Youngsville, LA 70592For SaleMLS ID #2600006889, Mike Immel, Reology Real Estate, LLC. RAA
- $415,0004 bd3 ba2.3k sqft306 Canehaven Blvd, Youngsville, LA 70592For SaleMLS ID #2600005883, Stephen Hundley, Real Broker, LLC. RAA
