This five-bedroom, two-bathroom home offers 2,584 square feet of well-designed living space that blends character with everyday comfort. Seller is offering a flooring allowance with an acceptable offer, allowing buyers the opportunity to customize finishes to their taste. Custom wainscoting adds a polished touch throughout, while unique artistic accent walls give each room its own distinct personality. The result is a home that feels both curated and welcoming -- never cookie-cutter. Generous windows fill the interior with natural light, creating a warm and inviting atmosphere from morning to evening.Upstairs, a large flex space opens up possibilities. Use it as a second living room, a home theater setup, a dedicated office, or a playroom for the kids. It's the kind of bonus square footage that quickly becomes the favorite spot in the house.The location checks plenty of boxes too. A neighborhood playground sits just steps away, perfect for burning off energy after school. The Youngsville Sports Complex and Sugar Mill Pond are both nearby for recreation and community events. Foster Memorial Park offers green space for weekend activities, and everyday essentials like NuNu's Market are conveniently close. Appreciate the proximity to quality schools, including Acadiana Renaissance Charter Academy and Southside High School, making daily routines that much smoother.This is a home with personality, practicality, and a location that makes life easier. Schedule a showing and see it for yourself.
For sale
$315,000
206 Verger Dr, Youngsville, LA 70592
5beds
2,584sqft
:
Get pre-qualified$1,994/mo
Single Family Residence
Built in 2019
6,098 Square Feet Lot
$313,000 Zestimate®
$122/sqft
$29/mo HOA
What's special
- 40 days |
- 682 |
- 56 |
Zillow last checked:
Listing updated:
Listed by:
William G Raines,
HUNCO Real Estate 337-889-5711
Source: RAA,MLS#: 2600005393
Facts & features
Interior
Bedrooms & bathrooms
- Bedrooms: 5
- Bathrooms: 3
- Full bathrooms: 2
- 1/2 bathrooms: 1
Heating
- Central, Natural Gas
Cooling
- Central Air
Appliances
- Included: Dishwasher, Disposal, Microwave, Gas Stove Con
- Laundry: Electric Dryer Hookup, Washer Hookup
Features
- Separate Shower, Varied Ceiling Heights, Walk-In Closet(s), Granite Counters
- Flooring: Carpet, Tile, Wood Laminate
- Has fireplace: No
Interior area
- Total interior livable area: 2,584 sqft
Property
Parking
- Total spaces: 2
- Parking features: Garage
- Garage spaces: 2
- Has uncovered spaces: Yes
Features
- Stories: 2
- Patio & porch: Covered, Porch
- Exterior features: Lighting
Lot
- Size: 6,098 Square Feet
- Dimensions: 11 x 115
- Features: 0 to 0.5 Acres, Landscaped, Level
Details
- Parcel number: 6161749
Construction
Type & style
- Home type: SingleFamily
- Architectural style: Traditional
- Property subtype: Single Family Residence
Materials
- Brick Veneer, Stucco, Vinyl Siding, Frame
- Foundation: Post Tension, Slab
- Roof: Composition
Condition
- Resale
- Year built: 2019
Details
- Builder name: Dr Horton
Utilities & green energy
- Electric: Elec: Entergy
- Gas: Gas: Delta Utilities
- Sewer: Public Sewer
Community & HOA
Community
- Features: Playground
- Subdivision: Belle Maison
HOA
- Has HOA: Yes
- Amenities included: Recreation Facilities
- Services included: Maintenance Grounds
- HOA fee: $350 annually
Location
- Region: Youngsville
Financial & listing details
- Price per square foot: $122/sqft
- Tax assessed value: $275,690
- Annual tax amount: $2,692
- Date on market: 6/16/2026
- Electric utility on property: Yes
Estimated market value
$313,000
$297,000 - $329,000
$2,741/mo
Price history
| Date | Event | Price |
|---|---|---|
| 7/2/2026 | Listed for sale | $315,000+28.3%$122/sqft |
Source:  RAA #2600005393 Report a problem RAA #2600005393 Report a problem | ||
| 9/24/2019 | Sold | -- |
Source: RAA #19005188 Report a problem | ||
| 7/22/2019 | Price change | $245,500-1.2%$95/sqft |
Source: D.R. Horton - Louisiana West Report a problem | ||
| 5/21/2019 | Listed for sale | $248,500$96/sqft |
Source: District South Real Estate Co. #19005188 Report a problem | ||
Public tax history
| Year | Property taxes | Tax assessment |
|---|---|---|
| 2024 | $2,692 +22.4% | $27,569 +23% |
| 2023 | $2,199 0% | $22,411 |
| 2022 | $2,200 -0.4% | $22,411 |
| 2021 | $2,208 +0.1% | $22,411 |
| 2020 | $2,207 +797.1% | $22,411 +757.3% |
| 2019 | $246 +17.7% | $2,614 +20% |
| 2018 | $209 +211.6% | $2,179 +211.3% |
| 2017 | $67 | $700 |
Find assessor info on the county website
Monthly payment
Est. payment
Payment breakdown
Explore the cost of this home by adjusting the details. Changes won't be saved.Climate risks
Neighborhood: 70592
Nearby schools
GreatSchools rating
- 10/10Green T. Lindon Elementary SchoolGrades: PK-5Distance: 0.6 mi
- 6/10Youngsville Middle SchoolGrades: 6-8Distance: 0.7 mi
- 10/10Southside High SchoolGrades: 9-12Distance: 1 mi
Schools provided by the listing agent
- Elementary: G T Lindon
- Middle: Youngsville
- High: Southside
Source: RAA. This data may not be complete. We recommend contacting the local school district to confirm school assignments for this home.
- $265,4004 bd2 ba1.9k sqft103 Verger Dr, Youngsville, LA 70592Off Market
- $316,3004 bd3 ba2.4k sqft204 Verger Dr, Youngsville, LA 70592Off Market
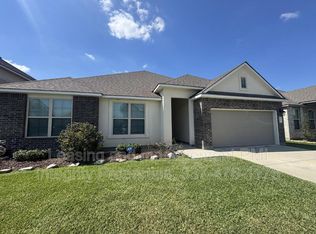
- $367,9005 bd3 ba3.1k sqft208 Verger Dr, Youngsville, LA 70592Off Market
- $351,7004 bd3 ba2.7k sqft105 Verger Dr, Youngsville, LA 70592Off Market

- $249,900-- bd1 ba-- sqft127 Senator Picard Dr, Maurice, LA 70555Off Market
- $322,1005 bd3 ba2.5k sqft203 Voiliere Dr, Youngsville, LA 70592Off Market
- $324,6004 bd2 ba2k sqft202 Verger Dr, Youngsville, LA 70592Off Market
- $284,2004 bd3 ba2.1k sqft210 Verger Dr, Youngsville, LA 70592Off Market
A local agent can set up tours, give advice and negotiate with sellers.
A local lender can help you make sure your offer is ready when you are.
Similar homes
- $315,0005 bd3 ba2.6k sqft110 Marais Ave, Youngsville, LA 70592For Sale

 MLS ID #2600004291, Carrie Billeaud, EXP Realty, LLC. RAA
 - $285,0004 bd2 ba1.9k sqft100 Marais Ave, Youngsville, LA 70592For Sale
 MLS ID #2600005606, Shauna S Stokes, HUNCO Real Estate. RAA
 - $335,0004 bd2 ba1.9k sqft106 Fox Hill Rd, Youngsville, LA 70592For Sale
 MLS ID #2600005807, Drake Abshire, Epique Realty. RAA
 - $330,0004 bd3 ba2.9k sqft212 Valcour Pl, Youngsville, LA 70592For Sale
 MLS ID #2600005399, Michael Chapple, Compass. RAA
 - $320,0003 bd3 ba1.8k sqft211 Harton Rd, Youngsville, LA 70592For SaleMLS ID #2500006331, Charlotte Quebedeaux, EXP Realty, LLC. RAA
- $290,0004 bd3 ba2.4k sqft202 Caillou Grove Rd, Youngsville, LA 70592For SaleMLS ID #2600003386, Wendy McCombie, Compass. RAA
- $295,0004 bd3 ba2.7k sqft535 Cautillion Dr, Youngsville, LA 70592For SaleMLS ID #2500002111, Tony Dozart, EXP Realty, LLC. RAA
- $375,0004 bd3 ba3.1k sqft210 Rue Cordorcet, Youngsville, LA 70592For SaleMLS ID #2600001531, Jennifer Lambert, Keller Williams Realty Acadiana. RAA
- $355,0004 bd3 ba1.9k sqft110 Golden Cypress Dr, Youngsville, LA 70592For SaleMLS ID #2600003720, Jade Dupuis Barras, Compass. RAA
- $385,0004 bd2 ba2.4k sqft114 Rue Des Bouvier, Youngsville, LA 70592For SaleMLS ID #2600003217, Kristie Comeaux, EXP Realty, LLC. RAA
- $238,0004 bd2 ba1.5k sqft339 Forest Grove Dr, Youngsville, LA 70592For SaleMLS ID #2600005779, Haley A Leatherwood, Real Broker, LLC. RAA
- $239,0003 bd2 ba1.3k sqft100 Peak Run, Youngsville, LA 70592For SaleMLS ID #2600005434, Alyson Finch, Real Broker, LLC. RAA
- $469,0004 bd3 ba2.5k sqft138 Cape Town Ave, Youngsville, LA 70592For SaleMLS ID #2600000414, Korie Brunet, Dream Home Realty, LLC. RAA
- $249,9003 bd2 ba1.7k sqft312 Clay Ridge Dr, Youngsville, LA 70592For SaleMLS ID #2600003044, Natalie A Leon, Compass. RAA
- $358,9993 bd2 ba1.9k sqft209 San Domingo Dr, Youngsville, LA 70592For SaleMLS ID #2600005530, Lauren L Meche, RE/MAX Acadiana. RAA
- $244,9003 bd2 ba1.7k sqft310 Rocky Ridge St, Youngsville, LA 70592For SaleMLS ID #2600002904, Celina A Michel, Real Broker, LLC. RAA
- $380,0004 bd2 ba2k sqft211 San Marcos Dr, Youngsville, LA 70592For SaleMLS ID #2500004078, Billy Pritchard, Dream Home Realty, LLC. RAA
- $220,0003 bd2 ba1.4k sqft206 Rocky Ridge St, Youngsville, LA 70592For SaleMLS ID #2600001532, Amy Larriviere, Keller Williams Realty Acadiana. RAA
- $259,9003 bd2 ba1.3k sqft102 Pettigrove Dr, Youngsville, LA 70592For SaleMLS ID #2600006340, William Doughty, Platinum Realty. RAA
- $240,0003 bd2 ba1.4k sqft300 Highland View Dr, Youngsville, LA 70592For SaleMLS ID #2600005826, Brandy M Smith, EXP Realty, LLC. RAA
