Wow! Talk about roominess! Built in 2019, this spacious 4-bedroom, 2.5 bath home offers 2,941 square feet in the highly sought-after Sugar Ridge community. Enjoy neighborhood amenities including a pool, basketball court, and playground just around the corner. The popular triple-split floor plan features an open concept layout with a formal dining room and versatile flex space perfect for a home office, playroom or sitting area. Interior highlights include wood floors in the living room, granite countertops throughout, a decorative fireplace, walk-in pantry, tray ceiling, and stainless steel appliances - all of which remain, including the washer and dryer. The primary suite offers two walk-in closets, dual vanities, a garden tub, and separate shower. Fresh interior paint and numerous upgrades make this home truly move-in ready. Just bring your furniture and start enjoying all this beautiful home has to offer!
For sale
Price cut: $9K (7/15)
$330,000
212 Valcour Pl, Youngsville, LA 70592
4beds
2,941sqft
:
Get pre-qualified$2,092/mo
Single Family Residence
Built in 2019
9,583 Square Feet Lot
$328,700 Zestimate®
$112/sqft
$33/mo HOA
What's special
- 39 days |
- 605 |
- 37 |
Zillow last checked:
Listing updated:
Listed by:
Michael Chapple,
Compass 337-233-9700
Source: RAA,MLS#: 2600005399
Facts & features
Interior
Bedrooms & bathrooms
- Bedrooms: 4
- Bathrooms: 3
- Full bathrooms: 2
- 1/2 bathrooms: 1
Heating
- Central, Natural Gas
Cooling
- Central Air
Appliances
- Included: Dishwasher, Disposal, Dryer, Microwave, Refrigerator, Washer, Electric Stove Con, Gas Stove Con
- Laundry: Electric Dryer Hookup, Washer Hookup
Features
- High Ceilings, Crown Molding, Double Vanity, Dual Closets, Separate Shower, Vaulted Ceiling(s), Walk-in Pantry, Walk-In Closet(s), Granite Counters
- Flooring: Carpet, Tile, Wood Laminate
- Windows: Window Treatments, Double Pane Windows
- Number of fireplaces: 1
- Fireplace features: 1 Fireplace, Gas
Interior area
- Total interior livable area: 2,941 sqft
Property
Parking
- Total spaces: 2
- Parking features: Attached
- Garage spaces: 2
- Has uncovered spaces: Yes
Features
- Stories: 1
- Exterior features: Lighting
- Fencing: Partial,Wood
Lot
- Size: 9,583 Square Feet
- Dimensions: 76 x 149 x 57 x 141
- Features: 0 to 0.5 Acres, Level
Details
- Parcel number: 6165565
- Zoning: Res
Construction
Type & style
- Home type: SingleFamily
- Architectural style: Traditional
- Property subtype: Single Family Residence
Materials
- Brick Veneer, Stucco, Frame
- Foundation: Slab
- Roof: Composition
Condition
- Resale
- Year built: 2019
Utilities & green energy
- Electric: Elec: SLEMCO
- Gas: Gas: Delta Utilities
- Sewer: Public Sewer
Community & HOA
Community
- Features: Pool, Other, Park, Playground
- Subdivision: Sugar Ridge
HOA
- Has HOA: Yes
- Amenities included: Pool, Recreation Facilities
- Services included: Maintenance Grounds, Repairs/Maintenance
- HOA fee: $33 monthly
Location
- Region: Youngsville
Financial & listing details
- Price per square foot: $112/sqft
- Tax assessed value: $317,540
- Annual tax amount: $3,100
- Date on market: 6/16/2026
- Electric utility on property: Yes
Estimated market value
$328,700
$312,000 - $345,000
$2,843/mo
Price history
| Date | Event | Price |
|---|---|---|
| 7/15/2026 | Price change | $330,000-2.7%$112/sqft |
Source:  RAA #2600005399 Report a problem RAA #2600005399 Report a problem | ||
| 6/27/2026 | Listed for sale | $339,000$115/sqft |
Source: RAA #2600005399 Report a problem | ||
| 12/27/2019 | Sold | -- |
Source: RAA #19009637 Report a problem | ||
Public tax history
| Year | Property taxes | Tax assessment |
|---|---|---|
| 2024 | $3,100 +21.8% | $31,754 +22.5% |
| 2023 | $2,545 +5.9% | $25,932 +5.9% |
| 2022 | $2,403 -0.4% | $24,477 |
| 2021 | $2,411 +0.1% | $24,477 |
| 2020 | $2,410 +524.6% | $24,477 +497% |
| 2019 | $386 | $4,100 |
Find assessor info on the county website
Monthly payment
Est. payment
Payment breakdown
Explore the cost of this home by adjusting the details. Changes won't be saved.Climate risks
Neighborhood: 70592
Nearby schools
GreatSchools rating
- 10/10Green T. Lindon Elementary SchoolGrades: PK-5Distance: 1.4 mi
- 6/10Youngsville Middle SchoolGrades: 6-8Distance: 1.6 mi
- 10/10Southside High SchoolGrades: 9-12Distance: 0.9 mi
Schools provided by the listing agent
- Elementary: G T Lindon
- Middle: Youngsville
- High: Southside
Source: RAA. This data may not be complete. We recommend contacting the local school district to confirm school assignments for this home.
- $345,800-- bd-- ba-- sqft210 Valcour Pl, Youngsville, LA 70592Off Market
- $343,000-- bd-- ba-- sqft214 Valcour Pl, Youngsville, LA 70592Off Market
- $259,300-- bd-- ba1.8k sqft208 Valcour Pl, Youngsville, LA 70592Off Market
- $243,9003 bd2 ba1.7k sqft300 Valcour Pl, Youngsville, LA 70592Off Market
- $299,500-- bd-- ba-- sqft207 Valcour Pl, Youngsville, LA 70592Off Market
- $351,4004 bd2 ba2.7k sqft205 Valcour Pl, Youngsville, LA 70592Off Market
- $327,6004 bd3 ba2.4k sqft301 Valcour Pl, Youngsville, LA 70592Off Market
- $339,4004 bd2 ba2.7k sqft302 Valcour Pl, Youngsville, LA 70592Off Market
A local agent can set up tours, give advice and negotiate with sellers.
A local lender can help you make sure your offer is ready when you are.
Similar homes
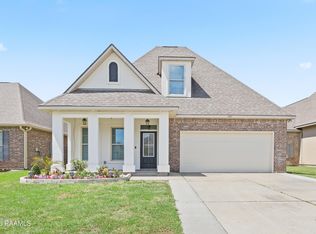
- $335,0004 bd2 ba1.9k sqft106 Fox Hill Rd, Youngsville, LA 70592For Sale

 MLS ID #2600005807, Drake Abshire, Epique Realty. RAA
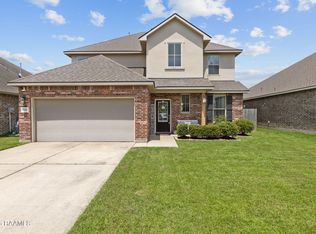
 - $290,0004 bd3 ba2.4k sqft202 Caillou Grove Rd, Youngsville, LA 70592For Sale
 MLS ID #2600003386, Wendy McCombie, Compass. RAA
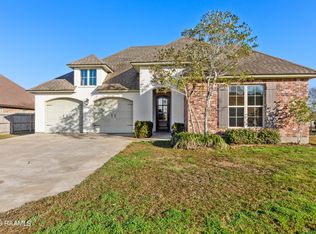
 - $315,0005 bd3 ba2.5k sqft206 Verger Dr, Youngsville, LA 70592For Sale
 MLS ID #2600005393, William G Raines, HUNCO Real Estate. RAA
 - $333,0003 bd2 ba2.2k sqft209 Psalm Ct, Youngsville, LA 70592For Sale
 MLS ID #2600004156, Christopher Soileau, ReHive, LLC. RAA
 - $375,0004 bd3 ba3.1k sqft210 Rue Cordorcet, Youngsville, LA 70592For SaleMLS ID #2600001531, Jennifer Lambert, Keller Williams Realty Acadiana. RAA
- $285,0004 bd2 ba1.9k sqft100 Marais Ave, Youngsville, LA 70592For SaleMLS ID #2600005606, Shauna S Stokes, HUNCO Real Estate. RAA
- from $334,0003 bd2 ba2k sqftColumbus Plan, Canehaven, Youngsville, LA 70592New ConstructionLevel Homes
- $320,0003 bd3 ba1.8k sqft211 Harton Rd, Youngsville, LA 70592For SaleMLS ID #2500006331, Charlotte Quebedeaux, EXP Realty, LLC. RAA
- $355,0004 bd3 ba1.9k sqft110 Golden Cypress Dr, Youngsville, LA 70592For SaleMLS ID #2600003720, Jade Dupuis Barras, Compass. RAA
- $378,0004 bd3 ba2.3k sqft209 Sweet Harvest Rd, Youngsville, LA 70592For SaleMLS ID #2600000696, Erica R Taylor, Compass. RAA
- $269,0004 bd2 ba1.7k sqft306 Adry Ln, Youngsville, LA 70592For SaleMLS ID #2600005509, Stoney Richard, Real Broker, LLC. RAA
- from $329,0004 bd3 ba2.2k sqftDawson Plan, Benson Grove, Youngsville, LA 70592New ConstructionLevel Homes
- $420,0004 bd2 ba2k sqft202 Buenos Aires Ave, Youngsville, LA 70592For SaleMLS ID #2600002896, Madeline Maddie Cart, Keller Williams Realty Acadiana. RAA
- $348,0004 bd2 ba2.4k sqft1033 Deanna Ln, Broussard, LA 70518For SaleMLS ID #2600006074, Charles Hiller, Parish Realty Acadiana. RAA
- $419,5004 bd3 ba2.3k sqft306 Canehaven Blvd, Youngsville, LA 70592For SaleMLS ID #2600005883, Stephen Hundley, Real Broker, LLC. RAA
- $380,0004 bd2 ba2k sqft211 San Marcos Dr, Youngsville, LA 70592For SaleMLS ID #2500004078, Billy Pritchard, Dream Home Realty, LLC. RAA
- from $369,0004 bd3 ba2.3k sqftBroussard Plan, Canehaven, Youngsville, LA 70592New ConstructionLevel Homes
- from $322,0003 bd2 ba1.8k sqftOrleans Plan, Canehaven, Youngsville, LA 70592New ConstructionLevel Homes
- from $382,0004 bd3 ba2.5k sqftMyrtle Plan, Canehaven, Youngsville, LA 70592New ConstructionLevel Homes
- $244,9003 bd2 ba1.7k sqft310 Rocky Ridge St, Youngsville, LA 70592For SaleMLS ID #2600002904, Celina A Michel, Real Broker, LLC. RAA
