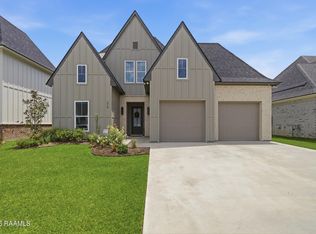
Welcome to this stunning modern one-story home, built in 2022 and thoughtfully designed for both comfort and style. Featuring 4 bedrooms and 2 bathrooms, this home offers a desirable SPLIT floor plan, high ceilings, and an open, airy feel throughout. NO CARPET! Enjoy peaceful pond views right from your backyard, fully enclosed with a fence for added privacy. The covered outdoor patio makes the perfect space for relaxing or entertaining year-round. Exterior contains flood lights.Inside, the living room offers a ventless gas fireplace, gas range, kitchen island, and separate dining area. The spacious primary suite includes a double sink vanity, seated makeup or ''get ready'' area, separate shower, & a large walk-in closet. This home has been exceptionally well maintained and upgraded with all new ductwork for efficient cooling, a NEW tankless water heater, NEW dishwasher, ADDED GUTTERS, ADDED outdoor patio step & ADDED SOLAR FILM WINDOW TINT for energy efficiency.For added convenience, the washer, dryer, and refrigerator can remain with the home.Move-in ready with modern upgrades and serene surroundings--this one checks all the boxes. Don't miss your opportunity to make it yours! HOA INCLUDES: Accounting, Pond Ground Keeping, Management
For sale
$420,000
202 Buenos Aires Ave, Youngsville, LA 70592
4beds
2,011sqft
Single Family Residence
Built in 2022
7,405 Square Feet Lot
$414,900 Zestimate®
$209/sqft
$54/mo HOA
What's special
- 117 days |
- 164 |
- 5 |
Zillow last checked:
Listing updated:
Listed by:
Madeline Maddie Cart,
Keller Williams Realty Acadiana 337-735-9300,
Michelle Cart,
Keller Williams Realty Acadiana
Source: RAA,MLS#: 2600002896
Facts & features
Interior
Bedrooms & bathrooms
- Bedrooms: 4
- Bathrooms: 2
- Full bathrooms: 2
Heating
- Central, Natural Gas
Cooling
- Central Air
Appliances
- Included: Dishwasher, Disposal, Dryer, Microwave, Refrigerator, Washer, Gas Stove Con
- Laundry: Electric Dryer Hookup, Washer Hookup
Features
- High Ceilings, Bidet, Built-in Features, Crown Molding, Double Vanity, Kitchen Island, Separate Shower, Varied Ceiling Heights, Vaulted Ceiling(s), Walk-in Pantry, Walk-In Closet(s), Quartz Counters
- Flooring: Tile, Vinyl Plank
- Windows: Aluminum Frames, Double Pane Windows, Garden Window(s), Tinted Windows
- Number of fireplaces: 1
- Fireplace features: 1 Fireplace, Gas, Ventless
Interior area
- Total interior livable area: 2,011 sqft
Property
Parking
- Total spaces: 2
- Parking features: Garage
- Garage spaces: 2
- Has uncovered spaces: Yes
Features
- Stories: 1
- Patio & porch: Covered, Open
- Exterior features: Other, Lighting
- Fencing: Other,Wood
- Has view: Yes
- Waterfront features: Pond
Lot
- Size: 7,405 Square Feet
- Dimensions: 60.58 x 120 x 60 x 120
- Features: 0 to 0.5 Acres, Level, Views
Details
- Parcel number: 6173410
Construction
Type & style
- Home type: SingleFamily
- Architectural style: Modern
- Property subtype: Single Family Residence
Materials
- HardiPlank Type, Frame
- Foundation: Slab
- Roof: Composition
Condition
- Resale
- Year built: 2022
Utilities & green energy
- Electric: Elec: SLEMCO
- Gas: Gas: Delta Utilities
- Sewer: Public Sewer
Community & HOA
Community
- Subdivision: Mon Cherie
HOA
- Has HOA: Yes
- Amenities included: Management
- Services included: Accounting, Maintenance Grounds
- HOA fee: $650 annually
Location
- Region: Youngsville
Financial & listing details
- Price per square foot: $209/sqft
- Tax assessed value: $326,400
- Annual tax amount: $3,187
- Date on market: 4/20/2026
- Exclusions: Other - See Remarks
- Electric utility on property: Yes
Estimated market value
$414,900
$394,000 - $436,000
$2,361/mo
Price history
| Date | Event | Price |
|---|---|---|
| 4/20/2026 | Listed for sale | $420,000+12%$209/sqft |
Source:  RAA #2600002896 Report a problem RAA #2600002896 Report a problem | ||
| 4/30/2025 | Listing removed | $375,000$186/sqft |
Source: RAA #2020021907 Report a problem | ||
| 3/21/2025 | Listed for sale | $375,000+0.9%$186/sqft |
Source: RAA #2020021907 Report a problem | ||
| 2/27/2024 | Sold | -- |
Source: RAA #23001726 Report a problem | ||
| 1/29/2024 | Pending sale | $371,500$185/sqft |
Source: RAA #23001726 Report a problem | ||
| 1/6/2024 | Price change | $371,500-0.8%$185/sqft |
Source: RAA #23001726 Report a problem | ||
| 11/7/2023 | Price change | $374,500-1.2%$186/sqft |
Source: RAA #23001726 Report a problem | ||
| 10/2/2023 | Price change | $379,000-1.3%$188/sqft |
Source: RAA #23001726 Report a problem | ||
| 8/21/2023 | Price change | $384,000+1.3%$191/sqft |
Source: RAA #23001726 Report a problem | ||
| 7/25/2023 | Price change | $379,000-2.6%$188/sqft |
Source: RAA #23001726 Report a problem | ||
| 6/16/2023 | Price change | $389,000-2.5%$193/sqft |
Source: RAA #23001726 Report a problem | ||
| 5/29/2023 | Price change | $399,000-3.4%$198/sqft |
Source: RAA #23001726 Report a problem | ||
| 5/15/2023 | Price change | $413,000-1%$205/sqft |
Source: RAA #23001726 Report a problem | ||
| 3/5/2023 | Listed for sale | $417,000-5.7%$207/sqft |
Source: RAA #23001726 Report a problem | ||
| 12/29/2022 | Listing removed | -- |
Source: RAA #22011331 Report a problem | ||
| 12/21/2022 | Listed for sale | $442,000$220/sqft |
Source: RAA #22011331 Report a problem | ||
| 5/2/2022 | Sold | -- |
Source: Public Record Report a problem | ||
Public tax history
| Year | Property taxes | Tax assessment |
|---|---|---|
| 2024 | $3,187 +490.4% | $32,640 +493.5% |
| 2023 | $540 +994.8% | $5,500 +995.6% |
| 2022 | $49 | $502 |
Find assessor info on the county website
Monthly payment
Est. payment
Payment breakdown
Explore the cost of this home by adjusting the details. Changes won't be saved.Climate risks
Neighborhood: 70592
Nearby schools
GreatSchools rating
- 10/10Green T. Lindon Elementary SchoolGrades: PK-5Distance: 1.3 mi
- 6/10Youngsville Middle SchoolGrades: 6-8Distance: 1.6 mi
- 10/10Southside High SchoolGrades: 9-12Distance: 1.4 mi
Schools provided by the listing agent
- Elementary: G T Lindon
- Middle: Youngsville
- High: Southside
Source: RAA. This data may not be complete. We recommend contacting the local school district to confirm school assignments for this home.
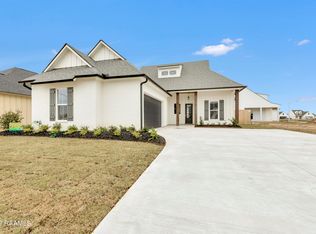
- $343,7004 bd2 ba1.9k sqft102 Buenos Aires Ave, Youngsville, LA 70592Off Market
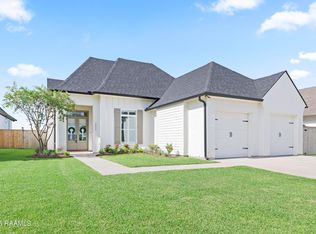
- $495,0003 bd3 ba2.3k sqft203 Buenos Aires Ave, Youngsville, LA 70592For Sale
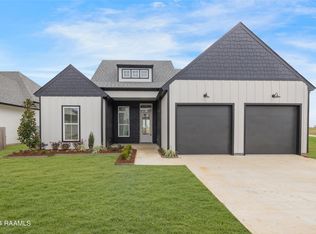
- $--4 bd3 ba2.2k sqft209 Buenos Aires Ave, Youngsville, LA 70592Sold
- $--3 bd2 ba2.1k sqft104 Buenos Aires Ave, Youngsville, LA 70592Sold

- $--4 bd3 ba2.3k sqft205 Buenos Aires Ave, Youngsville, LA 70592Sold
- $--4 bd3 ba2.3k sqft100 Buenos Aires Ave, Youngsville, LA 70592Sold
- $--3 bd3 ba2.1k sqft108 Buenos Aires Ave, Youngsville, LA 70592Sold
- $--4 bd3 ba2.3k sqft208 Buenos Aires Ave, Youngsville, LA 70592Sold
A local agent can set up tours, give advice and negotiate with sellers.
A local lender can help you make sure your offer is ready when you are.
Similar homes
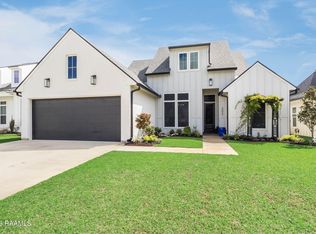
- $415,0004 bd3 ba2k sqft202 Amsterdam Ave, Youngsville, LA 70592For Sale
 MLS ID #2600002352, Daphne Gaspard, Real Broker, LLC. RAA
 - $428,5004 bd2 ba2.2k sqft406 Last Quarter Dr, Youngsville, LA 70592For Sale
 MLS ID #2600007301, William G Raines, HUNCO Real Estate. RAA
 - $464,9004 bd3 ba2.5k sqft138 Cape Town Ave, Youngsville, LA 70592For Sale
 MLS ID #2600000414, Korie Brunet, Dream Home Realty, LLC. RAA
 - $475,0004 bd3 ba2.2k sqft210 Amsterdam Ave, Youngsville, LA 70592New Construction
 MLS ID #2600007339, Angela Broussard, Keller Williams Realty Acadiana. RAA
 - $415,0004 bd3 ba2.3k sqft306 Canehaven Blvd, Youngsville, LA 70592For SaleMLS ID #2600005883, Stephen Hundley, Real Broker, LLC. RAA
- $395,0003 bd2 ba1.9k sqft402 Last Quarter Dr, Youngsville, LA 70592For SaleMLS ID #2600004773, Anne-Marie Drouant, Real Broker, LLC. RAA
- $395,0003 bd2 ba1.8k sqft311 Benson Grove Dr, Youngsville, LA 70592For SaleMLS ID #2600006889, Mike Immel, Reology Real Estate, LLC. RAA
- $439,8004 bd3 ba2.4k sqft210 Santander Dr, Youngsville, LA 70592For SaleMLS ID #2600004305, Lisa Nguyen, Keller Williams Realty Acadiana. RAA
- $425,0003 bd2 ba1.7k sqft108 Hedgemoore Ct, Youngsville, LA 70592For SaleMLS ID #2600004221, Nick Hundley, EXP Realty, LLC. RAA
- $430,0003 bd2 ba2k sqft300 Cedar Lake Dr, Youngsville, LA 70592For SaleMLS ID #2600005418, Alma D Criddle, Compass. RAA
- $425,0003 bd2 ba1.9k sqft111 San Sebastian Dr, Youngsville, LA 70592For SaleMLS ID #2600003014, Brian Gotreaux, Real Broker, LLC. RAA
- $490,5004 bd3 ba2.3k sqft306 Last Quarter Dr, Youngsville, LA 70592For SaleMLS ID #2600002533, Claire Disch Schexnayder, Dwight Andrus Real Estate Agency, LLC. RAA
- $335,0004 bd2 ba1.9k sqft106 Fox Hill Rd, Youngsville, LA 70592For SaleMLS ID #2600005807, Drake Abshire, Epique Realty. RAA
- $515,0004 bd3 ba2.4k sqft209 Big Lake Run, Youngsville, LA 70592For SaleMLS ID #2600005524, Angi M Trahan, Compass. RAA
- $349,0004 bd3 ba1.9k sqft209 Golden Cypress Dr, Youngsville, LA 70592For SaleMLS ID #2600007242, Margeaux S Tujague, Dwight Andrus Real Estate Agency, LLC. RAA
- $397,0003 bd2 ba1.7k sqft200 Palfrey Pkwy, Youngsville, LA 70592For SaleMLS ID #2600005739, Glenda Bryan, Compass. RAA
- $485,0004 bd3 ba2.3k sqft119 San Domingo Dr, Youngsville, LA 70592For SaleMLS ID #2600006639, Lizzie Herter, HUNCO Real Estate. RAA
- $499,9004 bd3 ba2.1k sqft116 Gaunt Ln, Youngsville, LA 70592For SaleMLS ID #2600007220, Glenda Bryan, Compass. RAA
- $595,0004 bd3 ba2.9k sqft108 Amsterdam Ave, Youngsville, LA 70592For SaleMLS ID #2600006041, Cheree' M Olivier, EXP Realty, LLC. RAA
- $373,0004 bd3 ba2.3k sqft209 Sweet Harvest Rd, Youngsville, LA 70592For SaleMLS ID #2600000696, Erica R Taylor, Compass. RAA
