Legacy Contracting Services presents another high quality build in Mon Cherie Subdivision. Situated on one of the last remaining pond lots, this 2,372 SF new construction home offers 4 beds & 3 baths. Striking black-framed windows, Avondale brick masonry accented by vertical board & batten Hardie siding create a very distinguished look, while glued down wood flooring, whimsical wall paper, and richly appointed trim details elevate the interior of this bright shining diamond. The living room showcases panoramic pond views, a ventless gas fireplace, 12' and 13' coffered ceilings; elegant 8 inch cove crown molding; and 8 inch baseboards. The all-white kitchen features Dolomite slab granite countertops & slab granite backsplashes; a hidden pantry; upper cabinet box lighting & undermount cabinet lighting; stainless steel appliances; and sufficient space for an 8-top dining table.The luxurious primary suite includes a decorative feature wall to accent your personal furnishings; a double tray ceiling; an exquisite bathroom with dual vanities; a freestanding soaker tub; 24in x 48in large format tile shower with gold jolly accents; and dual custom closets. Additional new construction highlights include an office with built-ins; a mud bench with a drop zone & extra cabinet storage; 3 spacious secondary bedrooms; and 2 beautifully designed guest bathrooms featuring high end custom finishes and Delta plumbing fixtures backed by a lifetime warranty.Enjoy outdoor living on the 453 square foot covered patio complete with tongue-and-groove ceilings, an outdoor kitchen, gas grill, sink, and a spot for a mini-fridge. The 60'x120' lot provides plenty of room for a swing set, a vegetable garden, or a future swimming pool. Built with energy-efficient features and low maintenance materials, this home reflects Legacy Contracting Services' commitment to quality craftsmanship and client satisfaction. CASH/FHA/RD/VA; or CONVENTIONAL loan finance with as little as 3% down payment
Sold
Price Unknown
208 Buenos Aires Ave, Youngsville, LA 70592
4beds
2,372sqft
Single Family Residence
Built in 2025
7,405 Square Feet Lot
$499,500 Zestimate®
$--/sqft
$2,720 Estimated rent
Home value
$499,500
$475,000 - $524,000
$2,720/mo
Zestimate® history
Owner options
List your home for rent
$2,720/mo
Rent Zestimate®
Find your next renter with Zillow Rental Manager. Plus, with online applications, you can quickly screen prospective tenants – for free.
$2,720/mo
Rent Zestimate®
Refinance and save
$650/mo
Est. payment
Refinancing to a lower rate could help reduce your monthly payments and save thousands over the life of the loan.
$650/mo
Est. payment
Explore your selling options
Work with a Zillow partner agent
Leverage their expertise and Zillow's premium Showcase listings to get your home seen by more buyers.
Get startedList with your own agent
Get your home in front of millions of buyers by listing it on Zillow.
Learn how to do itSell it yourself
Take full control of how buyers see your home on Zillow by listing For Sale by Owner (FSBO).
List your homeWhat's special
Double tray ceilingSpot for a mini-fridgeRichly appointed trim detailsOffice with built-insGas grillStainless steel appliancesStriking black-framed windows
Zillow last checked:
Listing updated:
Listed by:
Charles Hiller,
Parish Realty Acadiana
Source: RAA,MLS#: 2600004080
Facts & features
Interior
Bedrooms & bathrooms
- Bedrooms: 4
- Bathrooms: 3
- Full bathrooms: 3
Rooms
- Room types: Bedroom 2, Bedroom 3, Bedroom 4, Dining Room, Kitchen, Living Room, Office, Other Room, Utility Room
Heating
- Central, Electric
Cooling
- Central Air
Appliances
- Included: Dishwasher, Disposal, Gas Cooktop, Microwave
- Laundry: Electric Dryer Hookup, Washer Hookup
Features
- High Ceilings, Beamed Ceilings, Built-in Features, Cathedral Ceiling(s), Computer Nook, Crown Molding, Double Vanity, Dual Closets, Kitchen Island, Separate Shower, Standalone Tub, Varied Ceiling Heights, Vaulted Ceiling(s), Walk-in Pantry, Walk-In Closet(s), Entrance Foyer, Pantry, Granite Counters
- Flooring: Tile, Wood
- Windows: Double Pane Windows
- Number of fireplaces: 1
- Fireplace features: 1 Fireplace, Gas, Ventless
Interior area
- Total interior livable area: 2,372 sqft
Property
Parking
- Total spaces: 2
- Parking features: Garage, Garage Faces Front
- Garage spaces: 2
- Has uncovered spaces: Yes
- Details: Garage SqFt(505.00)
Features
- Stories: 1
- Patio & porch: Covered, Open
- Exterior features: Outdoor Kitchen, Lighting
- Fencing: None
- Has view: Yes
- On waterfront: Yes
- Waterfront features: Pond
Lot
- Size: 7,405 Square Feet
- Dimensions: 60 x 120
- Features: 0 to 0.5 Acres, Landscaped, Level, Views, Waterfront
Details
- Parcel number: 6173413
- Zoning: Residential
- Special conditions: Arms Length
Construction
Type & style
- Home type: SingleFamily
- Architectural style: Traditional
- Property subtype: Single Family Residence
Materials
- Brick Veneer, HardiPlank Type, Frame
- Foundation: Slab
- Roof: Composition
Condition
- New Construction
- New construction: Yes
- Year built: 2025
Details
- Builder name: Legacy Contracting Services
- Warranty included: Yes
Utilities & green energy
- Electric: Elec: SLEMCO
- Gas: Gas: Delta Utilities
- Sewer: Public Sewer
Community & HOA
Community
- Subdivision: Mon Cherie
HOA
- Has HOA: Yes
- HOA fee: $650 annually
Location
- Region: Youngsville
Financial & listing details
- Date on market: 5/8/2026
- Electric utility on property: Yes
Price history
| Date | Event | Price |
|---|---|---|
| 6/12/2026 | Sold | -- |
Source:  RAA #2600004080 Report a problem RAA #2600004080 Report a problem | ||
| 5/17/2026 | Pending sale | $499,899$211/sqft |
Source: RAA #2600004080 Report a problem | ||
| 5/8/2026 | Listed for sale | $499,899$211/sqft |
Source: RAA #2600004080 Report a problem | ||
| 4/28/2026 | Listing removed | $499,899$211/sqft |
Source: RAA #2500003174 Report a problem | ||
| 4/16/2026 | Price change | $499,8990%$211/sqft |
Source: RAA #2500003174 Report a problem | ||
| 3/19/2026 | Price change | $499,999-1.8%$211/sqft |
Source: RAA #2500003174 Report a problem | ||
| 3/5/2026 | Price change | $509,000-0.2%$215/sqft |
Source: RAA #2500003174 Report a problem | ||
| 9/6/2025 | Listed for sale | $509,900+709.4%$215/sqft |
Source: RAA #2500003174 Report a problem | ||
| 6/25/2024 | Listing removed | -- |
Source: RAA #23011302 Report a problem | ||
| 12/27/2023 | Listed for sale | $63,000$27/sqft |
Source: RAA #23011302 Report a problem | ||
Public tax history
Tax history is unavailable.
Neighborhood: 70592
Nearby homes
- $--3 bd3 ba2.1k sqft108 Buenos Aires Ave, Youngsville, LA 70592Sold

- $--4 bd3 ba2.3k sqft100 Buenos Aires Ave, Youngsville, LA 70592Sold
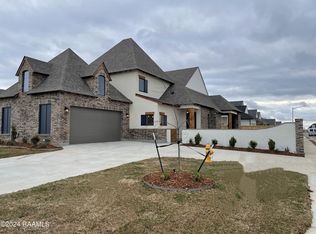
- $--3 bd2 ba2.1k sqft104 Buenos Aires Ave, Youngsville, LA 70592Sold

- $--4 bd3 ba2.3k sqft205 Buenos Aires Ave, Youngsville, LA 70592Sold
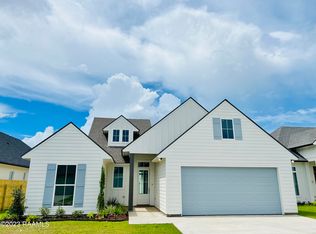
- $--4 bd3 ba2.2k sqft209 Buenos Aires Ave, Youngsville, LA 70592Sold
- $495,0003 bd3 ba2.3k sqft203 Buenos Aires Ave, Youngsville, LA 70592For Sale
- $550,0004 bd3 ba2.8k sqft307 Queenstown Ave, Youngsville, LA 70592For Sale
- $--4 bd2 ba2k sqft311 Queenstown Ave, Youngsville, LA 70592Sold
Nearby schools
GreatSchools rating
- 10/10Green T. Lindon Elementary SchoolGrades: PK-5Distance: 1.3 mi
- 6/10Youngsville Middle SchoolGrades: 6-8Distance: 1.6 mi
- 10/10Southside High SchoolGrades: 9-12Distance: 1.4 mi
Schools provided by the listing agent
- Elementary: G T Lindon
- Middle: Youngsville
- High: Southside
Source: RAA. This data may not be complete. We recommend contacting the local school district to confirm school assignments for this home.
Sell for more on Zillow
Get a Zillow Showcase℠ listing at no additional cost and you could sell for .
$499,500
2% more
+$9,990
With Zillow Showcase(estimated)
$509,490
- Louisiana
- Lafayette Parish
- Youngsville
- 70592
- 208 Buenos Aires Ave
Nearby cities
Nearby zip codes
Other Youngsville Topics
