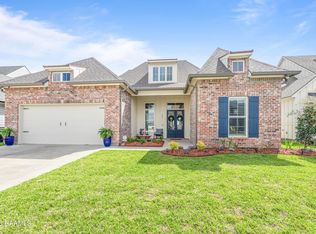
Built in 2023 and extensively upgraded since, this meticulously maintained 3-bedroom, 2.5-bath home with a dedicated office/flex space is truly turnkey and move-in ready. Offering the look and feel of new construction, every detail has been thoughtfully enhanced with custom finishes and smart upgrades throughout. A double-door entry welcomes you into an open floor plan featuring soaring 12' ceilings, 8' doors, glue-down engineered hardwood floors, custom cabinetry, designer trim, crown molding, decorative wall details, custom backsplashes, and abundant natural light. The spacious living area showcases custom built-ins flanking the fireplace and flows seamlessly into the dining area and stylish kitchen with illuminated glass-front upper cabinets. The office/flex space has been customized with built-ins and added storage, while professionally designed closets in the primary suite and nursery maximize organization. The luxurious primary suite offers a freestanding soaking tub, zero-threshold walk-in shower, updated fixtures, designer finishes, and a custom walk-in closet. Plantation shutters, custom drapery, lined Roman shades, updated lighting, and designer touches are found throughout. Enjoy outdoor living on the screened covered patio with an outdoor kitchen, oversized patio fan, gutters, expanded fencing with oversized gates, added electrical outlets, and a beautifully maintained yard. Additional features include garage storage shelving and a Wize security system with cameras and sensors. Located in sought-after Mon Cherie, just minutes from Southside High School, Ascension Episcopal School, Acadiana Renaissance Charter Academy, and the Youngsville Sports Complex, this better-than-new home combines luxury, convenience, and exceptional upgrades rarely found in newer construction.
For sale
$495,000
203 Buenos Aires Ave, Youngsville, LA 70592
3beds
2,358sqft
Single Family Residence
Built in 2023
7,405 Square Feet Lot
$488,800 Zestimate®
$210/sqft
$54/mo HOA
What's special
Open floor planCustom draperyDouble-door entryCustom cabinetryZero-threshold walk-in showerPlantation shuttersScreened covered patio
- 36 days |
- 446 |
- 23 |
Zillow last checked:
Listing updated:
Listed by:
Leslie Guillory,
Compass 337-233-9700
Source: RAA,MLS#: 2600006458
Facts & features
Interior
Bedrooms & bathrooms
- Bedrooms: 3
- Bathrooms: 3
- Full bathrooms: 2
- 1/2 bathrooms: 1
Heating
- Central
Cooling
- Central Air
Appliances
- Included: Dishwasher, Disposal, Gas Cooktop, Microwave, Refrigerator, Electric Stove Con, Gas Stove Con
- Laundry: Electric Dryer Hookup, Washer Hookup
Features
- High Ceilings, Beamed Ceilings, Bookcases, Built-in Features, Crown Molding, Double Vanity, Kitchen Island, Multi-Head Shower, Separate Shower, Standalone Tub, Varied Ceiling Heights, Walk-In Closet(s), Granite Counters
- Flooring: Tile, Vinyl Plank
- Windows: Window Treatments
- Number of fireplaces: 1
- Fireplace features: 1 Fireplace, Gas, Ventless
Interior area
- Total interior livable area: 2,358 sqft
Property
Parking
- Total spaces: 2
- Parking features: Garage
- Garage spaces: 2
- Has uncovered spaces: Yes
Features
- Stories: 1
- Patio & porch: Covered, Open, Porch
- Exterior features: Outdoor Kitchen, Lighting
- Fencing: Full,Privacy,Wood,Gate
Lot
- Size: 7,405 Square Feet
- Dimensions: 60 x 120
- Features: 0 to 0.5 Acres, Landscaped, Level
Details
- Parcel number: 6173355
Construction
Type & style
- Home type: SingleFamily
- Architectural style: Modern Farm House
- Property subtype: Single Family Residence
Materials
- Brick Veneer, HardiPlank Type, Brick, Frame
- Foundation: Slab
- Roof: Composition
Condition
- Resale
- Year built: 2023
Utilities & green energy
- Electric: Elec: SLEMCO
- Gas: Gas: Delta Utilities
- Sewer: Public Sewer
Community & HOA
Community
- Subdivision: Mon Cherie
HOA
- Has HOA: Yes
- HOA fee: $54 monthly
Location
- Region: Youngsville
Financial & listing details
- Price per square foot: $210/sqft
- Tax assessed value: $431,970
- Annual tax amount: $4,218
- Date on market: 7/14/2026
- Electric utility on property: Yes
Estimated market value
$488,800
$464,000 - $513,000
$2,618/mo
Price history
| Date | Event | Price |
|---|---|---|
| 7/21/2026 | Listed for sale | $495,000+1.1%$210/sqft |
Source:  RAA #2600006458 Report a problem RAA #2600006458 Report a problem | ||
| 6/5/2024 | Sold | -- |
Source: RAA #24004613 Report a problem | ||
| 5/23/2024 | Pending sale | $489,500$208/sqft |
Source: RAA #24004613 Report a problem | ||
| 5/13/2024 | Listed for sale | $489,500+10%$208/sqft |
Source: RAA #24004613 Report a problem | ||
| 5/31/2023 | Sold | -- |
Source: RAA #22007882 Report a problem | ||
| 4/16/2023 | Pending sale | $444,900$189/sqft |
Source: RAA #22007882 Report a problem | ||
| 4/11/2023 | Price change | $444,9000%$189/sqft |
Source: RAA #22007882 Report a problem | ||
| 3/10/2023 | Price change | $445,000-0.8%$189/sqft |
Source: RAA #22007882 Report a problem | ||
| 1/12/2023 | Price change | $448,600-4.5%$190/sqft |
Source: RAA #22007882 Report a problem | ||
| 8/19/2022 | Listed for sale | $469,900$199/sqft |
Source: RAA #22007882 Report a problem | ||
Public tax history
| Year | Property taxes | Tax assessment |
|---|---|---|
| 2024 | $4,218 +681.4% | $43,197 +685.4% |
| 2023 | $540 +994.8% | $5,500 +995.6% |
| 2022 | $49 | $502 |
Find assessor info on the county website
Monthly payment
Est. payment
Payment breakdown
Explore the cost of this home by adjusting the details. Changes won't be saved.Climate risks
Neighborhood: 70592
Nearby schools
GreatSchools rating
- 10/10Green T. Lindon Elementary SchoolGrades: PK-5Distance: 1.3 mi
- 6/10Youngsville Middle SchoolGrades: 6-8Distance: 1.6 mi
- 10/10Southside High SchoolGrades: 9-12Distance: 1.4 mi
Schools provided by the listing agent
- Elementary: G T Lindon
- Middle: Youngsville
- High: Southside
Source: RAA. This data may not be complete. We recommend contacting the local school district to confirm school assignments for this home.
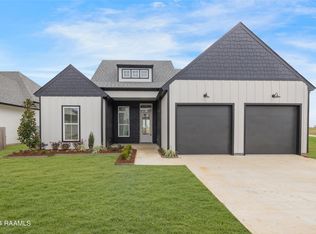
- $--4 bd3 ba2.2k sqft209 Buenos Aires Ave, Youngsville, LA 70592Sold
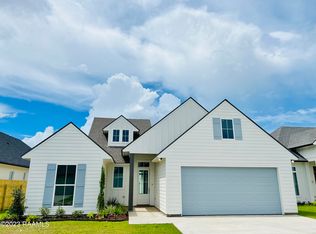
- $--3 bd2 ba2.1k sqft104 Buenos Aires Ave, Youngsville, LA 70592Sold

- $--4 bd3 ba2.3k sqft205 Buenos Aires Ave, Youngsville, LA 70592Sold
- $340,5004 bd2 ba1.9k sqft102 Buenos Aires Ave, Youngsville, LA 70592Off Market
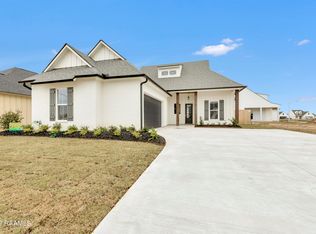
- $420,0004 bd2 ba2k sqft202 Buenos Aires Ave, Youngsville, LA 70592For Sale
- $--4 bd3 ba2.3k sqft208 Buenos Aires Ave, Youngsville, LA 70592Sold
- $--3 bd3 ba2.1k sqft108 Buenos Aires Ave, Youngsville, LA 70592Sold
- $--4 bd3 ba2.3k sqft100 Buenos Aires Ave, Youngsville, LA 70592Sold
A local agent can set up tours, give advice and negotiate with sellers.
A local lender can help you make sure your offer is ready when you are.
Similar homes
- $550,0004 bd3 ba2.8k sqft307 Queenstown Ave, Youngsville, LA 70592For Sale

 MLS ID #2600007533, Claire Disch Schexnayder, Dwight Andrus Real Estate Agency, LLC. RAA
 - $464,9004 bd3 ba2.5k sqft138 Cape Town Ave, Youngsville, LA 70592For Sale
 MLS ID #2600000414, Korie Brunet, Dream Home Realty, LLC. RAA
 - $475,0004 bd3 ba2.2k sqft210 Amsterdam Ave, Youngsville, LA 70592New Construction
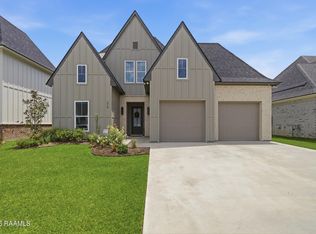 MLS ID #2600007339, Angela Broussard, Keller Williams Realty Acadiana. RAA
 - $490,5004 bd3 ba2.3k sqft306 Last Quarter Dr, Youngsville, LA 70592For Sale
 MLS ID #2600002533, Claire Disch Schexnayder, Dwight Andrus Real Estate Agency, LLC. RAA
 - $515,0004 bd3 ba2.4k sqft209 Big Lake Run, Youngsville, LA 70592For SaleMLS ID #2600005524, Angi M Trahan, Compass. RAA
- $577,0004 bd3 ba2.9k sqft108 Amsterdam Ave, Youngsville, LA 70592For SaleMLS ID #2600006041, Cheree' M Olivier, EXP Realty, LLC. RAA
- $428,5004 bd2 ba2.2k sqft406 Last Quarter Dr, Youngsville, LA 70592For SaleMLS ID #2600007301, William G Raines, HUNCO Real Estate. RAA
- $466,6744 bd3 ba2.1k sqft203 Prague Ave, Youngsville, LA 70592New ConstructionMLS ID #2600004230, Brittany Eldridge, Dream Home Realty, LLC. RAA
- $515,0004 bd3 ba2.4k sqft211 Big Lake Run, Youngsville, LA 70592For SaleMLS ID #2600004473, Deborah Pierce, Keller Williams Realty Acadiana. RAA
- $449,0004 bd2 ba2.2k sqft205 Queenstown Ave, Youngsville, LA 70592New ConstructionMLS ID #2600005375, Carrie Billeaud, EXP Realty, LLC. RAA
- $420,0004 bd2 ba2k sqft202 Buenos Aires Ave, Youngsville, LA 70592For SaleMLS ID #2600002896, Madeline Maddie Cart, Keller Williams Realty Acadiana. RAA
- $449,0003 bd3 ba2k sqft207 Amsterdam Ave, Youngsville, LA 70592New ConstructionMLS ID #2600003987, Sam Hayes, Real Broker, LLC. RAA
- $559,0004 bd3 ba2.5k sqft208 Big Lake Run, Youngsville, LA 70592New ConstructionMLS ID #2600001438, Matt Andrus, Dwight Andrus Real Estate Agency, LLC. RAA
- $399,0004 bd3 ba2.1k sqft110 Gideon Rd, Youngsville, LA 70592For SaleMLS ID #2600007468, Christopher Soileau, ReHive, LLC. RAA
- $333,9993 bd2 ba1.7k sqft207 Queenstown Ave, Youngsville, LA 70592For SaleMLS ID #2600006088, Kiwi Bautista, Epique Realty. RAA
- $295,0004 bd3 ba2.7k sqft535 Cautillion Dr, Youngsville, LA 70592For SaleMLS ID #2600007501, Keri Simon, EXP Realty, LLC. RAA
- $325,0004 bd3 ba2.6k sqft104 Marais Ave, Youngsville, LA 70592For SaleMLS ID #2600007575, Ruthi Cover, Coldwell Banker Trahan Real Estate Group. RAA
- $395,0003 bd2 ba1.9k sqft402 Last Quarter Dr, Youngsville, LA 70592For SaleMLS ID #2600004773, Anne-Marie Drouant, Real Broker, LLC. RAA
- $275,0003 bd2 ba1.8k sqft211 Saint Faith St, Youngsville, LA 70592For SaleMLS ID #2600006624, Janet Soprano, Real Broker, LLC. RAA
- $370,0004 bd3 ba2.3k sqft209 Finnegan Way, Youngsville, LA 70592For SaleMLS ID #2600006540, Nah Senpeng, Keller Williams Realty Acadiana. RAA
