Welcome home to Detente Lakes, a lovely neighborhood with community ponds, walkways, and piers, conveniently located just South of the Youngsville Sports Complex and close to all the wonderful schools Youngsville has to offer. When you step into 402 Last Quarter Drive, a spacious Contemporary-style, 3 bed 2 bath, quality-built Schoeffler home less than 5 years old, you will immediately notice a difference from the norm: refined rustic style, with wood beam accents, a sublime color palette, and natural light pouring throughout. Floors are wide-width luxury plank vinyl & tile in bathrooms; no carpet at all. Upon entering the home from your 2-car garage, find your built-in drop area/mudroom & large laundry room with its own sink. The open kitchen has custom cabinetry, under-cabinet lighting, and beaded board island with plenty of counter space. The split floorplan includes the guest wing, with desk/office area, two spacious spare bedrooms and spare bath. Back in the living room, tall tray ceilings emphasize the gas fireplace. Your beautiful dining area is bathed in light and has built-in buffet with storage & floating shelves. Enter the primary suite where grandeur continues: large bedroom, ensuite bath with high ceilings, free-standing tub and separate custom tile shower, and finally the huge primary closet complete our tour of the inside of this home. Step into the backyard to the covered patio complete with built-in grill, sink, and corner fireplace. An entertainer's dream for sure! For this home, the word ''custom'' sums it up just perfectly; schedule a private showing before it's too late!
For sale
Price cut: $4.9K (7/22)
$395,000
402 Last Quarter Dr, Youngsville, LA 70592
3beds
1,909sqft
Single Family Residence
Built in 2022
7,405 Square Feet Lot
$393,900 Zestimate®
$207/sqft
$42/mo HOA
What's special
Custom cabinetrySplit floorplanTall tray ceilingsCovered patioBuilt-in grillUnder-cabinet lightingHuge primary closet
- 80 days |
- 328 |
- 34 |
Zillow last checked:
Listing updated:
Listed by:
Anne-Marie Drouant,
Real Broker, LLC 337-534-0555
Source: RAA,MLS#: 2600004773
Facts & features
Interior
Bedrooms & bathrooms
- Bedrooms: 3
- Bathrooms: 2
- Full bathrooms: 2
Heating
- Central
Cooling
- Central Air
Appliances
- Included: Dishwasher, Disposal, Microwave, Other, Gas Stove Con
- Laundry: Electric Dryer Hookup, Washer Hookup
Features
- High Ceilings, Beamed Ceilings, Bookcases, Built-in Features, Cathedral Ceiling(s), Computer Nook, Crown Molding, Double Vanity, Kitchen Island, Separate Shower, Standalone Tub, Varied Ceiling Heights, Vaulted Ceiling(s), Walk-in Pantry, Walk-In Closet(s), Granite Counters
- Flooring: Tile, Vinyl Plank
- Windows: Double Pane Windows
- Number of fireplaces: 2
- Fireplace features: 2 Fireplaces, Gas, Outside, Ventless
Interior area
- Total interior livable area: 1,909 sqft
Property
Parking
- Total spaces: 2
- Parking features: Garage Faces Front
- Garage spaces: 2
- Has uncovered spaces: Yes
Features
- Stories: 1
- Patio & porch: Covered
- Exterior features: Outdoor Grill, Outdoor Kitchen, Lighting
- Fencing: Full,Privacy,Wood
- Waterfront features: Walk To
Lot
- Size: 7,405 Square Feet
- Dimensions: 60 x 122.16 x 60 x 121.82
- Features: 0 to 0.5 Acres, Landscaped, Level
Details
- Parcel number: 6171957
- Zoning: Residential
Construction
Type & style
- Home type: SingleFamily
- Architectural style: Contemporary,Traditional
- Property subtype: Single Family Residence
Materials
- Brick Veneer, HardiPlank Type, Frame
- Foundation: Slab
- Roof: Composition
Condition
- Resale
- Year built: 2022
Details
- Builder name: Schoeffler
- Warranty included: Yes
Utilities & green energy
- Electric: Elec: SLEMCO
- Gas: Gas: Delta Utilities
- Sewer: Public Sewer
Community & HOA
Community
- Features: Other, Park
- Subdivision: Detente Lakes
HOA
- Has HOA: Yes
- Services included: Other - See Remarks
- HOA fee: $500 annually
Location
- Region: Youngsville
Financial & listing details
- Price per square foot: $207/sqft
- Tax assessed value: $376,450
- Annual tax amount: $3,676
- Date on market: 5/29/2026
- Electric utility on property: Yes
Estimated market value
$393,900
$374,000 - $414,000
$2,304/mo
Price history
| Date | Event | Price |
|---|---|---|
| 7/22/2026 | Price change | $395,000-1.2%$207/sqft |
Source:  RAA #2600004773 Report a problem RAA #2600004773 Report a problem | ||
| 6/29/2026 | Price change | $399,900-1.3%$209/sqft |
Source: RAA #2600004773 Report a problem | ||
| 5/29/2026 | Listed for sale | $405,000+1.3%$212/sqft |
Source: RAA #2600004773 Report a problem | ||
| 12/2/2022 | Sold | -- |
Source: RAA #22005082 Report a problem | ||
| 11/1/2022 | Pending sale | $400,000$210/sqft |
Source: RAA #22005082 Report a problem | ||
| 6/1/2022 | Listed for sale | $400,000$210/sqft |
Source: RAA #22005082 Report a problem | ||
Public tax history
| Year | Property taxes | Tax assessment |
|---|---|---|
| 2024 | $3,676 +2.2% | $37,645 +2.7% |
| 2023 | $3,595 +612.4% | $36,639 +612.7% |
| 2022 | $505 | $5,141 |
Find assessor info on the county website
Monthly payment
Est. payment
Payment breakdown
Explore the cost of this home by adjusting the details. Changes won't be saved.Climate risks
Neighborhood: 70592
Nearby schools
GreatSchools rating
- 10/10Green T. Lindon Elementary SchoolGrades: PK-5Distance: 1.7 mi
- 6/10Youngsville Middle SchoolGrades: 6-8Distance: 2 mi
- 10/10Southside High SchoolGrades: 9-12Distance: 2 mi
Schools provided by the listing agent
- Elementary: G T Lindon
- Middle: Youngsville
- High: Southside
Source: RAA. This data may not be complete. We recommend contacting the local school district to confirm school assignments for this home.
- $428,5004 bd2 ba2.2k sqft406 Last Quarter Dr, Youngsville, LA 70592For Sale

- $--4 bd3 ba2.4k sqft405 Last Quarter Dr, Youngsville, LA 70592Sold
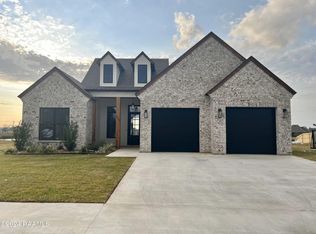
- $--4 bd3 ba2.2k sqft404 Last Quarter Dr, Youngsville, LA 70592Sold
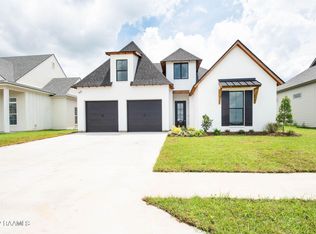
- $--4 bd4 ba2.7k sqft403 Last Quarter Dr, Youngsville, LA 70592Sold

- $--4 bd3 ba2.3k sqft305 Last Quarter Dr, Youngsville, LA 70592Sold
- $--4 bd3 ba2.3k sqft401 Last Quarter Dr, Youngsville, LA 70592Sold
- $370,3004 bd3 ba2k sqft413 Last Quarter Dr, Youngsville, LA 70592Off Market
- $--4 bd3 ba2.4k sqft415 Last Quarter Dr, Youngsville, LA 70592Sold
A local agent can set up tours, give advice and negotiate with sellers.
A local lender can help you make sure your offer is ready when you are.
Similar homes
- $428,5004 bd2 ba2.2k sqft406 Last Quarter Dr, Youngsville, LA 70592For Sale
 MLS ID #2600007301, William G Raines, HUNCO Real Estate. RAA
 - $399,0004 bd3 ba2.1k sqft110 Gideon Rd, Youngsville, LA 70592For Sale
 MLS ID #2600007468, Christopher Soileau, ReHive, LLC. RAA
 - $389,0003 bd2 ba1.8k sqft311 Benson Grove Dr, Youngsville, LA 70592For Sale
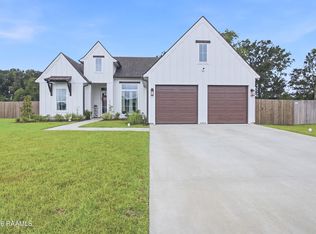 MLS ID #2600006889, Mike Immel, Reology Real Estate, LLC. RAA
 - $451,0004 bd3 ba2.4k sqft315 San Marcos Dr, Youngsville, LA 70592For Sale
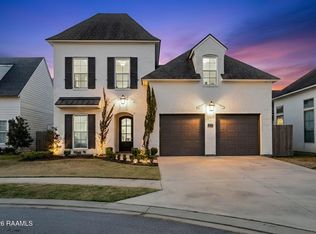 MLS ID #2600007680, Julieta Tarazona Mesa, EXP Realty, LLC. RAA
 - $420,0004 bd2 ba2k sqft202 Buenos Aires Ave, Youngsville, LA 70592For SaleMLS ID #2600002896, Madeline Maddie Cart, Keller Williams Realty Acadiana. RAA
- $397,0003 bd2 ba1.7k sqft200 Palfrey Pkwy, Youngsville, LA 70592For SaleMLS ID #2600005739, Glenda Bryan, Compass. RAA
- $425,0003 bd2 ba1.9k sqft111 San Sebastian Dr, Youngsville, LA 70592For SaleMLS ID #2600003014, Brian Gotreaux, Real Broker, LLC. RAA
- $430,0003 bd2 ba2k sqft300 Cedar Lake Dr, Youngsville, LA 70592For SaleMLS ID #2600005418, Alma D Criddle, Compass. RAA
- $415,0004 bd3 ba2.3k sqft306 Canehaven Blvd, Youngsville, LA 70592For SaleMLS ID #2600005883, Stephen Hundley, Real Broker, LLC. RAA
- $490,5004 bd3 ba2.3k sqft306 Last Quarter Dr, Youngsville, LA 70592For SaleMLS ID #2600002533, Claire Disch Schexnayder, Dwight Andrus Real Estate Agency, LLC. RAA
- $425,0003 bd2 ba1.7k sqft108 Hedgemoore Ct, Youngsville, LA 70592For SaleMLS ID #2600004221, Nick Hundley, EXP Realty, LLC. RAA
- $515,0004 bd3 ba2.4k sqft209 Big Lake Run, Youngsville, LA 70592For SaleMLS ID #2600005524, Angi M Trahan, Compass. RAA
- $464,9004 bd3 ba2.5k sqft138 Cape Town Ave, Youngsville, LA 70592For SaleMLS ID #2600000414, Korie Brunet, Dream Home Realty, LLC. RAA
- $450,0004 bd3 ba2.2k sqft316 Sweet Harvest Rd, Youngsville, LA 70592For SaleMLS ID #2600005736, Pat Barnard, Keller Williams Realty Acadiana. RAA
- $349,0004 bd3 ba1.9k sqft209 Golden Cypress Dr, Youngsville, LA 70592For SaleMLS ID #2600007242, Margeaux S Tujague, Dwight Andrus Real Estate Agency, LLC. RAA
- $515,0004 bd3 ba2.4k sqft211 Big Lake Run, Youngsville, LA 70592For SaleMLS ID #2600004473, Deborah Pierce, Keller Williams Realty Acadiana. RAA
- $417,9003 bd3 ba1.9k sqft103 Queen Palm Cir, Youngsville, LA 70592For SaleMLS ID #2600004323, Blake Weaver, EXP Realty, LLC. RAA
- $373,0004 bd3 ba2.3k sqft209 Sweet Harvest Rd, Youngsville, LA 70592For SaleMLS ID #2600000696, Erica R Taylor, Compass. RAA
- $439,8004 bd3 ba2.4k sqft210 Santander Dr, Youngsville, LA 70592For SaleMLS ID #2600004305, Lisa Nguyen, Keller Williams Realty Acadiana. RAA
- $350,0004 bd3 ba1.9k sqft110 Golden Cypress Dr, Youngsville, LA 70592For SaleMLS ID #2600003720, Jade Dupuis Barras, Compass. RAA
