Gorgeous, top-quality new construction by one of Lafayette's most experienced, 2024 Parade of Homes builders, Francez Builders. This stunning Mike Murphy Design home is a true retreat, boasting 4 spacious bedrooms, 3 bathrooms, and 2,376 square feet of comfortable living space.As you step inside, you'll be greeted by the warmth of the custom wooden entry way and Spanish cedar custom door... a Francez Builder staple feature. The open concept living, dining, and kitchen has 100% waterproof vinyl plank flooring and high/specialty ceilings that create a sense of grandeur. The modern kitchen is equipped with marble slab countertops, a full kitchen backsplash, top-of-the-line GE stainless appliances, and a beautiful cypress plank ceiling.Downstairs you'll find your 2nd bedroom, 1 full bathroom and your primary suite. The stunning and spacious bathroom features two separate vanities, a luxurious freestanding soaker tub and a tiled walk-in shower making it the perfect place to unwind after a long day.Upstairs are the remaining 2 bedrooms, 3rd full bathroom, and office / flex space.Step outside to discover a tranquil retreat, complete with a covered patio, outdoor kitchen, and privacy-fenced backyard. The deck overlooking the stocked pond is the perfect spot to enjoy a morning coffee or evening cocktail. This home has been built to withstand the elements with hurricane straps and wind-rated shingles.And the best part... it's located in Flood Zone X, ensuring your peace of mind. Don't miss out on this showstopper! Schedule your showing today.Downstairs you'll find your 2nd bedroom, 1 full bathroom and your primary suite. The stunning and spacious bathroom features two separate vanities, a luxurious freestanding soaker tub and a tiled walk-in shower making it the perfect place to unwind after a long day.Upstairs are the remaining 2 bedrooms, 3rd full bathroom, and office / flex space.Step outside to discover a tranquil retreat, complete with a covered patio, outdoor kitchen, and privacy-fenced backyard. The deck overlooking the stocked pond is the perfect spot to enjoy a morning coffee or evening cocktail. This home has been built to withstand the elements with hurricane straps and wind-rated shingles.And the best part... it's located in Flood Zone X, ensuring your peace of mind. Don't miss out on this showstopper! Schedule your showing today. Downstairs you'll find your 2nd bedroom, 1 full bathroom and your primary suite. The stunning and spacious bathroom features two separate vanities, a luxurious freestanding soaker tub and a tiled walk-in shower making it the perfect place to unwind after a long day. Upstairs are the remaining 2 bedrooms, 3rd full bathroom, and office / flex space. Step outside to discover a tranquil retreat, complete with a covered patio, outdoor kitchen, and privacy-fenced backyard. The deck overlooking the stocked pond is the perfect spot to enjoy a morning coffee or evening cocktail. This home has been built to withstand the elements with hurricane straps and wind-rated shingles. And the best part... it's located in Flood Zone X, ensuring your peace of mind. Don't miss out on this showstopper! Schedule your showing today.
Sold
Price Unknown
305 Last Quarter Dr, Youngsville, LA 70592
4beds
2,376sqft
Single Family Residence
Built in 2023
8,102 Square Feet Lot
$457,300 Zestimate®
$--/sqft
$2,840 Estimated rent
Home value
$457,300
$430,000 - $485,000
$2,840/mo
Zestimate® history
Owner options
List your home for rent
$2,840/mo
Rent Zestimate®
Find your next renter with Zillow Rental Manager. Plus, with online applications, you can quickly screen prospective tenants – for free.
$2,840/mo
Rent Zestimate®
Refinance and save
$500/mo
Est. payment
Refinancing to a lower rate could help reduce your monthly payments and save thousands over the life of the loan.
$500/mo
Est. payment
Explore your selling options
Work with a Zillow partner agent
Leverage their expertise and Zillow's premium Showcase listings to get your home seen by more buyers.
Get startedList with your own agent
Get your home in front of millions of buyers by listing it on Zillow.
Learn how to do itSell it yourself
Take full control of how buyers see your home on Zillow by listing For Sale by Owner (FSBO).
List your homeWhat's special
Zillow last checked:
Listing updated:
Listed by:
Alexis Gibbens,
Keaty Real Estate Team,
Ashley Lombas,
Keaty Real Estate Team
Source: RAA,MLS#: 24005754
Facts & features
Interior
Bedrooms & bathrooms
- Bedrooms: 4
- Bathrooms: 3
- Full bathrooms: 3
Rooms
- Room types: Office
Heating
- Central, Electric
Cooling
- Central Air
Appliances
- Included: Dishwasher, Disposal, Microwave, Gas Stove Con
- Laundry: Electric Dryer Hookup, Washer Hookup
Features
- High Ceilings, Crown Molding, Kitchen Island, Separate Shower, Standalone Tub, Varied Ceiling Heights, Walk-in Pantry, Walk-In Closet(s), Wet Bar, Stone Counters
- Flooring: Tile, Vinyl Plank
- Windows: Double Pane Windows
- Number of fireplaces: 1
- Fireplace features: 1 Fireplace, Outside
Interior area
- Total interior livable area: 2,376 sqft
Property
Parking
- Total spaces: 2
- Parking features: Garage Faces Side
- Garage spaces: 2
- Has uncovered spaces: Yes
Features
- Stories: 2
- Patio & porch: Covered, Deck, Open
- Exterior features: Outdoor Kitchen, Lighting
- Fencing: Full,Privacy,Wood,Gate
- Has view: Yes
- View description: Water
- Has water view: Yes
- Water view: Water
- Waterfront features: Walk To
Lot
- Size: 8,102 Square Feet
- Dimensions: 60 x 135
- Features: 0 to 0.5 Acres, Landscaped, Level, Views, Waterfront
Details
- Additional structures: See Remarks
- Parcel number: 6171951
- Special conditions: Arms Length
Construction
Type & style
- Home type: SingleFamily
- Architectural style: French,Traditional
- Property subtype: Single Family Residence
Materials
- Brick Veneer, Stucco, Frame
- Foundation: Slab
- Roof: Composition
Condition
- Year built: 2023
Utilities & green energy
- Electric: Elec: SLEMCO
- Gas: Gas: Delta Utilities
- Sewer: Public Sewer
Community & HOA
Community
- Features: Other
- Subdivision: Detente Lakes
HOA
- Has HOA: Yes
- Amenities included: Management
- Services included: Maintenance Grounds, Other - See Remarks
- HOA fee: $500 annually
Location
- Region: Youngsville
Financial & listing details
- Date on market: 7/10/2024
- Electric utility on property: Yes
Price history
| Date | Event | Price |
|---|---|---|
| 8/13/2024 | Sold | -- |
Source:  RAA #24005754 Report a problem RAA #24005754 Report a problem | ||
| 7/25/2024 | Pending sale | $494,400$208/sqft |
Source: RAA #24005754 Report a problem | ||
| 7/10/2024 | Listed for sale | $494,400$208/sqft |
Source: RAA #24005754 Report a problem | ||
| 6/15/2024 | Listing removed | -- |
Source: RAA #23010325 Report a problem | ||
| 1/4/2024 | Price change | $494,400+4.1%$208/sqft |
Source: RAA #23010325 Report a problem | ||
| 11/15/2023 | Listed for sale | $474,700$200/sqft |
Source: RAA #23010325 Report a problem | ||
Public tax history
Tax history is unavailable.
Neighborhood: 70592
Nearby homes
- $--4 bd3 ba2.3k sqft401 Last Quarter Dr, Youngsville, LA 70592Sold
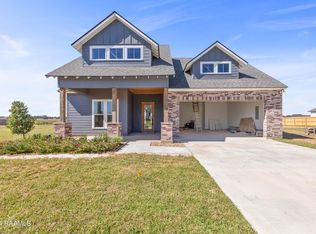
- $370,3004 bd3 ba2k sqft413 Last Quarter Dr, Youngsville, LA 70592Off Market

- $--4 bd3 ba2.4k sqft415 Last Quarter Dr, Youngsville, LA 70592Sold

- $--4 bd3 ba2.2k sqft404 Last Quarter Dr, Youngsville, LA 70592Sold
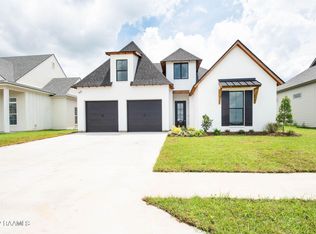
- $--4 bd3 ba2.4k sqft405 Last Quarter Dr, Youngsville, LA 70592Sold
- $428,5004 bd2 ba2.2k sqft406 Last Quarter Dr, Youngsville, LA 70592For Sale
- $395,0003 bd2 ba1.9k sqft402 Last Quarter Dr, Youngsville, LA 70592For Sale
- $65,0004,356 Square Feet326 Big Lake Run, Youngsville, LA 70592Lot/Land
Nearby schools
GreatSchools rating
- 10/10Green T. Lindon Elementary SchoolGrades: PK-5Distance: 1.7 mi
- 6/10Youngsville Middle SchoolGrades: 6-8Distance: 2 mi
- 10/10Southside High SchoolGrades: 9-12Distance: 2 mi
Schools provided by the listing agent
- Elementary: G T Lindon
- Middle: Youngsville
- High: Southside
Source: RAA. This data may not be complete. We recommend contacting the local school district to confirm school assignments for this home.
Sell for more on Zillow
Get a Zillow Showcase℠ listing at no additional cost and you could sell for .
$457,300
2% more
+$9,146
With Zillow Showcase(estimated)
$466,446
- Louisiana
- Lafayette Parish
- Youngsville
- 70592
- 305 Last Quarter Dr
Nearby cities
Nearby zip codes
Other Youngsville Topics
