Refined farmhouse elegance takes center stage in this four-bedroom, two-bath residence, where bespoke craftsmanship reveals itself in every considered detail. Across roughly 2,202 square feet, the home speaks to superior construction -- solid, intentional, and unmistakably built to endure.The floor plan unfolds with graceful ease, offering luminous gathering spaces suited equally to spirited weeknights and unhurried Sunday mornings. Four well-proportioned bedrooms ensure ample room to retreat, while the primary bedroom stands as a serene sanctuary at day's close.Yet the porches command the conversation. A sweeping front porch beckons for a rocking chair and a tall glass of sweet tea, ideal for gracious neighborly waves. Behind the home, a second covered porch delivers the crescendo: a fully appointed outdoor kitchen crafted for grilling, entertaining, and transforming ordinary evenings into something memorable.The setting complements the lifestyle beautifully. Foster Memorial Park lies moments away, the Youngsville Sports Complex covers recreation, and NuNu's Market lends local flavor to everyday errands. Esteemed schools, including Acadiana Renaissance Charter Academy and Southside High School, round out the appeal.Homes of this caliber rarely linger. Schedule your private showing today.
For sale
$428,500
406 Last Quarter Dr, Youngsville, LA 70592
4beds
2,202sqft
Single Family Residence
Built in ----
7,405 Square Feet Lot
$419,900 Zestimate®
$195/sqft
$42/mo HOA
What's special
- 11 days |
- 236 |
- 8 |
Likely to sell faster than
Zillow last checked:
Listing updated:
Listed by:
William G Raines,
HUNCO Real Estate 337-889-5711
Source: RAA,MLS#: 2600007301
Facts & features
Interior
Bedrooms & bathrooms
- Bedrooms: 4
- Bathrooms: 2
- Full bathrooms: 2
Heating
- Central, Electric
Cooling
- Central Air
Appliances
- Included: Dishwasher, Disposal, Microwave, Gas Stove Con
- Laundry: Electric Dryer Hookup, Washer Hookup
Features
- High Ceilings, Crown Molding, Double Vanity, Kitchen Island, Separate Shower, Varied Ceiling Heights, Walk-in Pantry, Walk-In Closet(s), Granite Counters
- Flooring: Tile, Wood Laminate
- Windows: Double Pane Windows
- Number of fireplaces: 2
- Fireplace features: 2 Fireplaces, Outside, Ventless
Interior area
- Total interior livable area: 2,202 sqft
Property
Parking
- Total spaces: 2
- Parking features: Garage, Open
- Garage spaces: 2
- Has uncovered spaces: Yes
Features
- Stories: 1
- Patio & porch: Covered, Open, Porch
- Exterior features: Outdoor Grill, Lighting
- Fencing: Full,Wood
Lot
- Size: 7,405 Square Feet
- Dimensions: 60 x 122.85 x 60
- Features: 0 to 0.5 Acres, Landscaped, Level
Details
- Parcel number: 6171959
- Zoning: RES
Construction
Type & style
- Home type: SingleFamily
- Architectural style: Acadian,Traditional
- Property subtype: Single Family Residence
Materials
- Brick Veneer, HardiPlank Type, Stucco, Frame
- Foundation: Slab
- Roof: Composition
Condition
- Resale
Details
- Builder name: Milton Hebert Constu
Utilities & green energy
- Electric: Elec: SLEMCO
- Sewer: Public Sewer
Community & HOA
Community
- Subdivision: Detente Lakes
HOA
- Has HOA: Yes
- HOA fee: $500 annually
Location
- Region: Youngsville
Financial & listing details
- Price per square foot: $195/sqft
- Tax assessed value: $412,570
- Annual tax amount: $4,028
- Date on market: 8/7/2026
- Electric utility on property: Yes
Estimated market value
$419,900
$399,000 - $441,000
$2,454/mo
Price history
| Date | Event | Price |
|---|---|---|
| 8/10/2026 | Listed for sale | $428,500-0.1%$195/sqft |
Source:  RAA #2600007301 Report a problem RAA #2600007301 Report a problem | ||
| 8/2/2026 | Listing removed | $429,000$195/sqft |
Source:  ROAM MLS #2026001691 Report a problem ROAM MLS #2026001691 Report a problem | ||
| 6/29/2026 | Price change | $429,000-1.4%$195/sqft |
Source: ROAM MLS #2026001691 Report a problem | ||
| 5/26/2026 | Price change | $435,000-1.8%$198/sqft |
Source: ROAM MLS #2026001691 Report a problem | ||
| 4/30/2026 | Price change | $443,000-1.3%$201/sqft |
Source: ROAM MLS #2026001691 Report a problem | ||
| 3/30/2026 | Price change | $449,000-1.3%$204/sqft |
Source: ROAM MLS #2026001691 Report a problem | ||
| 3/9/2026 | Price change | $455,000-1.1%$207/sqft |
Source: ROAM MLS #2026001691 Report a problem | ||
| 2/9/2026 | Price change | $460,000-1.1%$209/sqft |
Source: ROAM MLS #2026001691 Report a problem | ||
| 1/28/2026 | Listed for sale | $465,000+4%$211/sqft |
Source: ROAM MLS #2026001691 Report a problem | ||
| 1/18/2023 | Sold | -- |
Source: RAA #22000054 Report a problem | ||
| 12/14/2022 | Pending sale | $446,998$203/sqft |
Source: RAA #22000054 Report a problem | ||
| 11/4/2022 | Price change | $446,9980%$203/sqft |
Source: RAA #22000054 Report a problem | ||
| 10/13/2022 | Price change | $447,0010%$203/sqft |
Source: RAA #22000054 Report a problem | ||
| 1/4/2022 | Listed for sale | $447,006$203/sqft |
Source: RAA #22000054 Report a problem | ||
Public tax history
| Year | Property taxes | Tax assessment |
|---|---|---|
| 2024 | $4,028 -0.5% | $41,257 |
| 2023 | $4,048 +697.4% | $41,257 +697.7% |
| 2022 | $508 | $5,172 |
Find assessor info on the county website
Monthly payment
Est. payment
Payment breakdown
Explore the cost of this home by adjusting the details. Changes won't be saved.Climate risks
Neighborhood: 70592
Nearby schools
GreatSchools rating
- 10/10Green T. Lindon Elementary SchoolGrades: PK-5Distance: 1.7 mi
- 6/10Youngsville Middle SchoolGrades: 6-8Distance: 2 mi
- 10/10Southside High SchoolGrades: 9-12Distance: 1.9 mi
Schools provided by the listing agent
- Elementary: G T Lindon
- Middle: Youngsville
- High: Southside
Source: RAA. This data may not be complete. We recommend contacting the local school district to confirm school assignments for this home.
- $395,0003 bd2 ba1.9k sqft402 Last Quarter Dr, Youngsville, LA 70592For Sale

- $408,0004 bd3 ba2.2k sqft404 Last Quarter Dr, Youngsville, LA 70592Off Market
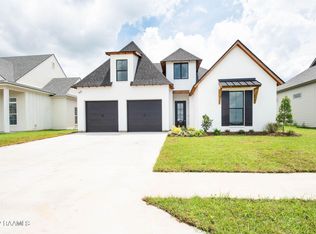
- $--4 bd3 ba2.4k sqft405 Last Quarter Dr, Youngsville, LA 70592Sold
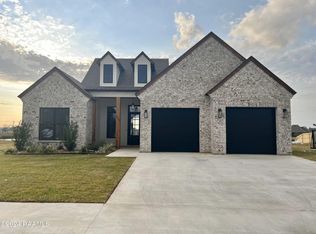
- $--4 bd3 ba2.3k sqft305 Last Quarter Dr, Youngsville, LA 70592Sold
- $--4 bd3 ba2.3k sqft401 Last Quarter Dr, Youngsville, LA 70592Sold
- $--4 bd4 ba2.7k sqft403 Last Quarter Dr, Youngsville, LA 70592Sold
- $370,3004 bd3 ba2k sqft413 Last Quarter Dr, Youngsville, LA 70592Off Market
- $--4 bd3 ba2.4k sqft415 Last Quarter Dr, Youngsville, LA 70592Sold
A local agent can set up tours, give advice and negotiate with sellers.
A local lender can help you make sure your offer is ready when you are.
Similar homes
- $451,0004 bd3 ba2.4k sqft315 San Marcos Dr, Youngsville, LA 70592For Sale
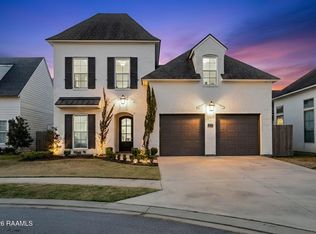
 MLS ID #2600007680, Julieta Tarazona Mesa, EXP Realty, LLC. RAA
 - $399,0004 bd3 ba2.1k sqft110 Gideon Rd, Youngsville, LA 70592For Sale
 MLS ID #2600007468, Christopher Soileau, ReHive, LLC. RAA
 - $420,0004 bd2 ba2k sqft202 Buenos Aires Ave, Youngsville, LA 70592For Sale
 MLS ID #2600002896, Madeline Maddie Cart, Keller Williams Realty Acadiana. RAA
 - $395,0003 bd2 ba1.9k sqft402 Last Quarter Dr, Youngsville, LA 70592For SaleMLS ID #2600004773, Anne-Marie Drouant, Real Broker, LLC. RAA
- $464,9004 bd3 ba2.5k sqft138 Cape Town Ave, Youngsville, LA 70592For SaleMLS ID #2600000414, Korie Brunet, Dream Home Realty, LLC. RAA
- $515,0004 bd3 ba2.4k sqft209 Big Lake Run, Youngsville, LA 70592For SaleMLS ID #2600005524, Angi M Trahan, Compass. RAA
- $490,5004 bd3 ba2.3k sqft306 Last Quarter Dr, Youngsville, LA 70592For SaleMLS ID #2600002533, Claire Disch Schexnayder, Dwight Andrus Real Estate Agency, LLC. RAA
- $439,8004 bd3 ba2.4k sqft210 Santander Dr, Youngsville, LA 70592For SaleMLS ID #2600004305, Lisa Nguyen, Keller Williams Realty Acadiana. RAA
- $450,0004 bd3 ba2.2k sqft316 Sweet Harvest Rd, Youngsville, LA 70592For SaleMLS ID #2600005736, Pat Barnard, Keller Williams Realty Acadiana. RAA
- $415,0004 bd3 ba2.3k sqft306 Canehaven Blvd, Youngsville, LA 70592For SaleMLS ID #2600005883, Stephen Hundley, Real Broker, LLC. RAA
- $475,0004 bd3 ba2.2k sqft210 Amsterdam Ave, Youngsville, LA 70592New ConstructionMLS ID #2600007339, Angela Broussard, Keller Williams Realty Acadiana. RAA
- $550,0004 bd3 ba2.8k sqft307 Queenstown Ave, Youngsville, LA 70592For SaleMLS ID #2600007533, Claire Disch Schexnayder, Dwight Andrus Real Estate Agency, LLC. RAA
- $515,0004 bd3 ba2.4k sqft211 Big Lake Run, Youngsville, LA 70592For SaleMLS ID #2600004473, Deborah Pierce, Keller Williams Realty Acadiana. RAA
- $389,0003 bd2 ba1.8k sqft311 Benson Grove Dr, Youngsville, LA 70592For SaleMLS ID #2600006889, Mike Immel, Reology Real Estate, LLC. RAA
- $425,0003 bd2 ba1.9k sqft111 San Sebastian Dr, Youngsville, LA 70592For SaleMLS ID #2600003014, Brian Gotreaux, Real Broker, LLC. RAA
- $485,0004 bd3 ba2.3k sqft119 San Domingo Dr, Youngsville, LA 70592For SaleMLS ID #2600006639, Lizzie Herter, HUNCO Real Estate. RAA
- $458,0004 bd2 ba2.2k sqft205 Queenstown Ave, Youngsville, LA 70592New ConstructionMLS ID #2600005375, Carrie Billeaud, EXP Realty, LLC. RAA
- $425,0003 bd2 ba1.7k sqft108 Hedgemoore Ct, Youngsville, LA 70592For SaleMLS ID #2600004221, Nick Hundley, EXP Realty, LLC. RAA
- $466,6744 bd3 ba2.1k sqft203 Prague Ave, Youngsville, LA 70592New ConstructionMLS ID #2600004230, Brittany Eldridge, Dream Home Realty, LLC. RAA
- $373,0004 bd3 ba2.3k sqft209 Sweet Harvest Rd, Youngsville, LA 70592For SaleMLS ID #2600000696, Erica R Taylor, Compass. RAA
