Buyer Opportunity! Serious sellers are ready to consider your offer. Step inside and you'll see just how much space this house has to offer, while providing a separate office space--ideal for working from home or telecommuting. This beautiful single-family home, built in 2023, offers 4 bedrooms and 3 full bathrooms with a spacious, open floor plan designed for both everyday living and entertaining. Positioned perfectly as SpaceX expands into the region, this turn-key property is an outstanding choice for incoming professionals or investors looking to buy ahead of the local growth curve.The gourmet kitchen is a standout, featuring a gas stove, ample cabinetry, and generous counter space that flows seamlessly into the main living area. The home includes a large walk-in laundry room for added convenience and a 2-car garage providing plenty of storage. The fully fenced backyard offers privacy and room to relax, play, or entertain outdoors. With modern finishes, thoughtful design, and a functional layout, this home delivers comfort, style, and efficiency in a nearly new construction--ready for its next owner to move right in. Sellers to reserve refrigerator and washer/dryer. Sellers will leave the swing set in the backyard.The home includes a large walk-in laundry room for added convenience and a 2-car garage providing plenty of storage. The fully fenced backyard offers privacy and room to relax, play, or entertain outdoors.With modern finishes, thoughtful design, and a functional layout, this home delivers comfort, style, and efficiency in a nearly new construction--ready for its next owner to move right in. Sellers to reserve refrigerator and washer/dryer. Sellers will leave the swing set in the back yard.
For sale
Price cut: $14K (9/22)
$359,000
209 Sweet Harvest Rd, Youngsville, LA 70592
4beds
2,340sqft
Single Family Residence
Built in 2023
7,405 Square Feet Lot
$358,500 Zestimate®
$153/sqft
$45/mo HOA
What's special
Fully fenced backyardGourmet kitchenAmple cabinetrySeparate office spaceFunctional layoutThoughtful designGas stove
- 248 days
- 329
- 27
Zillow last checked:
Listing updated:
Listed by:
Erica R Taylor 337-280-6570,
Compass 337-233-9700
Source: RAA,MLS#: 2600000696
Facts & features
Interior
Bedrooms & bathrooms
- Bedrooms: 4
- Bathrooms: 3
- Full bathrooms: 3
Heating
- Central, Natural Gas
Cooling
- Central Air
Appliances
- Included: Gas Cooktop, Dishwasher, Disposal, Microwave, Humidifier, Gas Stove Con
- Laundry: Electric Dryer Hookup, Washer Hookup
Features
- High Ceilings, Beamed Ceilings, Crown Molding, Separate Shower, Varied Ceiling Heights, Walk-In Closet(s), Kitchen Island, Walk-in Pantry, Double Vanity, Granite Counters
- Flooring: Carpet, Laminate
- Windows: Aluminum Frames
- Number of fireplaces: 1
- Fireplace features: 1 Fireplace
Interior area
- Total interior livable area: 2,340 sqft
Property
Parking
- Total spaces: 2
- Parking features: Attached, Garage, Garage Faces Side
- Garage spaces: 2
- Has uncovered spaces: Yes
Features
- Stories: 1
- Patio & porch: Covered, Open, Porch
- Fencing: Privacy,Wood
Lot
- Size: 7,405 Square Feet
- Dimensions: 60 x 119
- Features: 0 to 0.5 Acres, Sloped, Landscaped
Details
- Parcel number: 6172758
Construction
Type & style
- Home type: SingleFamily
- Architectural style: Traditional
- Property subtype: Single Family Residence
Materials
- Brick Veneer, Stucco, Vinyl Siding, Frame
- Foundation: Slab
- Roof: Composition,Metal
Condition
- Resale
- Year built: 2023
Details
- Builder name: Level Homes
Utilities & green energy
- Electric: Elec: SLEMCO
- Gas: Gas: Delta Utilities
- Sewer: Public Sewer
Community & HOA
Community
- Subdivision: Canehaven
HOA
- Has HOA: Yes
- HOA fee: $135 quarterly
Location
- Region: Youngsville
Financial & listing details
- Price per square foot: $153/sqft
- Date on market: 2/12/2026
- Exclusions: Refrigerator
- Electric utility on property: Yes
Estimated market value
$358,500
$341,000 - $376,000
$2,653/mo
Price history
| Date | Event | Price |
|---|---|---|
| 9/22/2026 | Price change | $359,000-3.8%$153/sqft |
Source:  RAA #2600000696 Report a problem RAA #2600000696 Report a problem | ||
| 8/10/2026 | Price change | $373,000-1.3%$159/sqft |
Source: RAA #2600000696 Report a problem | ||
| 6/17/2026 | Price change | $378,000-0.5%$162/sqft |
Source: RAA #2600000696 Report a problem | ||
| 5/18/2026 | Price change | $380,000-1.3%$162/sqft |
Source: RAA #2600000696 Report a problem | ||
| 3/16/2026 | Price change | $385,000-1.3%$165/sqft |
Source: RAA #2600000696 Report a problem | ||
| 2/12/2026 | Listed for sale | $390,000+3%$167/sqft |
Source: RAA #2600000696 Report a problem | ||
| 5/3/2024 | Sold | -- |
Source: RAA #23007681 Report a problem | ||
| 4/5/2024 | Pending sale | $378,775$162/sqft |
Source: RAA #23007681 Report a problem | ||
| 3/12/2024 | Price change | $378,775-6.1%$162/sqft |
Source: RAA #23007681 Report a problem | ||
| 11/2/2023 | Price change | $403,275-0.1%$172/sqft |
Source: RAA #23007681 Report a problem | ||
| 8/23/2023 | Listed for sale | $403,775$173/sqft |
Source: RAA #23007681 Report a problem | ||
Public tax history
Tax history is unavailable.
Monthly payment
Est. payment
Payment breakdown
Explore the cost of this home by adjusting the details. Changes won't be saved.Climate risks
Neighborhood: 70592
Nearby schools
Schools provided by the listing agent
- Elementary: G T Lindon
- Middle: Youngsville
- High: Comeaux
Source: RAA. This data may not be complete. We recommend contacting the local school district to confirm school assignments for this home.


Similar homes
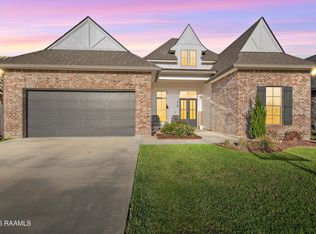
- $382,1354 bd3 ba2.3k sqft305 Sweet Harvest Rd, Youngsville, LA 70592New Construction

 MLS ID #2600006406, Jennifer Waguespack, Keller Williams Realty Red Stick Partners. RAA
 - $399,0004 bd3 ba2.3k sqft306 Canehaven Blvd, Youngsville, LA 70592For Sale
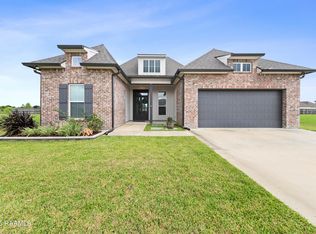 MLS ID #2600005883, Stephen Hundley, Real Broker, LLC. RAA
 - from $369,0004 bd3 ba2.3k sqftBroussard Plan, Canehaven, Youngsville, LA 70592New Construction
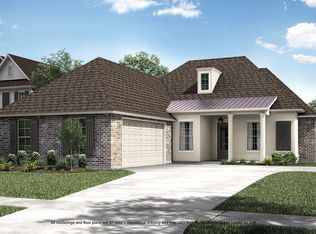 Level Homes
 - $390,0004 bd3 ba2.3k sqft103 Sweet Cane Dr, Youngsville, LA 70592New Construction
 RAA
RAA - $445,0004 bd3 ba2.2k sqft316 Sweet Harvest Rd, Youngsville, LA 70592For SaleMLS ID #2600005736, Pat Barnard, Keller Williams Realty Acadiana. RAA
- $388,0003 bd2 ba1.8k sqft311 Benson Grove Dr, Youngsville, LA 70592For SaleMLS ID #2600006889, Mike Immel, Reology Real Estate, LLC. RAA
- $375,0005 bd3 ba2.4k sqft100 Fairdale Dr, Youngsville, LA 70592For SaleMLS ID #2600008107, Shannon LeBlanc, 1 Percent Lists Acadiana. RAA
- $420,0004 bd2 ba2k sqft202 Buenos Aires Ave, Youngsville, LA 70592For SaleMLS ID #2600002896, Madeline Maddie Cart, Keller Williams Realty Acadiana. RAA
- $395,0003 bd2 ba1.9k sqft402 Last Quarter Dr, Youngsville, LA 70592For SaleMLS ID #2600004773, Anne-Marie Drouant, Real Broker, LLC. RAA
- $460,0004 bd3 ba2.5k sqft138 Cape Town Ave, Youngsville, LA 70592For SaleMLS ID #2600000414, Korie Brunet, Dream Home Realty, LLC. RAA
- $299,0005 bd3 ba2.5k sqft206 Verger Dr, Youngsville, LA 70592For SaleMLS ID #2600005393, William G Raines, HUNCO Real Estate. RAA
- $475,0004 bd3 ba2.4k sqft209 Big Lake Run, Youngsville, LA 70592For SaleMLS ID #2600005524, Angi M Trahan, Compass. RAA
- $439,8004 bd3 ba2.4k sqft210 Santander Dr, Youngsville, LA 70592For SaleMLS ID #2600004305, Lisa Nguyen, Keller Williams Realty Acadiana. RAA
- $350,0004 bd2 ba1.9k sqft415 Easy Rock Landing Dr, Broussard, LA 70518For SaleMLS ID #2600004400, Paul Tylock, eXp Realty, LLC. RAA
- $410,0003 bd3 ba1.9k sqft103 Queen Palm Cir, Youngsville, LA 70592For SaleMLS ID #2600008376, Blake T Arceneaux, eXp Realty, LLC. RAA
- $480,0004 bd3 ba2.4k sqft211 Big Lake Run, Youngsville, LA 70592For SaleMLS ID #2600004473, Deborah Pierce, Keller Williams Realty Acadiana. RAA
- $448,1155 bd5 ba3k sqft308 Sweet Harvest Rd, Youngsville, LA 70592New ConstructionRAA
- $345,0004 bd2 ba1.8k sqft617 Easy Rock Landing Dr, Broussard, LA 70518For SaleMLS ID #2600007641, Lynne Gautreaux, Compass. RAA
- $415,0003 bd2 ba1.9k sqft111 San Sebastian Dr, Youngsville, LA 70592For SaleMLS ID #2600003014, Brian Gotreaux, Real Broker, LLC. RAA
- $313,9993 bd2 ba1.3k sqft108 Harbourside Dr, Youngsville, LA 70592New ConstructionRAA
