Your Morning Coffee Just Got a Major Upgrade. Imagine waking up, grabbing a latte in your designer kitchen, & watching the sun rise over your private pond view. From the moment you step through the front door, the custom-painted foyer sets a sophisticated, one-of-a-kind tone--complete w/ a designated home office featuring a sleek built-in desk, perfect for seamless 'work from home' days. The home opens into a stunning living room where architectural tray ceilings add a sense of height and drama, perfectly complementing the flickering warmth of the indoor gas fireplace. Whether you're hosting a dinner party framed by the custom kitchen backsplashes or curling up for a cozy night in, the layout feels intentional & high-end. When it's time to unwind, the primary suite offers a boutique resort experience, featuring a custom-tiled shower & a deep soaker tub designed for pure bliss. The lifestyle extends well beyond the back door. Step outside to an inviting patio featuring a built-in cooking area & a second gas fireplace, creating the ultimate year-round destination for entertaining. The entire yard is professionally landscaped & fully fenced, offering total privacy for pets or play while you take in the serene water views. Complete w/ a two-car garage & generous storage, this home is ready for its next chapter. Schedule your private showing with your professional Realtor ASAP!
For sale
Price cut: $5K (9/30)
$445,000
316 Sweet Harvest Rd, Youngsville, LA 70592
4beds
2,299sqft
Single Family Residence
Built in ----
7,405 Square Feet Lot
$-- Zestimate®
$194/sqft
$45/mo HOA
What's special
Serene water viewsPrivate pond viewCustom-painted foyerCustom-tiled showerArchitectural tray ceilingsDeep soaker tubDesigner kitchen
- 115 days
- 165
- 35
Zillow last checked:
Listing updated:
Listed by:
Pat Barnard 337-243-3332,
Keller Williams Realty Acadiana 337-735-9300
Source: RAA,MLS#: 2600005736
Facts & features
Interior
Bedrooms & bathrooms
- Bedrooms: 4
- Bathrooms: 3
- Full bathrooms: 3
Heating
- Central, Electric
Cooling
- Central Air
Appliances
- Included: Dishwasher, Disposal, Microwave, Gas Stove Con
- Laundry: Electric Dryer Hookup, Washer Hookup
Features
- High Ceilings, Built-in Features, Crown Molding, Other, Separate Shower, Varied Ceiling Heights, Vaulted Ceiling(s), Walk-In Closet(s), Kitchen Island, Walk-in Pantry, Double Vanity, Standalone Tub, Granite Counters
- Flooring: Tile, Vinyl Plank
- Number of fireplaces: 2
- Fireplace features: 2 Fireplaces, Gas Log, Ventless, Outside, Gas
Interior area
- Total interior livable area: 2,299 sqft
Property
Parking
- Total spaces: 2
- Parking features: Garage
- Garage spaces: 2
- Has uncovered spaces: Yes
Features
- Stories: 1
- Patio & porch: Covered, Open, Porch
- Exterior features: Outdoor Grill, Outdoor Kitchen, Lighting
- Fencing: Full,Split Rail,Wood
- Has view: Yes
- View description: Water
- Has water view: Yes
- Water view: Water
- Waterfront features: Pond
Lot
- Size: 7,405 Square Feet
- Dimensions: 60 x 120
- Features: 0 to 0.5 Acres, Views, Landscaped
Details
- Parcel number: 6172850
- Zoning: Residential
Construction
Type & style
- Home type: SingleFamily
- Architectural style: Traditional
- Property subtype: Single Family Residence
Materials
- Brick Veneer, HardiPlank Type
- Foundation: Slab
- Roof: Composition
Condition
- Resale
Details
- Builder name: Milton Hebert
Utilities & green energy
- Electric: Elec: SLEMCO
- Gas: Gas: Delta Utilities
- Sewer: Public Sewer
Community & HOA
Community
- Subdivision: Canehaven
HOA
- Has HOA: Yes
- HOA fee: $135 quarterly
Location
- Region: Youngsville
Financial & listing details
- Price per square foot: $194/sqft
- Tax assessed value: $409,340
- Annual tax amount: $3,997
- Date on market: 6/25/2026
- Exclusions: Refrigerator
- Electric utility on property: Yes
Estimated market value
Not available
Estimated sales range
Not available
Not available
Price history
| Date | Event | Price |
|---|---|---|
| 10/1/2026 | Listed for rent | $2,900$1/sqft |
Source: RAA #2600009247 Report a problem | ||
| 9/30/2026 | Price change | $445,000-1.1%$194/sqft |
Source:  RAA #2600005736 Report a problem RAA #2600005736 Report a problem | ||
| 6/25/2026 | Listed for sale | $450,000$196/sqft |
Source: RAA #2600005736 Report a problem | ||
| 6/21/2026 | Listing removed | $450,000$196/sqft |
Source: RAA #2600002328 Report a problem | ||
| 5/21/2026 | Price change | $450,000-0.6%$196/sqft |
Source: RAA #2600002328 Report a problem | ||
| 4/29/2026 | Price change | $452,500-1.1%$197/sqft |
Source: RAA #2600002328 Report a problem | ||
| 4/17/2026 | Price change | $457,500-0.5%$199/sqft |
Source: RAA #2600002328 Report a problem | ||
| 4/6/2026 | Price change | $460,000-1.1%$200/sqft |
Source: RAA #2600002328 Report a problem | ||
| 3/21/2026 | Listed for sale | $465,000-1%$202/sqft |
Source: RAA #2600002328 Report a problem | ||
| 5/11/2023 | Sold | -- |
Source: RAA #22002055 Report a problem | ||
| 2/22/2023 | Pending sale | $469,495$204/sqft |
Source: Latter and Blum Report a problem | ||
| 11/29/2022 | Price change | $469,4950%$204/sqft |
Source: RAA #22002055 Report a problem | ||
| 11/4/2022 | Price change | $469,500-2.1%$204/sqft |
Source: RAA #22002055 Report a problem | ||
| 10/13/2022 | Listed for sale | $479,5890%$209/sqft |
Source: RAA #22002055 Report a problem | ||
| 3/7/2022 | Listed for sale | $479,594$209/sqft |
Source: RAA #22002055 Report a problem | ||
Public tax history
| Year | Property taxes | Tax assessment |
|---|---|---|
| 2025 | $3,997 | $40,934 |
| 2024 | $3,997 +12.1% | $40,934 +12.7% |
| 2023 | $3,566 +7934.1% | $36,336 +7938.9% |
| 2022 | $44 | $452 |
Find assessor info on the county website
Monthly payment
Est. payment
Payment breakdown
Explore the cost of this home by adjusting the details. Changes won't be saved.Climate risks
Neighborhood: 70592
Nearby schools
Schools provided by the listing agent
- Elementary: G T Lindon
- Middle: Youngsville
- High: Southside
Source: RAA. This data may not be complete. We recommend contacting the local school district to confirm school assignments for this home.


Similar homes
- $399,9004 bd3 ba2k sqft103 Sweet Ridge Way, Youngsville, LA 70592For Sale
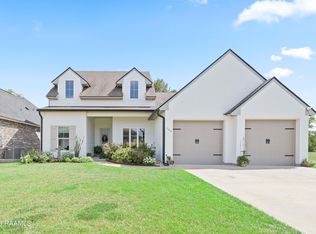
 MLS ID #2600007847, Brittany LeBlanc, Compass. RAA
 - $399,0004 bd3 ba2.3k sqft306 Canehaven Blvd, Youngsville, LA 70592For Sale
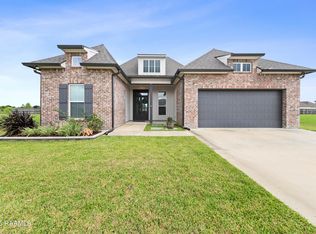 MLS ID #2600005883, Stephen Hundley, Real Broker, LLC. RAA
 - $460,0004 bd3 ba2.5k sqft138 Cape Town Ave, Youngsville, LA 70592For Sale
 MLS ID #2600000414, Korie Brunet, Dream Home Realty, LLC. RAA
 - $399,0004 bd3 ba2.1k sqft110 Gideon Rd, Youngsville, LA 70592For Sale
 MLS ID #2600007468, Christopher Soileau, ReHive, LLC. RAA
 - $475,0004 bd3 ba2.4k sqft209 Big Lake Run, Youngsville, LA 70592For SaleMLS ID #2600005524, Angi M Trahan, Compass. RAA
- $439,8004 bd3 ba2.4k sqft210 Santander Dr, Youngsville, LA 70592For SaleMLS ID #2600004305, Lisa Nguyen, Keller Williams Realty Acadiana. RAA
- $495,0004 bd3 ba2.3k sqft308 Sabal Palms Row, Youngsville, LA 70592For SaleMLS ID #2600007513, Merrie Chris Leger, RE/MAX Acadiana. RAA
- $480,0004 bd3 ba2.4k sqft211 Big Lake Run, Youngsville, LA 70592For SaleMLS ID #2600004473, Deborah Pierce, Keller Williams Realty Acadiana. RAA
- $420,0004 bd2 ba2k sqft202 Buenos Aires Ave, Youngsville, LA 70592For SaleMLS ID #2600002896, Madeline Maddie Cart, Keller Williams Realty Acadiana. RAA
- $458,0004 bd3 ba2.2k sqft203 Prague Ave, Youngsville, LA 70592New ConstructionMLS ID #2600004230, Brittany Eldridge, Dream Home Realty, LLC. RAA
- $429,9004 bd2 ba2.2k sqft205 Queenstown Ave, Youngsville, LA 70592New ConstructionMLS ID #2600005375, Carrie Billeaud, eXp Realty, LLC. RAA
- $430,0003 bd2 ba2k sqft300 Cedar Lake Dr, Youngsville, LA 70592For SaleMLS ID #2600005418, Alma D Criddle, Compass. RAA
- $444,0003 bd3 ba2k sqft207 Amsterdam Ave, Youngsville, LA 70592New ConstructionMLS ID #2600003987, Sam Hayes, Real Broker, LLC. RAA
- $415,0003 bd2 ba1.9k sqft111 San Sebastian Dr, Youngsville, LA 70592For SaleMLS ID #2600003014, Brian Gotreaux, Real Broker, LLC. RAA
- $410,0003 bd3 ba1.9k sqft103 Queen Palm Cir, Youngsville, LA 70592For SaleMLS ID #2600008376, Blake T Arceneaux, eXp Realty, LLC. RAA
- $564,2004 bd3 ba2.6k sqft206 Big Lake Run, Youngsville, LA 70592New ConstructionMLS ID #2600008260, Matt Andrus, Dwight Andrus Real Estate Agency, LLC. RAA
- $388,0003 bd2 ba1.8k sqft311 Benson Grove Dr, Youngsville, LA 70592For SaleMLS ID #2600006889, Mike Immel, Reology Real Estate, LLC. RAA
- $395,0003 bd2 ba1.9k sqft402 Last Quarter Dr, Youngsville, LA 70592For SaleMLS ID #2600004773, Anne-Marie Drouant, Real Broker, LLC. RAA
- $499,9004 bd3 ba2.4k sqft106 Tortola Ln, Youngsville, LA 70592For SaleMLS ID #2600002052, Janice Wheat, CG Real Estate. RAA
