MOTIVATED SELLERS & NEW PRICE!!! Best resale price per square foot in Sugar Mill Pond plus up to a $4,000 preferred lender credit! Move right into this French-style Brian Guidry custom home and make it your own over time. Offering 2,449 SF, 4 bedrooms, and 3 baths, this home features an open floor plan perfect for everyday living and entertaining.Enjoy year-round breezes from the inviting southern-facing veranda, complete with space to add your dream outdoor kitchen. Inside, the spacious living room with corner fireplace flows into the gourmet kitchen featuring a JennAir gas cooktop, quartzite countertops, under and over cabinet lighting, walk-in pantry, and bonus under-stair storage.The first floor includes a large primary suite, guest bedroom, full bath, and laundry room. Upstairs offers two additional bedrooms, a full bath, and a versatile bonus room ideal for an office, media room, playroom, or hobby space.The oversized garage provides abundant storage and room for future golf cart parking.Sugar Mill Pond amenities include parks, ponds, green spaces, fitness center, nighttime security, and monthly alarm monitoring.Recent Updates: 2026 interior paint. 2024 kitchen remodel, laminate wood flooring, exterior paint, full gutters, wrought iron balcony railing, front double privacy gate, exterior gas lanterns, interior light fixtures, landscaping and lighting, and water heater. 2020 roof and HVAC system.A wonderful opportunity to own a thoughtfully updated custom home in one of Youngsville's most desirable communities at an exceptional value.
For sale
Price cut: $19.1K (7/22)
$499,900
106 Tortola Ln, Youngsville, LA 70592
4beds
2,449sqft
:
Get pre-qualified$3,158/mo
Single Family Residence
Built in 2007
5,662 Square Feet Lot
$496,200 Zestimate®
$204/sqft
$137/mo HOA
What's special
Bonus under-stair storageFront double privacy gateInviting southern-facing verandaLandscaping and lightingQuartzite countertopsWrought iron balcony railingExterior gas lanterns
- 148 days |
- 329 |
- 12 |
Zillow last checked:
Listing updated:
Listed by:
Janice Wheat,
CG Real Estate 337-251-0351
Source: RAA,MLS#: 2600002052
Facts & features
Interior
Bedrooms & bathrooms
- Bedrooms: 4
- Bathrooms: 3
- Full bathrooms: 3
Heating
- Central
Cooling
- Central Air
Appliances
- Included: Dishwasher, Gas Cooktop, Microwave
- Laundry: Electric Dryer Hookup, Washer Hookup
Features
- High Ceilings, Computer Nook, Crown Molding, Separate Shower, Walk-In Closet(s), Quartz Counters
- Flooring: Tile, Wood Laminate
- Windows: Window Treatments
- Number of fireplaces: 1
- Fireplace features: 1 Fireplace
Interior area
- Total structure area: 2,449
- Total interior livable area: 2,449 sqft
Property
Parking
- Total spaces: 2
- Parking features: Garage, Garage Faces Rear
- Garage spaces: 2
- Has uncovered spaces: Yes
Features
- Stories: 2
- Patio & porch: Covered, Open, Porch
- Exterior features: Balcony, Lighting
- Fencing: Partial,Wood
- Waterfront features: Walk To
Lot
- Size: 5,662 Square Feet
- Dimensions: 46 x 120
- Features: 0 to 0.5 Acres, Landscaped, Level
Details
- Parcel number: 6127821
Construction
Type & style
- Home type: SingleFamily
- Architectural style: French
- Property subtype: Single Family Residence
Materials
- Stucco, Frame
- Foundation: Slab
- Roof: Composition
Condition
- Resale
- Year built: 2007
Details
- Builder name: Summit Residential Group
Utilities & green energy
- Electric: Elec: SLEMCO
- Gas: Gas: Delta Utilities
Community & HOA
Community
- Features: Pool, Fitness Center, Park, Playground, Shopping/Mall
- Subdivision: Sugar Mill Pond
HOA
- Has HOA: Yes
- Amenities included: Pool, Recreation Facilities
- Services included: Maintenance Grounds
- HOA fee: $410 quarterly
Location
- Region: Youngsville
Financial & listing details
- Price per square foot: $204/sqft
- Tax assessed value: $434,410
- Annual tax amount: $4,241
- Date on market: 3/19/2026
- Electric utility on property: Yes
Estimated market value
$496,200
$471,000 - $521,000
$2,344/mo
Price history
| Date | Event | Price |
|---|---|---|
| 7/22/2026 | Price change | $499,900-3.7%$204/sqft |
Source:  RAA #2600002052 Report a problem RAA #2600002052 Report a problem | ||
| 5/27/2026 | Price change | $519,000-1.1%$212/sqft |
Source: RAA #2600002052 Report a problem | ||
| 4/10/2026 | Price change | $525,000-2.8%$214/sqft |
Source: RAA #2600002052 Report a problem | ||
| 3/19/2026 | Listed for sale | $540,000+38.8%$220/sqft |
Source: RAA #2600002052 Report a problem | ||
| 10/27/2017 | Sold | -- |
Source: RAA #17005687 Report a problem | ||
| 9/22/2017 | Pending sale | $389,000$159/sqft |
Source: Engel & Volkers Lafayette #17005687 Report a problem | ||
| 9/16/2017 | Price change | $389,000-1.4%$159/sqft |
Source: Engel & Volkers Lafayette #17005687 Report a problem | ||
| 9/14/2017 | Price change | $394,400-0.1%$161/sqft |
Source: Engel & Volkers Lafayette #17005687 Report a problem | ||
| 8/17/2017 | Price change | $394,600-0.1%$161/sqft |
Source: Engel & Volkers Lafayette #17005687 Report a problem | ||
| 8/7/2017 | Price change | $394,800-0.1%$161/sqft |
Source: Engel & Volkers Lafayette #17005687 Report a problem | ||
| 6/21/2017 | Price change | $395,000-2.5%$161/sqft |
Source: Engel & Volkers Lafayette #17005687 Report a problem | ||
| 6/7/2017 | Listed for sale | $405,000$165/sqft |
Source: Engel & Voelkers Lafayette #17005687 Report a problem | ||
Public tax history
| Year | Property taxes | Tax assessment |
|---|---|---|
| 2024 | $4,241 +9.3% | $43,441 +9.9% |
| 2023 | $3,879 +10.4% | $39,529 +10.4% |
| 2022 | $3,515 -0.4% | $35,805 |
| 2021 | $3,527 +0.1% | $35,805 |
| 2020 | $3,525 +4.6% | $35,805 |
| 2019 | $3,369 -1.9% | $35,805 |
| 2018 | $3,435 +22.7% | $35,805 |
| 2017 | $2,800 | $35,805 +3.2% |
| 2015 | $2,800 +4.3% | $34,680 |
| 2013 | $2,684 -0.6% | $34,680 |
| 2011 | $2,702 +0.1% | $34,680 |
| 2010 | $2,698 -0.1% | $34,680 |
| 2008 | $2,700 +510.8% | $34,680 +670.7% |
| 2006 | $442 | $4,500 |
Find assessor info on the county website
Monthly payment
Est. payment
Payment breakdown
Explore the cost of this home by adjusting the details. Changes won't be saved.Climate risks
Neighborhood: 70592
Nearby schools
GreatSchools rating
- 8/10Ernest Gallet Elementary SchoolGrades: PK-5Distance: 0.4 mi
- 6/10Youngsville Middle SchoolGrades: 6-8Distance: 1.2 mi
- 10/10Southside High SchoolGrades: 9-12Distance: 2.7 mi
Schools provided by the listing agent
- Elementary: Ernest Gallet
- Middle: Youngsville
- High: Southside
Source: RAA. This data may not be complete. We recommend contacting the local school district to confirm school assignments for this home.
- $434,900-- bd-- ba2.1k sqft108 Tortola Ln, Youngsville, LA 70592Off Market
- $446,2003 bd3 ba2.1k sqft104 Tortola Ln, Youngsville, LA 70592Off Market

- $430,8004 bd3 ba2.2k sqft110 Tortola Ln, Youngsville, LA 70592Off Market

- $435,500-- bd-- ba2.1k sqft102 Tortola Ln, Youngsville, LA 70592Off Market
- $455,5003 bd3 ba2.1k sqft705 Palfrey Pkwy, Youngsville, LA 70592Off Market
- $355,300-- bd-- ba1.6k sqft707 Palfrey Pkwy, Youngsville, LA 70592Off Market
- $439,9003 bd3 ba2.1k sqft703 Palfrey Pkwy, Youngsville, LA 70592Off Market
- $447,200-- bd-- ba1.9k sqft100 Tortola Ln, Youngsville, LA 70592Off Market
A local agent can set up tours, give advice and negotiate with sellers.
A local lender can help you make sure your offer is ready when you are.
Similar homes
- $585,0004 bd3 ba2.2k sqft406 Waterview Rd, Youngsville, LA 70592For Sale

 MLS ID #2600006363, Lulu David, Lulu David Real Estate Co LLC. RAA
 - $615,0004 bd4 ba2.5k sqft710 Harbor Rd, Youngsville, LA 70592For Sale
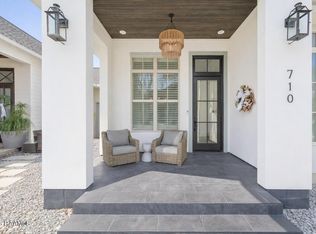 MLS ID #2500006996, Lulu David, Lulu David Real Estate Co LLC. RAA
 - $490,5004 bd3 ba2.3k sqft306 Last Quarter Dr, Youngsville, LA 70592For Sale
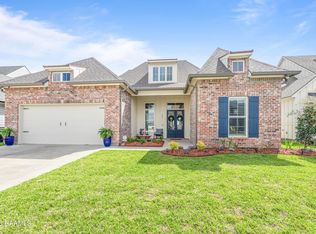 MLS ID #2600002533, Claire Disch Schexnayder, Dwight Andrus Real Estate Agency, LLC. RAA
 - $464,9004 bd3 ba2.5k sqft138 Cape Town Ave, Youngsville, LA 70592For Sale
 MLS ID #2600000414, Korie Brunet, Dream Home Realty, LLC. RAA
 - $515,0004 bd3 ba2.4k sqft209 Big Lake Run, Youngsville, LA 70592For SaleMLS ID #2600005524, Angi M Trahan, Compass. RAA
- $475,0004 bd3 ba2.2k sqft210 Amsterdam Ave, Youngsville, LA 70592New ConstructionMLS ID #2600007339, Angela Broussard, Keller Williams Realty Acadiana. RAA
- $424,9003 bd2 ba1.9k sqft413 Harbor Rd, Youngsville, LA 70592For SaleMLS ID #2600000735, Joel G Bacque, Real Broker, LLC. RAA
- $534,5004 bd3 ba2.1k sqft108 Preservation Dr, Youngsville, LA 70592For SaleMLS ID #2600005025, Anna-Corinne Mahtook, Compass. RAA
- $550,0003 bd2 ba2.1k sqft502 Broyles St, Youngsville, LA 70592New ConstructionMLS ID #2600000908, Hailey Daigle Genin, Compass. RAA
- $515,0004 bd3 ba2.4k sqft211 Big Lake Run, Youngsville, LA 70592For SaleMLS ID #2600004473, Deborah Pierce, Keller Williams Realty Acadiana. RAA
- $544,0003 bd3 ba2.6k sqft213 Cypress View Dr, Youngsville, LA 70592For SaleMLS ID #2600000075, Michelle D Mouton, Real Broker, LLC. RAA
- $450,0004 bd3 ba2.2k sqft316 Sweet Harvest Rd, Youngsville, LA 70592For SaleMLS ID #2600005736, Pat Barnard, Keller Williams Realty Acadiana. RAA
- $430,0003 bd2 ba2k sqft300 Cedar Lake Dr, Youngsville, LA 70592For SaleMLS ID #2600005418, Alma D Criddle, Compass. RAA
- $397,0003 bd2 ba1.7k sqft200 Palfrey Pkwy, Youngsville, LA 70592For SaleMLS ID #2600005739, Glenda Bryan, Compass. RAA
- $649,0004 bd4 ba3k sqft201 Green Springs Rd, Youngsville, LA 70592For SaleMLS ID #2600004734, Leslie Wooters, Real Broker, LLC. RAA
- $349,0004 bd3 ba1.9k sqft209 Golden Cypress Dr, Youngsville, LA 70592For SaleMLS ID #2600007242, Margeaux S Tujague, Dwight Andrus Real Estate Agency, LLC. RAA
- $425,0003 bd2 ba1.7k sqft108 Hedgemoore Ct, Youngsville, LA 70592For SaleMLS ID #2600004221, Nick Hundley, EXP Realty, LLC. RAA
- $520,0004 bd3 ba2.3k sqft102 Queen Palm Cir, Youngsville, LA 70592For SaleMLS ID #2600006106, Kathleen H Theriot, NextHome Cutting Edge Realty. RAA
- $475,0004 bd3 ba2.4k sqft400 Boulder Creek Pkwy, Lafayette, LA 70508For SaleMLS ID #2600006270, Anna Ward, Reliance Real Estate Group. RAA
- $420,0004 bd2 ba2k sqft202 Buenos Aires Ave, Youngsville, LA 70592For SaleMLS ID #2600002896, Madeline Maddie Cart, Keller Williams Realty Acadiana. RAA
