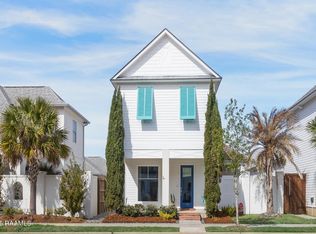
Welcome to this beautifully designed 3-bedroom, 3-bath custom home located in the desirable Cypress Gardens subdivision. This home features a bright, open floor plan ideal for both everyday living and entertaining, highlighted by a chef's kitchen with custom-built finishes, custom hood, granite countertops and generous workspace.The upstairs primary suite is a true retreat, complete with a private office, spacious walk-in closet, luxurious steam shower, and a private balcony overlooking a majestic oak tree and serene scenery.Outdoor living shines with a custom-built patio featuring a fireplace, barbecue pit with custom hood, and pre-wiring for five outdoor speakers--perfect for entertaining year-round. The backyard is enhanced with rock landscaping and underground drainage.Additional features include underground drainage throughout, an extra-wide driveway accommodating three cars, walk-through attic access, electrical outlets in soffits, new insulation, whole-house gutters, and thoughtful custom details throughout.Enjoy neighborhood amenities including a community pool, all while living in a home that blends luxury, functionality, and timeless design.
For sale
Price cut: $1K (6/19)
$544,000
213 Cypress View Dr, Youngsville, LA 70592
3beds
2,630sqft
Single Family Residence
Built in 2019
6,098 Square Feet Lot
$536,900 Zestimate®
$207/sqft
$50/mo HOA
What's special
Bright open floor planGenerous workspaceElectrical outlets in soffitsPrivate officeGranite countertopsSpacious walk-in closetLuxurious steam shower
- 209 days |
- 148 |
- 2 |
Zillow last checked:
Listing updated:
Listed by:
Michelle D Mouton,
Real Broker, LLC 337-534-0555
Source: RAA,MLS#: 2600000075
Facts & features
Interior
Bedrooms & bathrooms
- Bedrooms: 3
- Bathrooms: 3
- Full bathrooms: 3
Heating
- Central, Natural Gas
Cooling
- Central Air
Appliances
- Included: Dishwasher, Microwave, Refrigerator
- Laundry: Electric Dryer Hookup, Gas Dryer Hookup
Features
- High Ceilings, Double Vanity, Kitchen Island, Multi-Head Shower, Separate Shower, Standalone Tub, Walk-in Pantry, Walk-In Closet(s), Granite Counters
- Flooring: Tile, Wood
- Windows: Aluminum Frames, Double Pane Windows
- Number of fireplaces: 3
- Fireplace features: 1 Fireplace, 2 Fireplaces, Gas, Outside
Interior area
- Total interior livable area: 2,630 sqft
Property
Parking
- Total spaces: 2
- Parking features: Garage, Garage Faces Front
- Garage spaces: 2
- Has uncovered spaces: Yes
Features
- Stories: 2
- Patio & porch: Covered
- Exterior features: Balcony, Other, Outdoor Kitchen, Lighting
- Fencing: Other,Wood
Lot
- Size: 6,098 Square Feet
- Dimensions: 55 x 108
- Features: 0 to 0.5 Acres, Landscaped
Details
- Parcel number: 6154902
Construction
Type & style
- Home type: SingleFamily
- Architectural style: French
- Property subtype: Single Family Residence
Materials
- Brick Veneer, Frame
- Foundation: Slab
- Roof: Composition
Condition
- Resale
- Year built: 2019
Utilities & green energy
- Electric: Elec: SLEMCO
- Gas: Gas: Delta Utilities
- Sewer: Public Sewer
Community & HOA
Community
- Subdivision: Cypress Gardens
HOA
- Has HOA: Yes
- Services included: Maintenance Grounds
- HOA fee: $50 monthly
Location
- Region: Youngsville
Financial & listing details
- Price per square foot: $207/sqft
- Tax assessed value: $385,440
- Annual tax amount: $3,763
- Date on market: 1/20/2026
- Electric utility on property: Yes
Estimated market value
$536,900
$510,000 - $564,000
$2,801/mo
Price history
| Date | Event | Price |
|---|---|---|
| 6/19/2026 | Price change | $544,000-0.2%$207/sqft |
Source:  RAA #2600000075 Report a problem RAA #2600000075 Report a problem | ||
| 5/6/2026 | Price change | $545,000-0.9%$207/sqft |
Source: RAA #2600000075 Report a problem | ||
| 1/20/2026 | Listed for sale | $550,000$209/sqft |
Source: RAA #2600000075 Report a problem | ||
Public tax history
| Year | Property taxes | Tax assessment |
|---|---|---|
| 2024 | $3,763 +13.6% | $38,544 +14.2% |
| 2023 | $3,312 0% | $33,752 |
| 2022 | $3,313 -0.4% | $33,752 |
| 2021 | $3,325 +0.1% | $33,752 |
| 2020 | $3,323 +4.6% | $33,752 |
| 2019 | $3,176 +562.2% | $33,752 +575% |
| 2018 | $480 +0.1% | $5,000 |
| 2017 | $479 | $5,000 +100% |
| 2015 | $479 | $2,500 |
Find assessor info on the county website
Monthly payment
Est. payment
Payment breakdown
Explore the cost of this home by adjusting the details. Changes won't be saved.Climate risks
Neighborhood: 70592
Nearby schools
GreatSchools rating
- 10/10Green T. Lindon Elementary SchoolGrades: PK-5Distance: 1.2 mi
- 6/10Youngsville Middle SchoolGrades: 6-8Distance: 1.4 mi
- 10/10Southside High SchoolGrades: 9-12Distance: 2.6 mi
Schools provided by the listing agent
- Elementary: G T Lindon
- Middle: Youngsville
- High: Southside
Source: RAA. This data may not be complete. We recommend contacting the local school district to confirm school assignments for this home.
- $332,200-- bd-- ba1.8k sqft215 Cypress View Dr, Youngsville, LA 70592Off Market
- $363,1003 bd2 ba1.8k sqft211 Cypress View Dr, Youngsville, LA 70592Off Market

- $--4 bd2 ba2k sqft209 Cypress View Dr, Youngsville, LA 70592Sold

- $325,3003 bd2 ba1.8k sqft202 Cypress Vw, Youngsville, LA 70592Off Market

- $321,400-- bd-- ba1.6k sqft212 Cypress View Dr, Youngsville, LA 70592Off Market
- $328,5003 bd2 ba1.8k sqft305 Cypress Vw, Youngsville, LA 70592Off Market
- $340,700-- bd-- ba-- sqft301 Cypress View Dr, Youngsville, LA 70592Off Market
- $335,700-- bd-- ba1.8k sqft214 Cypress View Dr, Youngsville, LA 70592Off Market
A local agent can set up tours, give advice and negotiate with sellers.
A local lender can help you make sure your offer is ready when you are.
Similar homes
- $550,0004 bd3 ba2.8k sqft307 Queenstown Ave, Youngsville, LA 70592For Sale

 MLS ID #2600007533, Claire Disch Schexnayder, Dwight Andrus Real Estate Agency, LLC. RAA
 - $550,0003 bd2 ba2.1k sqft502 Broyles St, Youngsville, LA 70592New Construction
 MLS ID #2600000908, Hailey Daigle Genin, Compass. RAA
 - $499,9004 bd3 ba2.1k sqft116 Gaunt Ln, Youngsville, LA 70592For Sale
 MLS ID #2600007220, Glenda Bryan, Compass. RAA
 - $515,0004 bd3 ba2.4k sqft209 Big Lake Run, Youngsville, LA 70592For Sale
 MLS ID #2600005524, Angi M Trahan, Compass. RAA
 - $585,0004 bd3 ba2.2k sqft406 Waterview Rd, Youngsville, LA 70592For SaleMLS ID #2600006363, Lulu David, Lulu David Real Estate Co LLC. RAA
- $499,9004 bd3 ba2.4k sqft106 Tortola Ln, Youngsville, LA 70592For SaleMLS ID #2600002052, Janice Wheat, CG Real Estate. RAA
- $615,0004 bd4 ba2.5k sqft710 Harbor Rd, Youngsville, LA 70592For SaleMLS ID #2500006996, Lulu David, Lulu David Real Estate Co LLC. RAA
- $515,0004 bd3 ba2.4k sqft211 Big Lake Run, Youngsville, LA 70592For SaleMLS ID #2600004473, Deborah Pierce, Keller Williams Realty Acadiana. RAA
- $595,0004 bd3 ba2.9k sqft108 Amsterdam Ave, Youngsville, LA 70592For SaleMLS ID #2600006041, Cheree' M Olivier, EXP Realty, LLC. RAA
- $534,5004 bd3 ba2.1k sqft108 Preservation Dr, Youngsville, LA 70592For SaleMLS ID #2600005025, Anna-Corinne Mahtook, Compass. RAA
- $464,9004 bd3 ba2.5k sqft138 Cape Town Ave, Youngsville, LA 70592For SaleMLS ID #2600000414, Korie Brunet, Dream Home Realty, LLC. RAA
- $490,5004 bd3 ba2.3k sqft306 Last Quarter Dr, Youngsville, LA 70592For SaleMLS ID #2600002533, Claire Disch Schexnayder, Dwight Andrus Real Estate Agency, LLC. RAA
- from $569,0003 bd3 ba2.4k sqftChloe Plan, Sugar Mill Pond, Youngsville, LA 70592New ConstructionLevel Homes
- $428,5004 bd2 ba2.2k sqft406 Last Quarter Dr, Youngsville, LA 70592For SaleMLS ID #2600007301, William G Raines, HUNCO Real Estate. RAA
- $458,4004 bd3 ba2.1k sqft314 Big Lake Run, Youngsville, LA 70592For SaleMLS ID #2600006369, Janet Soprano, Real Broker, LLC. RAA
- $355,0004 bd3 ba1.9k sqft110 Golden Cypress Dr, Youngsville, LA 70592For SaleMLS ID #2600003720, Jade Dupuis Barras, Compass. RAA
- $439,8004 bd3 ba2.4k sqft210 Santander Dr, Youngsville, LA 70592For SaleMLS ID #2600004305, Lisa Nguyen, Keller Williams Realty Acadiana. RAA
- $475,0004 bd3 ba2.2k sqft210 Amsterdam Ave, Youngsville, LA 70592New ConstructionMLS ID #2600007339, Angela Broussard, Keller Williams Realty Acadiana. RAA
- $540,0004 bd3 ba2.1k sqft306 Abercrombie Way, Youngsville, LA 70592For SaleMLS ID #2500003644, Lindsay Vella, Dwight Andrus Real Estate Agency, LLC. RAA
- $520,0004 bd3 ba2.3k sqft102 Queen Palm Cir, Youngsville, LA 70592For SaleMLS ID #2600006106, Kathleen H Theriot, NextHome Cutting Edge Realty. RAA
