A rare find in Youngsville--newer construction, thoughtful design, and a location that's hard to beat! Built in 2024, this custom 4-bedroom, 3-bath home offers 2,180 sq ft of living area and 3,167 sq ft under roof, with a spacious living area and beautiful kitchen designed for everyday living and entertaining, plus intentional, refined finishes throughout. Additional features include a butler's pantry, mudroom, indoor and outdoor fireplaces, and a fully equipped outdoor cooking area. The primary suite offers a relaxing retreat with a soaking tub and a large walk-in shower. Situated on a fenced corner lot in The Preserve, this home puts you right in the heart of Youngsville--just seconds from Sugar Mill Pond, Rouse's Market, the Youngsville Sports Complex, and easy access to the Youngsville Mardi Gras parade route.
For sale
Price cut: $500 (7/24)
$534,500
108 Preservation Dr, Youngsville, LA 70592
4beds
2,180sqft
:
Get pre-qualified$3,311/mo
Single Family Residence
Built in 2024
10,454 Square Feet Lot
$531,500 Zestimate®
$245/sqft
$50/mo HOA
What's special
Large walk-in showerFenced corner lotSoaking tubIntentional refined finishes throughoutIndoor and outdoor fireplaces
- 65 days |
- 415 |
- 32 |
Zillow last checked:
Listing updated:
Listed by:
Anna-Corinne Mahtook,
Compass 337-233-9700,
Clare Hensarling Mouton,
Compass
Source: RAA,MLS#: 2600005025
Facts & features
Interior
Bedrooms & bathrooms
- Bedrooms: 4
- Bathrooms: 3
- Full bathrooms: 3
Heating
- Central
Cooling
- Central Air
Appliances
- Included: Dishwasher, Disposal, Gas Stove Con
- Laundry: Electric Dryer Hookup, Washer Hookup
Features
- High Ceilings, Crown Molding, Double Vanity, Kitchen Island, Separate Shower, Vaulted Ceiling(s), Walk-in Pantry, Granite Counters
- Flooring: Tile, Wood
- Windows: Double Pane Windows
- Number of fireplaces: 2
- Fireplace features: 2 Fireplaces, Gas
Interior area
- Total interior livable area: 2,180 sqft
Property
Parking
- Total spaces: 2
- Parking features: Garage
- Garage spaces: 2
Features
- Stories: 1
- Patio & porch: Covered, Open
- Exterior features: Outdoor Kitchen, Lighting
- Fencing: Full,Privacy,Wood
- Has view: Yes
- View description: Water
- Has water view: Yes
- Water view: Water
- Waterfront features: Pond, Walk To
Lot
- Size: 10,454 Square Feet
- Features: 0 to 0.5 Acres, Corner Lot, Landscaped, Level
Details
- Parcel number: 6172402
Construction
Type & style
- Home type: SingleFamily
- Architectural style: Traditional
- Property subtype: Single Family Residence
Materials
- Brick Veneer, HardiPlank Type, Frame
- Foundation: Slab
- Roof: Composition
Condition
- Resale
- Year built: 2024
Utilities & green energy
- Electric: Elec: Entergy
- Gas: Gas: Delta Utilities
- Sewer: Public Sewer
Community & HOA
Community
- Subdivision: The Preserve
HOA
- Has HOA: Yes
- HOA fee: $50 monthly
Location
- Region: Youngsville
Financial & listing details
- Price per square foot: $245/sqft
- Date on market: 6/5/2026
- Electric utility on property: Yes
Estimated market value
$531,500
$505,000 - $558,000
$2,696/mo
Price history
| Date | Event | Price |
|---|---|---|
| 7/24/2026 | Price change | $534,500-0.1%$245/sqft |
Source:  RAA #2600005025 Report a problem RAA #2600005025 Report a problem | ||
| 6/5/2026 | Price change | $535,000+2.9%$245/sqft |
Source: RAA #2600005025 Report a problem | ||
| 5/11/2026 | Price change | $520,000-2.3%$239/sqft |
Source: Owner Report a problem | ||
| 4/21/2026 | Listed for sale | $532,500$244/sqft |
Source: Owner Report a problem | ||
Public tax history
Tax history is unavailable.
Monthly payment
Est. payment
Payment breakdown
Explore the cost of this home by adjusting the details. Changes won't be saved.Climate risks
Neighborhood: 70592
Nearby schools
GreatSchools rating
- 8/10Ernest Gallet Elementary SchoolGrades: PK-5Distance: 0.5 mi
- 6/10Youngsville Middle SchoolGrades: 6-8Distance: 0.8 mi
- 10/10Southside High SchoolGrades: 9-12Distance: 2.4 mi
Schools provided by the listing agent
- Elementary: Ernest Gallet
- Middle: Youngsville
- High: Southside
Source: RAA. This data may not be complete. We recommend contacting the local school district to confirm school assignments for this home.
- $--3 bd3 ba1.7k sqft113 Preservation Dr, Youngsville, LA 70592Sold
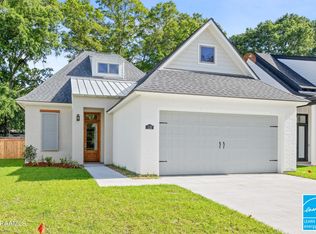
- $--4 bd2 ba1.8k sqft123 Preservation Dr, Youngsville, LA 70592Sold

- $--3 bd3 ba1.8k sqft127 Preservation Dr, Youngsville, LA 70592Sold
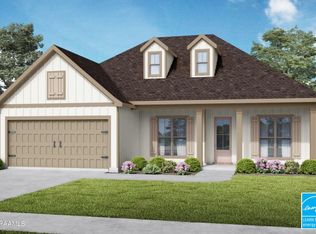
- $388,9993 bd2 ba1.8k sqft112 Preservation Dr, Youngsville, LA 70592New Construction

- $--3 bd2 ba1.9k sqft119 Preservation Dr, Youngsville, LA 70592Sold
- $--3 bd2 ba2k sqft122 Preservation Dr, Youngsville, LA 70592Sold
- $---- sqft125 Preservation Dr, Youngsville, LA 70592Sold
- $--4 bd4 ba2.7k sqft110 Preservation Dr, Youngsville, LA 70592Sold
A local agent can set up tours, give advice and negotiate with sellers.
