Do you love the location of Sugar Mill Pond, but want more yard? If so, welcome home! 110 Preservation is located in Youngsville's hidden gem-The Preserve. Nestled among beautiful oak trees, between Chabill's and Oakthorn, off of Bonin Road, it's literally across the street from Sugar Mill Pond. The connected sidewalk system makes it so easy to take advantage of the walkability to Rouses, Waffle House, Tad's, El Paso, Andy's, you name it! At only 3 years new, this beauty has everything you could want! The living space is open, while still having a designated dining room. The butler's pantry, half bath, and true office, and a serene view of the pond across the street are just a few of the features that set this home apart. For one lucky Buyer, this home will be like new! All of the wear has been touched up professionally, fresh new landscaping in the front, deep cleaned inside, soft-washed outside, new sod where the above-ground pool was in the back yard, and all surrounding trees and neighboring shrubs have been trimmed. Take advantage of this gem while you can!
Sold
Price Unknown
110 Preservation Dr, Youngsville, LA 70592
4beds
2,714sqft
Single Family Residence
Built in 2022
10,018 Square Feet Lot
$617,600 Zestimate®
$--/sqft
$3,098 Estimated rent
Home value
$617,600
$574,000 - $667,000
$3,098/mo
Zestimate® history
Owner options
List your home for rent
$3,098/mo
Rent Zestimate®
Find your next renter with Zillow Rental Manager. Plus, with online applications, you can quickly screen prospective tenants – for free.
$3,098/mo
Rent Zestimate®
Refinance and save
$50/mo
Est. payment
Refinancing to a lower rate could help reduce your monthly payments and save thousands over the life of the loan.
$50/mo
Est. payment
Explore your selling options
Work with a Zillow partner agent
Leverage their expertise and Zillow's premium Showcase listings to get your home seen by more buyers.
Get startedList with your own agent
Get your home in front of millions of buyers by listing it on Zillow.
Learn how to do itSell it yourself
Take full control of how buyers see your home on Zillow by listing For Sale by Owner (FSBO).
List your homeWhat's special
Fresh new landscapingBeautiful oak treesTrue officeConnected sidewalk systemSoft-washed outsideDesignated dining room
Zillow last checked:
Listing updated:
Listed by:
Hailey Daigle Genin,
Compass,
Anna-Corinne Mahtook,
Compass
Source: RAA,MLS#: 2500001109
Facts & features
Interior
Bedrooms & bathrooms
- Bedrooms: 4
- Bathrooms: 4
- Full bathrooms: 3
- 1/2 bathrooms: 1
Heating
- Central, Natural Gas
Cooling
- Central Air
Appliances
- Laundry: Electric Dryer Hookup, Washer Hookup
Features
- High Ceilings, Crown Molding, Kitchen Island, Separate Shower, Varied Ceiling Heights, Walk-in Pantry, Walk-In Closet(s), Granite Counters
- Flooring: Tile, Wood
- Number of fireplaces: 1
- Fireplace features: 1 Fireplace, Gas, Ventless
Interior area
- Total interior livable area: 2,714 sqft
Property
Parking
- Total spaces: 2
- Parking features: Garage, Garage Faces Front
- Garage spaces: 2
- Has uncovered spaces: Yes
Features
- Stories: 1
- Patio & porch: Covered
- Exterior features: Outdoor Kitchen, Lighting
- Fencing: Full,Privacy,Wood
- Has view: Yes
- View description: Water
- Has water view: Yes
- Water view: Water
- Waterfront features: Pond
Lot
- Size: 10,018 Square Feet
- Dimensions: 80 x 130
- Features: 0 to 0.5 Acres
Details
- Parcel number: 6172401
- Zoning: Residential
- Special conditions: Arms Length
Construction
Type & style
- Home type: SingleFamily
- Architectural style: Traditional
- Property subtype: Single Family Residence
Materials
- Brick Veneer, HardiPlank Type, Frame
- Foundation: Slab
- Roof: Composition
Condition
- Resale
- Year built: 2022
Details
- Builder name: The Gen Group
Utilities & green energy
- Electric: Elec: Entergy
- Sewer: Public Sewer
Community & HOA
Community
- Subdivision: The Preserve
HOA
- Has HOA: Yes
- Services included: Maintenance Grounds
- HOA fee: $50 monthly
Location
- Region: Youngsville
Financial & listing details
- Tax assessed value: $556,600
- Annual tax amount: $5,434
- Date on market: 8/1/2025
- Electric utility on property: Yes
Price history
| Date | Event | Price |
|---|---|---|
| 9/15/2025 | Sold | -- |
Source:  RAA #2500001109 Report a problem RAA #2500001109 Report a problem | ||
| 8/18/2025 | Pending sale | $625,000$230/sqft |
Source: RAA #2500001109 Report a problem | ||
| 8/1/2025 | Listed for sale | $625,000+4.7%$230/sqft |
Source: RAA #2500001109 Report a problem | ||
| 10/14/2022 | Sold | -- |
Source: RAA #22003853 Report a problem | ||
| 5/19/2022 | Pending sale | $597,080$220/sqft |
Source: RAA #22003853 Report a problem | ||
| 5/19/2022 | Price change | $597,080+5.3%$220/sqft |
Source: RAA #22003853 Report a problem | ||
| 4/28/2022 | Listed for sale | $567,080$209/sqft |
Source: RAA #22003853 Report a problem | ||
Public tax history
| Year | Property taxes | Tax assessment |
|---|---|---|
| 2024 | $5,434 +0.5% | $55,660 +1% |
| 2023 | $5,407 +1662.4% | $55,102 +1663.3% |
| 2022 | $307 | $3,125 |
Find assessor info on the county website
Neighborhood: 70592
Nearby homes
- $---- sqft125 Preservation Dr, Youngsville, LA 70592Sold

- $534,5004 bd3 ba2.1k sqft108 Preservation Dr, Youngsville, LA 70592For Sale

- $--3 bd3 ba1.7k sqft113 Preservation Dr, Youngsville, LA 70592Sold
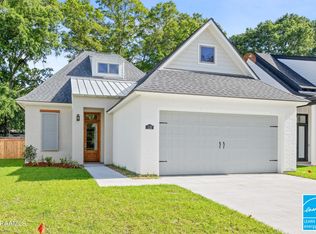
- $--4 bd2 ba1.8k sqft123 Preservation Dr, Youngsville, LA 70592Sold

- $389,9993 bd3 ba1.8k sqft127 Preservation Dr, Youngsville, LA 70592Pending
- $388,9993 bd2 ba1.8k sqft112 Preservation Dr, Youngsville, LA 70592New Construction
- $--3 bd2 ba1.9k sqft119 Preservation Dr, Youngsville, LA 70592Sold
- $--3 bd2 ba2k sqft122 Preservation Dr, Youngsville, LA 70592Sold
Nearby schools
GreatSchools rating
- 8/10Ernest Gallet Elementary SchoolGrades: PK-5Distance: 0.5 mi
- 6/10Youngsville Middle SchoolGrades: 6-8Distance: 0.8 mi
- 10/10Southside High SchoolGrades: 9-12Distance: 2.4 mi
Schools provided by the listing agent
- Elementary: Ernest Gallet
- Middle: Youngsville
- High: Southside
Source: RAA. This data may not be complete. We recommend contacting the local school district to confirm school assignments for this home.
Sell for more on Zillow
Get a Zillow Showcase℠ listing at no additional cost and you could sell for .
$617,600
2% more
+$12,352
With Zillow Showcase(estimated)
$629,952
- Louisiana
- Lafayette Parish
- Youngsville
- 70592
- 110 Preservation Dr
Nearby cities
Nearby zip codes
Other Youngsville Topics
