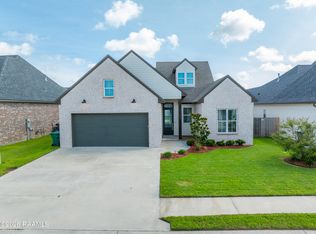
Better than new construction! This stunning home offers a triple split, open floor plan designed for both functionality and style. Just two years young, it features thoughtful custom upgrades throughout, including plantation shutters, gutters, designer finishes, and more.The spacious living room showcases a cozy gas ventless fireplace, while the gourmet oversized kitchen flows seamlessly for easy entertaining while offering tons of cabinets and lots of counter space. Step outside to a true outdoor living area--complete with a second fireplace, built-in gas grill, sink, bar area, and custom tile flooring for a high end look and feel. With remote-controlled custom screens, the back patio can be enjoyed year-round as a private extension of your living space. Enjoy the spacious backyard with a beautiful tree lined view behind a full privacy fence (and plenty of space to add your dream pool). Light-filled and airy, this home is perfect for modern living with four bedrooms and three full baths that provide privacy and functionality. Conveniently located in sought-after Langlinais Estates, you'll be close to Acadiana's best shopping, dining, and amenities! This price point is rare in this community so schedule your showing today to appreciate all it has to offer!
For sale
Price cut: $10K (7/10)
$540,000
306 Abercrombie Way, Youngsville, LA 70592
4beds
2,188sqft
:
Get pre-qualified$3,385/mo
Single Family Residence
Built in 2023
9,583 Square Feet Lot
$537,700 Zestimate®
$247/sqft
$50/mo HOA
What's special
Four bedroomsRemote-controlled custom screensPlantation shuttersBuilt-in gas grillTons of cabinetsFull privacy fenceBar area
- 278 days |
- 290 |
- 15 |
Zillow last checked:
Listing updated:
Listed by:
Lindsay Vella,
Dwight Andrus Real Estate Agency, LLC 337-534-0900
Source: RAA,MLS#: 2500003644
Facts & features
Interior
Bedrooms & bathrooms
- Bedrooms: 4
- Bathrooms: 3
- Full bathrooms: 3
Heating
- Central
Cooling
- Central Air
Appliances
- Included: Induction Cooktop, Dishwasher, Disposal, Gas Cooktop, Microwave, Refrigerator
Features
- High Ceilings, Granite Counters, Solid Surface Counters
- Flooring: Laminate
- Windows: Window Treatments
- Number of fireplaces: 1
- Fireplace features: 1 Fireplace
Interior area
- Total interior livable area: 2,188 sqft
Property
Parking
- Total spaces: 2
- Parking features: Attached, Garage
- Garage spaces: 2
Features
- Stories: 1
- Patio & porch: Covered, Enclosed, Porch, Screened
- Exterior features: Lighting
- Fencing: Partial,Wood
Lot
- Size: 9,583 Square Feet
- Dimensions: 70 x 135
- Features: 0 to 0.5 Acres, Landscaped
Details
- Parcel number: 6173919
Construction
Type & style
- Home type: SingleFamily
- Architectural style: Coastal,Traditional
- Property subtype: Single Family Residence
Materials
- HardiPlank Type, Wood Siding, Frame
- Foundation: Slab
- Roof: Composition
Condition
- Resale
- Year built: 2023
Utilities & green energy
- Electric: Elec: SLEMCO
- Gas: Gas: Delta Utilities
- Sewer: Public Sewer
Community & HOA
Community
- Subdivision: Langlinais Estates
HOA
- Has HOA: Yes
- Services included: Maintenance Grounds
- HOA fee: $600 annually
Location
- Region: Youngsville
Financial & listing details
- Price per square foot: $247/sqft
- Date on market: 10/29/2025
- Electric utility on property: Yes
Estimated market value
$537,700
$511,000 - $565,000
$2,635/mo
Price history
| Date | Event | Price |
|---|---|---|
| 7/10/2026 | Price change | $540,000-1.8%$247/sqft |
Source:  RAA #2500003644 Report a problem RAA #2500003644 Report a problem | ||
| 4/27/2026 | Price change | $550,000-1.8%$251/sqft |
Source: RAA #2500003644 Report a problem | ||
| 10/29/2025 | Listed for sale | $560,000$256/sqft |
Source: RAA #2500003644 Report a problem | ||
| 6/2/2025 | Listing removed | $2,750$1/sqft |
Source: Zillow Rentals Report a problem | ||
| 5/28/2025 | Listed for rent | $2,750$1/sqft |
Source: Zillow Rentals Report a problem | ||
Public tax history
Tax history is unavailable.
Monthly payment
Est. payment
Payment breakdown
Explore the cost of this home by adjusting the details. Changes won't be saved.Climate risks
Neighborhood: 70592
Nearby schools
GreatSchools rating
- 8/10Ernest Gallet Elementary SchoolGrades: PK-5Distance: 2.7 mi
- 8/10Broussard Middle SchoolGrades: 6-8Distance: 2.6 mi
- 6/10O. Comeaux High SchoolGrades: 9-12Distance: 2 mi
Schools provided by the listing agent
- Elementary: Ernest Gallet
- Middle: Broussard
Source: RAA. This data may not be complete. We recommend contacting the local school district to confirm school assignments for this home.
- $--4 bd4 ba2.6k sqft106 Ashgrove Ln, Broussard, LA 70518Sold
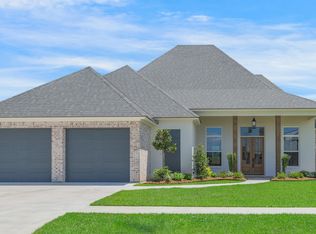
- $--4 bd4 ba3.2k sqft318 Abercrombie Way, Broussard, LA 70518Sold

- $--4 bd4 ba2.8k sqft301 Abercrombie Way, Broussard, LA 70518Sold
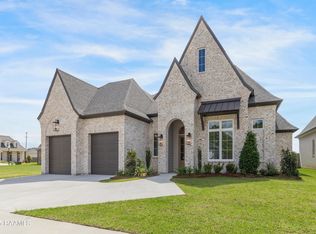
- $--4 bd5 ba3.4k sqft309 Abercrombie Way, Broussard, LA 70518Sold

- $--4 bd3 ba2.6k sqft102 Lansing Ln, Broussard, LA 70518Sold
- $1,000,0004 bd5 ba3.2k sqft314 Abercrombie Way, Broussard, LA 70518New Construction
- $--4 bd3 ba2.3k sqft107 Lansing Ln, Youngsville, LA 70592Sold
- $886,5304 bd4 ba3k sqft312 Abercrombie Way, Broussard, LA 70518New Construction
A local agent can set up tours, give advice and negotiate with sellers.
A local lender can help you make sure your offer is ready when you are.
Similar homes
- $575,0003 bd3 ba2.2k sqft204 Abercrombie Way, Youngsville, LA 70592For Sale
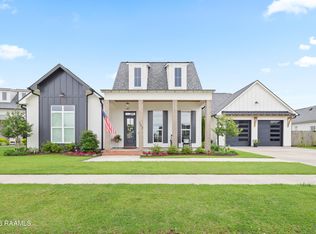
 MLS ID #2600004325, Jenny Hale, ICON Real Estate Co. RAA
 - $540,0004 bd4 ba2.3k sqft101 Cypress Wood Ln, Youngsville, LA 70592New Construction
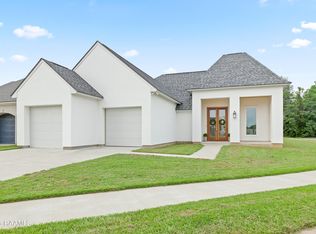 MLS ID #2600005466, Brittany LeBlanc, Compass. RAA
 - $520,0004 bd3 ba2.3k sqft102 Queen Palm Cir, Youngsville, LA 70592For Sale
 MLS ID #2600006106, Kathleen H Theriot, NextHome Cutting Edge Realty. RAA
 - $534,5004 bd3 ba2.1k sqft108 Preservation Dr, Youngsville, LA 70592For Sale
 MLS ID #2600005025, Anna-Corinne Mahtook, Compass. RAA
 - $515,0004 bd3 ba2.4k sqft209 Big Lake Run, Youngsville, LA 70592For SaleMLS ID #2600005524, Angi M Trahan, Compass. RAA
- $515,0004 bd3 ba2.2k sqft105 Queen Palm Cir, Broussard, LA 70518For SaleMLS ID #2600007143, Tiffany Burns, Coldwell Banker Trahan Real Estate Group. RAA
- $550,0003 bd2 ba2.1k sqft502 Broyles St, Youngsville, LA 70592New ConstructionMLS ID #2600000908, Hailey Daigle Genin, Compass. RAA
- $615,0004 bd4 ba2.5k sqft710 Harbor Rd, Youngsville, LA 70592For SaleMLS ID #2500006996, Lulu David, Lulu David Real Estate Co LLC. RAA
- $544,0003 bd3 ba2.6k sqft213 Cypress View Dr, Youngsville, LA 70592For SaleMLS ID #2600000075, Michelle D Mouton, Real Broker, LLC. RAA
- $515,0004 bd3 ba2.4k sqft211 Big Lake Run, Youngsville, LA 70592For SaleMLS ID #2600004473, Deborah Pierce, Keller Williams Realty Acadiana. RAA
- $485,0004 bd3 ba2.3k sqft119 San Domingo Dr, Youngsville, LA 70592For SaleMLS ID #2600006639, Lizzie Herter, HUNCO Real Estate. RAA
- $492,0004 bd3 ba2.3k sqft306 Last Quarter Dr, Youngsville, LA 70592For SaleMLS ID #2600002533, Claire Disch Schexnayder, Dwight Andrus Real Estate Agency, LLC. RAA
- $595,0004 bd3 ba2.9k sqft108 Amsterdam Ave, Youngsville, LA 70592For SaleMLS ID #2600006041, Cheree' M Olivier, EXP Realty, LLC. RAA
- $469,0004 bd3 ba2.5k sqft138 Cape Town Ave, Youngsville, LA 70592For SaleMLS ID #2600000414, Korie Brunet, Dream Home Realty, LLC. RAA
- $615,0004 bd3 ba2.3k sqft205 Sequoia Trl, Youngsville, LA 70592New ConstructionMLS ID #2600006818, Candi Bellard, McGeeScott Realty. RAA
- $469,2414 bd3 ba2.2k sqft212 Amsterdam Ave, Youngsville, LA 70592New ConstructionMLS ID #2600002131, Brittany Eldridge, Dream Home Realty, LLC. RAA
- $510,7504 bd3 ba2.2k sqft107 Cypress Lake Dr, Youngsville, LA 70592New ConstructionMLS ID #2600000404, Carrie Billeaud, EXP Realty, LLC. RAA
- $365,0003 bd2 ba1.8k sqft212 Redfern St, Lafayette, LA 70508For SaleMLS ID #2600007082, Jana Hickey, EXP Realty, LLC. RAA
- $448,9804 bd3 ba2.4k sqft210 Santander Dr, Youngsville, LA 70592For SaleMLS ID #2600004305, Lisa Nguyen, Keller Williams Realty Acadiana. RAA
- $417,9003 bd3 ba1.9k sqft103 Queen Palm Cir, Youngsville, LA 70592For SaleMLS ID #2600004323, Blake Weaver, EXP Realty, LLC. RAA
