Step inside Platinum Homes' 2026 Parade of Homes house and discover a seamless blend of luxury and intentional design. Exceptional craftsmanship is evident from the moment you arrive. Just off the foyer, an oversized office with soaring ceilings, complete with antique doors and a closet, offers the perfect space for work or flexible living. The living room makes a striking statement with its soaring ceiling, accented by beautiful wood beams and designer lighting, while still feeling warm and welcoming. The kitchen is a true showstopper, featuring an impressive island and a discreetly tucked-away walk-in pantry. This single-story home includes 4 bedrooms and 4.5 baths, arranged in a four-way split plan so each bedroom enjoys its own hallway, private bathroom, and walk-in closet. The primary suite offers a cozy sitting area with views of the backyard. The spa-inspired primary bath highlights a beautiful tile accent wall and custom cabinetry, leading into an oversized closet complete with abundant storage, an island, and direct access to the utility room. The utility space is designed for efficiency, with room for two sets of washers and dryers. A three-car garage and turn-in driveway add convenience and extra parking. Out back, the oversized rear porch is perfect for entertaining or relaxing while overlooking the expansive yard. Enjoy evenings by the fireplace or gather around the island in the outdoor kitchen--this home is one that truly must be seen to fully appreciate its luxury. Owner/Agent
New construction
Price cut: $15K (6/12)
$1,000,000
314 Abercrombie Way, Broussard, LA 70518
4beds
3,225sqft
Single Family Residence
Built in 2026
0.32 Acres Lot
$997,800 Zestimate®
$310/sqft
$46/mo HOA
What's special
Three-car garageTurn-in drivewayExpansive yardDiscreetly tucked-away walk-in pantryDesigner lightingBeautiful wood beamsAntique doors
- 237 days
- 522
- 28
Zillow last checked:
Listing updated:
Listed by:
Laurie C Huff 337-315-0329,
Compass 337-233-9700
Source: RAA,MLS#: 2500006888
Facts & features
Interior
Bedrooms & bathrooms
- Bedrooms: 4
- Bathrooms: 5
- Full bathrooms: 4
- 1/2 bathrooms: 1
Heating
- Central, Heat Pump
Cooling
- Multi Units, Central Air
Appliances
- Included: Dishwasher, Disposal, Microwave
- Laundry: Electric Dryer Hookup, Washer Hookup
Features
- High Ceilings, Beamed Ceilings, Cathedral Ceiling(s), Crown Molding, Double Vanity, Kitchen Island, Multi-Head Shower, Separate Shower, Standalone Tub, Varied Ceiling Heights, Vaulted Ceiling(s), Walk-in Pantry, Walk-In Closet(s), Butcher Block Counters, Granite Counters, Stone Counters, Quartz Counters
- Flooring: Tile, Wood
- Windows: Double Pane Windows
- Number of fireplaces: 2
- Fireplace features: 2 Fireplaces, Gas, Ventless
Interior area
- Total interior livable area: 3,225 sqft
Property
Parking
- Total spaces: 3
- Parking features: Attached, Garage, Garage Faces Side
- Garage spaces: 3
- Has uncovered spaces: Yes
Features
- Stories: 1
- Patio & porch: Covered, Open
- Exterior features: Outdoor Kitchen, Lighting
- Waterfront features: Walk To
Lot
- Size: 0.32 Acres
- Dimensions: 190.62 x 17.67 x 84.93 x 164.71 x 61.2
- Features: 0 to 0.5 Acres, Landscaped
Details
- Parcel number: 6173915
Construction
Type & style
- Home type: SingleFamily
- Architectural style: Traditional
- Property subtype: Single Family Residence
Materials
- Brick Veneer, HardiPlank Type, Frame
- Foundation: Slab
- Roof: Composition
Condition
- New Construction
- New construction: Yes
- Year built: 2026
Details
- Builder name: Platinum Homes, Inc
Utilities & green energy
- Electric: Elec: SLEMCO
- Gas: Gas: Delta Utilities
- Sewer: Public Sewer
Community & HOA
Community
- Subdivision: Langlinais Estates
HOA
- Has HOA: Yes
- Amenities included: Management, Taxes
- Services included: Accounting, Electricity, Maintenance Grounds, Insurance, Legal, Repairs/Maintenance, Water
- HOA fee: $550 annually
Location
- Region: Broussard
Financial & listing details
- Price per square foot: $310/sqft
- Date on market: 1/9/2026
- Electric utility on property: Yes
Estimated market value
$997,800
$948,000 - $1.05M
$3,979/mo
Price history
| Date | Event | Price |
|---|---|---|
| 6/12/2026 | Price change | $1,000,000-1.5%$310/sqft |
Source:  RAA #2500006888 Report a problem RAA #2500006888 Report a problem | ||
| 4/15/2026 | Price change | $1,015,000+1.5%$315/sqft |
Source: RAA #2500006888 Report a problem | ||
| 1/9/2026 | Listed for sale | $999,900$310/sqft |
Source: RAA #2500006888 Report a problem | ||
Public tax history
Tax history is unavailable.
Monthly payment
Est. payment
Payment breakdown
Explore the cost of this home by adjusting the details. Changes won't be saved.Climate risks
Neighborhood: 70518
Nearby schools
Schools provided by the listing agent
- Elementary: Drexel
- Middle: Broussard
Source: RAA. This data may not be complete. We recommend contacting the local school district to confirm school assignments for this home.

Similar homes
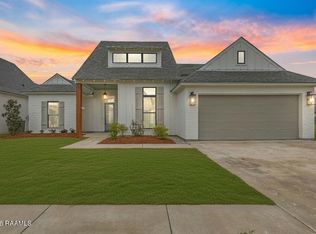
- $886,5304 bd4 ba3k sqft312 Abercrombie Way, Broussard, LA 70518New Construction

 MLS ID #2500004752, Paige D Gary, Real Broker, LLC. RAA
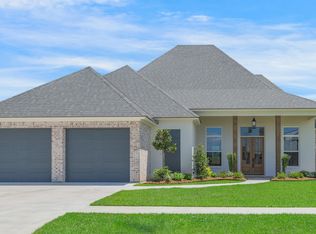
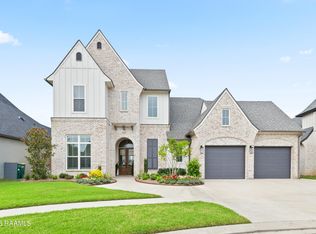
 - $900,0004 bd4 ba3.1k sqft417 Abercrombie Way, Youngsville, LA 70592For Sale
 MLS ID #2600005456, Laurie C Huff, Compass. RAA
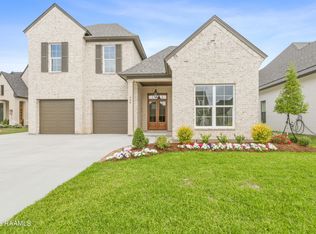
 - $830,0004 bd4 ba2.9k sqft408 Abercrombie Way, Youngsville, LA 70592New Construction
 MLS ID #2600000043, Kathleen H Theriot, NextHome Cutting Edge Realty. RAA
 - $995,0004 bd5 ba4k sqft113 Bernice Ave, Lafayette, LA 70503For Sale
 MLS ID #2600007609, Angele Roy, Compass. RAA
 - $999,9005 bd5 ba3.4k sqft100 Trailing Oaks Dr, Youngsville, LA 70592New ConstructionMLS ID #24008949, Sean Hettich, Real Broker, LLC. RAA
- $749,9004 bd4 ba3.2k sqft221 Rue De Frejus, Broussard, LA 70518For SaleMLS ID #2600006655, Teri G Desormeaux, Compass. RAA
- $999,9004 bd4 ba3.2k sqft307 Sunset Palm Ct, Youngsville, LA 70592New ConstructionMLS ID #2500001542, Wendy McCombie, Compass. RAA
- $869,9994 bd5 ba3.4k sqft106 Little Hickory Ct, Lafayette, LA 70508For SaleMLS ID #2600004590, Erin H Saltzman, Dwight Andrus Real Estate Agency, LLC. RAA
- $859,9004 bd3 ba2.9k sqft103 Ivy Cottage Dr, Youngsville, LA 70592New ConstructionMLS ID #2600007042, Nicole Trumps, Keller Williams Realty Acadiana. RAA
- $635,0004 bd3 ba2.7k sqft202 Ashgrove Ln, Youngsville, LA 70592For SaleMLS ID #2600000449, Jarrot Baker, Cachet Real Estate, LLC. RAA
- $1,125,0005 bd4 ba3.7k sqft308 Stony Trek Dr, Youngsville, LA 70592New ConstructionMLS ID #2600007737, Nicole Trumps, Keller Williams Realty Acadiana. RAA
- $925,0004 bd3 ba2.7k sqft125 E Edith Rd, Lafayette, LA 70508For SaleMLS ID #2600007121, Lulu David, Lulu David Real Estate Co LLC. RAA
- $1,125,0004 bd4 ba2.9k sqft200 Vineyard Row, Lafayette, LA 70508For SaleMLS ID #2600001105, Jalyn Dyer Plaisance, Real Broker, LLC. RAA
- $915,0005 bd5 ba3.3k sqft106 S Hillary Ave, Lafayette, LA 70506For SaleMLS ID #2600007978, Hailey Daigle Genin, Compass. RAA
- $1,174,0004 bd5 ba4.1k sqft106 Trailing Oaks Dr, Youngsville, LA 70592New ConstructionMLS ID #2600006364, Christie House Theaux, NextHome Cutting Edge Realty. RAA
- $999,9004 bd3 ba3.3k sqft207 Sabal Bend Dr, Youngsville, LA 70592New ConstructionMLS ID #2020022232, Sam Hayes, Real Broker, LLC. RAA
- $562,5004 bd3 ba2.2k sqft106 Rue De Chambery, Broussard, LA 70518For SaleMLS ID #2600004510, C. Leigh Ann Meche, Choice Realty. RAA
- $855,0004 bd3 ba2.8k sqft117 Leaning Oak Dr, Lafayette, LA 70508New ConstructionMLS ID #2600002297, Leslie Guillory, Compass. RAA
- $745,0004 bd4 ba3k sqft102 Henry James Ct, Lafayette, LA 70592New ConstructionMLS ID #25000142, Paul Tylock, EXP Realty, LLC. RAA
- $1,100,0004 bd4 ba3.3k sqft108 Trailing Oaks Dr, Youngsville, LA 70592New ConstructionMLS ID #2020023956, Nicole Schneider, Compass. RAA
