Welcome to 302 Greyford Drive, located in the gated community of Greyford Estates! This 1-year-old modern farmhouse offers a spacious and functional 3-way split floor plan with 4 bedrooms and 4 full bathrooms, thoughtfully designed for both everyday living and entertaining.The open layout features high ceilings, plantation shutters throughout, and a beautifully designed living room featuring a brick fireplace, tray ceiling with wood inlay detail, and an open flow into the dining area.The kitchen is both functional and stylish, featuring custom cabinetry, quartz countertops, a large island, stainless steel appliances, a built-in side-by-side refrigerator and freezer, and a walk-in pantry.The primary bedroom offers a peaceful retreat with pond views and a tray ceiling with detailed trim work. The primary bath features a custom tray ceiling with detailed trim work, a freestanding soaking tub, custom tiled walk-in shower, dual vanities, and a large walk-in closet with built-ins.This home is packed with extras, including a tankless water heater, whole-home generator, sprinkler system, gutters, and a utility room with built-in cabinetry, sink, and a shower--perfect for pets or everyday convenience. A dedicated office with custom built-ins provides the ideal work-from-home setup.Step outside to enjoy the covered patio featuring a vaulted wood ceiling, fireplace, outdoor kitchen, and an additional full bathroom, all overlooking the pond, perfect for relaxing or entertaining year-round. The 3-car garage includes a pull-through to the backyard, leading to a large concrete pad ideal for boat storage or additional parking.Situated on a landscaped lot in a gated community, this home offers comfort, functionality, and high-end finishes throughout.
For sale
Price cut: $5K (6/25)
$820,000
302 Greyford Dr, Lafayette, LA 70503
4beds
2,963sqft
:
Get pre-qualified$5,266/mo
Single Family Residence
Built in ----
0.25 Acres Lot
$795,600 Zestimate®
$277/sqft
$80/mo HOA
What's special
Landscaped lotCustom cabinetryPlantation shutters throughoutStainless steel appliancesQuartz countertopsSprinkler systemDual vanities
- 63 days |
- 546 |
- 23 |
Zillow last checked:
Listing updated:
Listed by:
Candi Bellard,
McGeeScott Realty 337-735-4040
Source: RAA,MLS#: 2600004592
Facts & features
Interior
Bedrooms & bathrooms
- Bedrooms: 4
- Bathrooms: 5
- Full bathrooms: 4
- 1/2 bathrooms: 1
Heating
- Central
Cooling
- Central Air
Appliances
- Included: Dishwasher, Disposal, Gas Cooktop, Microwave, Refrigerator
Features
- High Ceilings, Beamed Ceilings, Built-in Features, Crown Molding, Double Vanity, Kitchen Island, Multi-Head Shower, Separate Shower, Standalone Tub, Varied Ceiling Heights, Walk-in Pantry, Walk-In Closet(s), Granite Counters, Quartz Counters
- Flooring: Tile
- Number of fireplaces: 2
- Fireplace features: 2 Fireplaces, Gas Log, Outside
Interior area
- Total interior livable area: 2,963 sqft
Video & virtual tour
Property
Parking
- Total spaces: 3
- Parking features: Attached, Garage, Garage Faces Front, Golf Cart Garage
- Garage spaces: 3
Features
- Stories: 1
- Patio & porch: Covered, Open
- Exterior features: Outdoor Grill, Outdoor Shower, Outdoor Kitchen, Lighting
- Fencing: Full,Other,Privacy,Wood
- Has view: Yes
- View description: Water
- Has water view: Yes
- Water view: Water
- Waterfront features: Waterfront, Pond
Lot
- Size: 0.25 Acres
- Dimensions: 75 x 123
- Features: 0 to 0.5 Acres, Landscaped, Other, Views, Waterfront
Details
- Parcel number: 6160922
- Other equipment: Generator
Construction
Type & style
- Home type: SingleFamily
- Architectural style: Modern Farm House
- Property subtype: Single Family Residence
Materials
- Brick Veneer, HardiPlank Type, Frame
- Foundation: Slab
- Roof: Composition
Condition
- Resale
Details
- Builder name: Triple D's Homes, Llc
- Warranty included: Yes
Utilities & green energy
- Electric: Elec: City
- Gas: Gas: Delta Utilities
- Sewer: Public Sewer
Community & HOA
Community
- Features: Gated
- Subdivision: Greyford Estates
HOA
- Has HOA: Yes
- HOA fee: $960 annually
Location
- Region: Lafayette
Financial & listing details
- Price per square foot: $277/sqft
- Tax assessed value: $95,000
- Annual tax amount: $839
- Date on market: 5/23/2026
- Electric utility on property: Yes
Estimated market value
$795,600
$756,000 - $835,000
$3,379/mo
Price history
| Date | Event | Price |
|---|---|---|
| 6/25/2026 | Price change | $820,000-0.6%$277/sqft |
Source:  RAA #2600004592 Report a problem RAA #2600004592 Report a problem | ||
| 5/23/2026 | Listed for sale | $825,000+8.7%$278/sqft |
Source: RAA #2600004592 Report a problem | ||
| 3/31/2025 | Sold | -- |
Source: RAA #24007851 Report a problem | ||
| 2/28/2025 | Pending sale | $759,000$256/sqft |
Source: RAA #24007851 Report a problem | ||
| 10/7/2024 | Price change | $759,000-7.4%$256/sqft |
Source: RAA #24007851 Report a problem | ||
| 9/27/2024 | Price change | $820,000-0.6%$277/sqft |
Source: RAA #24007851 Report a problem | ||
| 8/19/2024 | Listed for sale | $825,000+741.8%$278/sqft |
Source: RAA #24007851 Report a problem | ||
| 8/4/2022 | Sold | -- |
Source: RAA #18002152 Report a problem | ||
| 7/15/2022 | Pending sale | $98,000$33/sqft |
Source: RAA #18002152 Report a problem | ||
| 5/19/2022 | Price change | $98,000+5.9%$33/sqft |
Source: RAA #18002152 Report a problem | ||
| 5/24/2021 | Price change | $92,500+5.1%$31/sqft |
Source: RAA #18002152 Report a problem | ||
| 7/31/2020 | Price change | $88,000+0.5%$30/sqft |
Source: Latter & Blum #18002152 Report a problem | ||
| 12/20/2019 | Listed for sale | $87,570$30/sqft |
Source: Van Eaton & Romero, LLC #18002152 Report a problem | ||
Public tax history
| Year | Property taxes | Tax assessment |
|---|---|---|
| 2024 | $839 +0.3% | $9,500 |
| 2023 | $836 +11.1% | $9,500 +11.1% |
| 2022 | $753 +12.1% | $8,550 +12.5% |
| 2021 | $672 +14.4% | $7,600 +14.3% |
| 2020 | $587 +22.7% | $6,650 +16.7% |
| 2019 | $479 +17.4% | $5,700 +20% |
| 2018 | $407 +253.7% | $4,750 +253.2% |
| 2017 | $115 | $1,345 |
Find assessor info on the county website
Monthly payment
Est. payment
Payment breakdown
Explore the cost of this home by adjusting the details. Changes won't be saved.Climate risks
Neighborhood: 70503
Nearby schools
GreatSchools rating
- 8/10Ridge Elementary SchoolGrades: PK-5Distance: 3.3 mi
- 9/10Edgar Martin Middle SchoolGrades: 6-8Distance: 3.3 mi
- 6/10O. Comeaux High SchoolGrades: 9-12Distance: 3.9 mi
Schools provided by the listing agent
- Elementary: Ridge
- Middle: Edgar Martin
- High: Comeaux
Source: RAA. This data may not be complete. We recommend contacting the local school district to confirm school assignments for this home.
- $365,500-- bd-- ba-- sqft300 Greyford Dr, Lafayette, LA 70503Off Market
- $--4 bd4 ba2.9k sqft301 Greyford Dr, Lafayette, LA 70503Sold

- $95,0000.3 Acres101 Matherson Way, Lafayette, LA 70503Off Market

- $699,700-- bd-- ba-- sqft102 Hanson Brook Dr, Lafayette, LA 70503Off Market
- $--0.54 Acres103 Matherson Way, Lafayette, LA 70503Sold
- $615,300-- bd-- ba-- sqft100 Matherson Way, Lafayette, LA 70503Off Market
- $--0.31 Acres616 Greyford Dr, Lafayette, LA 70503Sold
- $---- bd-- ba-- sqft102 Matherson Way, Lafayette, LA 70503Sold
A local agent can set up tours, give advice and negotiate with sellers.
A local lender can help you make sure your offer is ready when you are.
Similar homes
- $899,0004 bd5 ba3.4k sqft106 Little Hickory Ct, Lafayette, LA 70508For Sale
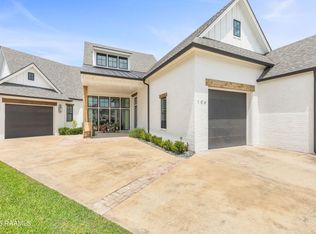
 MLS ID #2600004590, Erin H Saltzman, Dwight Andrus Real Estate Agency, LLC. RAA
 - $830,0004 bd4 ba2.9k sqft408 Abercrombie Way, Youngsville, LA 70592New Construction
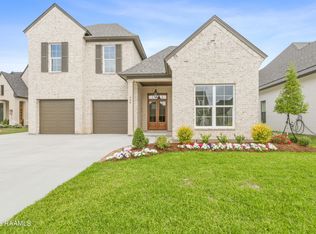 MLS ID #2600000043, Kathleen H Theriot, NextHome Cutting Edge Realty. RAA
 - $625,0004 bd3 ba3k sqft504 Torrenova Cir, Lafayette, LA 70508For Sale
 MLS ID #2600005796, Stacy Johnston, EXP Realty, LLC. RAA
 - $625,0004 bd3 ba3.1k sqft315 Vanburg Pl, Lafayette, LA 70508For Sale
 MLS ID #2600005647, Kimberly M Lafleur, Compass. RAA
 - $965,0005 bd5 ba4k sqft103 Bonner Dr, Lafayette, LA 70508For SaleMLS ID #2600005383, Todd Duke, Duke Realty, LLC. RAA
- $897,0004 bd4 ba3k sqft403 Ivy Cottage Dr, Youngsville, LA 70592New ConstructionMLS ID #2600006110, Paige D Gary, Real Broker, LLC. RAA
- $750,0004 bd4 ba3k sqft102 Henry James Ct, Lafayette, LA 70592New ConstructionMLS ID #25000142, Paul Tylock, EXP Realty, LLC. RAA
- $840,7204 bd3 ba2.7k sqft201 Sabal Bend Dr, Youngsville, LA 70592New ConstructionMLS ID #2600000365, Renisa Hampton, Compass. RAA
- from $826,0004 bd4 ba2.7k sqftSouthern Grace Plan, Audubon Parc, Lafayette, LA 70598New ConstructionPrestigious Home Builders, LLC
- $860,0004 bd3 ba2.8k sqft117 Leaning Oak Dr, Lafayette, LA 70508New ConstructionMLS ID #2600002297, Leslie Guillory, Compass. RAA
- $475,0004 bd3 ba2.4k sqft400 Boulder Creek Pkwy, Lafayette, LA 70508For SaleMLS ID #2600006270, Anna Ward, Reliance Real Estate Group. RAA
- $689,0005 bd4 ba3.1k sqft112 Grandview Terrace Dr, Youngsville, LA 70592For SaleMLS ID #2600001526, MaryBeth Walsh, NextHome Cutting Edge Realty. RAA
- $854,9004 bd3 ba2.8k sqft207 Sunset Palm Ct, Youngsville, LA 70592New ConstructionMLS ID #2020022458, Ashley C Patout, EXP Realty, LLC. RAA
- $985,0004 bd4 ba2.8k sqft703 Elysian Fields Dr, Lafayette, LA 70508For SaleMLS ID #2600005523, Trish F Adler, Keller Williams Realty Acadiana. RAA
- $1,125,0004 bd5 ba3.7k sqft109 Turtledove Trl, Lafayette, LA 70508For SaleMLS ID #2600004416, Drake Abshire, Epique Realty. RAA
- $740,0004 bd5 ba3.5k sqft104 McArthur Ct, Youngsville, LA 70592For SaleMLS ID #2600001997, Aaron Lahasky, EXP Realty, LLC. RAA
- $835,0004 bd4 ba2.7k sqft106 Carriage Lakes Dr, Youngsville, LA 70592For SaleMLS ID #2600001816, Julie D Howell, Reliance Real Estate Group. RAA
- from $882,0004 bd4 ba2.9k sqftWinding Oak Plan, Audubon Parc, Lafayette, LA 70598New ConstructionPrestigious Home Builders, LLC
- $738,2754 bd4 ba2.7k sqft207 Barkhill Dr, Lafayette, LA 70508New ConstructionMLS ID #2500005072, Jessica LaCourse Broussard, Real Broker, LLC. RAA
- $1,150,0004 bd4 ba2.9k sqft200 Vineyard Row, Lafayette, LA 70508For SaleMLS ID #2600001105, Jalyn Dyer Plaisance, Real Broker, LLC. RAA
