Some homes are designed for a season. This one was designed for a lifetime.Tucked away in Le Jardin d'Abel, this custom-built home is a refreshing departure from today's trends. Its clean architectural lines, timeless finishes, and impeccable craftsmanship create a home that feels both elegant and livable.The approach is unforgettable. A brick lined driveway and welcoming front porch offer the kind of charm that never goes out of style. Inside, soaring 12-foot ceilings, floor-to-ceiling windows, and custom millwork create bright, airy spaces that feel both grand and inviting.At the center of the home is a kitchen designed for gathering. Outfitted with panel-ready appliances, a six-burner gas range, and a beautifully appointed butler's pantry, it's equally suited for quiet mornings, family dinners, or entertaining on a larger scale. Clever details including a hidden space beneath the staircase, a tucked-away coffee or cocktail bar, and a purposeful scullery add both character and function.The first-floor owner's suite is a retreat in every sense of the word. Vaulted ceilings, a spa-inspired bath, and an exceptional custom closet complete with its own island, vanity, hidden shoe storage, and direct access to the laundry room make everyday living feel luxurious.Also included are three additional bedrooms, two full baths, and a huge bonus room ready to become whatever you need.Step outside and the home continues to impress. The covered outdoor living area was designed to be enjoyed year-round, with a fully equipped outdoor kitchen and a separate fireside lounge that invites long conversations and relaxed evenings.Behind the beauty is quality you can feel. Built with durable 2x6 exterior walls for added strength, energy efficiency, and sound insulation, this home was constructed with intention.Classic rather than trendy. Refined without feeling formal. A home where timeless design, exceptional craftmanship, and everyday comfort come together beautifully.
New construction
Price cut: $7K (7/28)
$890,000
403 Ivy Cottage Dr, Youngsville, LA 70592
4beds
3,030sqft
Single Family Residence
Built in ----
0.28 Acres Lot
$861,500 Zestimate®
$294/sqft
$33/mo HOA
What's special
Custom millworkPurposeful sculleryBrick lined drivewayFloor-to-ceiling windowsWelcoming front porchSpa-inspired bathSix-burner gas range
- 45 days |
- 563 |
- 30 |
Zillow last checked:
Listing updated:
Listed by:
Paige D Gary,
Real Broker, LLC 337-534-0555
Source: RAA,MLS#: 2600006110
Facts & features
Interior
Bedrooms & bathrooms
- Bedrooms: 4
- Bathrooms: 4
- Full bathrooms: 3
- 1/2 bathrooms: 1
Heating
- Central
Cooling
- Central Air
Appliances
- Included: Dishwasher, Disposal, Freezer, Microwave, Refrigerator, Gas Stove Con
- Laundry: Electric Dryer Hookup, Washer Hookup
Features
- High Ceilings, Built-in Features, Cathedral Ceiling(s), Crown Molding, Double Vanity, Kitchen Island, Separate Shower, Standalone Tub, Varied Ceiling Heights, Vaulted Ceiling(s), Walk-in Pantry, Walk-In Closet(s), Stone Counters, Other Counters, Quartz Counters
- Flooring: Tile, Wood
- Number of fireplaces: 2
- Fireplace features: 2 Fireplaces, Gas, Ventless
Interior area
- Total interior livable area: 3,030 sqft
Property
Parking
- Total spaces: 3
- Parking features: Attached, Garage, Golf Cart Garage
- Garage spaces: 3
- Has uncovered spaces: Yes
Features
- Stories: 2
- Patio & porch: Covered, Porch
- Exterior features: Balcony, Outdoor Grill, Outdoor Kitchen, Lighting
- Waterfront features: Pond, Walk To
Lot
- Size: 0.28 Acres
- Features: 0 to 0.5 Acres, Cul-De-Sac
Details
- Parcel number: 6168449
Construction
Type & style
- Home type: SingleFamily
- Architectural style: Acadian,Traditional
- Property subtype: Single Family Residence
Materials
- Brick Veneer, HardiPlank Type, Brick, Frame, Other
- Foundation: Slab
- Roof: Asbestos Shingle,Metal
Condition
- New Construction
- New construction: Yes
Details
- Builder name: Parish Building Company
Utilities & green energy
- Electric: Elec: City
- Gas: Gas: Delta Utilities
- Sewer: Public Sewer
Community & HOA
Community
- Subdivision: Le Jardin d' Abel
HOA
- Has HOA: Yes
- HOA fee: $400 annually
Location
- Region: Youngsville
Financial & listing details
- Price per square foot: $294/sqft
- Tax assessed value: $92,000
- Annual tax amount: $898
- Date on market: 7/6/2026
- Electric utility on property: Yes
Estimated market value
$861,500
$818,000 - $905,000
$3,229/mo
Price history
| Date | Event | Price |
|---|---|---|
| 7/28/2026 | Price change | $890,000-0.8%$294/sqft |
Source:  RAA #2600006110 Report a problem RAA #2600006110 Report a problem | ||
| 7/6/2026 | Listed for sale | $897,000$296/sqft |
Source: RAA #2600006110 Report a problem | ||
| 7/1/2026 | Listing removed | $897,000$296/sqft |
Source: RAA #2500001337 Report a problem | ||
| 4/17/2026 | Price change | $897,000-0.2%$296/sqft |
Source: RAA #2500001337 Report a problem | ||
| 2/18/2026 | Price change | $899,000-6.8%$297/sqft |
Source: RAA #2500001337 Report a problem | ||
| 1/13/2026 | Price change | $965,000-0.5%$318/sqft |
Source: RAA #2500001337 Report a problem | ||
| 12/3/2025 | Price change | $969,600-3%$320/sqft |
Source: RAA #2500001337 Report a problem | ||
| 7/17/2025 | Listed for sale | $999,900+733.3%$330/sqft |
Source: RAA #2500001337 Report a problem | ||
| 10/18/2024 | Sold | -- |
Source: RAA #21010594 Report a problem | ||
| 9/27/2024 | Pending sale | $120,000$40/sqft |
Source: RAA #21010594 Report a problem | ||
| 4/18/2022 | Listed for sale | $120,000$40/sqft |
Source: RAA #21010594 Report a problem | ||
| 4/8/2022 | Pending sale | $120,000$40/sqft |
Source: RAA #21010594 Report a problem | ||
| 1/11/2022 | Price change | $120,000+4.3%$40/sqft |
Source: RAA #21010594 Report a problem | ||
| 11/18/2021 | Listed for sale | $115,000$38/sqft |
Source: RAA #21010594 Report a problem | ||
| 5/6/2021 | Listing removed | -- |
Source:  Keller Williams Report a problem Keller Williams Report a problem | ||
| 11/10/2020 | Price change | $115,000+9.5%$38/sqft |
Source: Keller Williams Realty Acadiana #20009928 Report a problem | ||
| 9/28/2019 | Listed for sale | $105,000$35/sqft |
Source: Keller Williams Realty Acadiana #17010980 Report a problem | ||
Public tax history
| Year | Property taxes | Tax assessment |
|---|---|---|
| 2024 | $898 +13.7% | $9,200 +14.3% |
| 2023 | $790 +16.6% | $8,050 +16.7% |
| 2022 | $677 +19.6% | $6,900 +20% |
| 2021 | $566 +91.8% | $5,750 +91.7% |
| 2020 | $295 | $3,000 |
Find assessor info on the county website
Monthly payment
Est. payment
Payment breakdown
Explore the cost of this home by adjusting the details. Changes won't be saved.Climate risks
Neighborhood: 70592
Nearby schools
GreatSchools rating
- 5/10Katharine Drexel Elementary SchoolGrades: PK-5Distance: 1.7 mi
- 8/10Broussard Middle SchoolGrades: 6-8Distance: 1.3 mi
- 10/10Southside High SchoolGrades: 9-12Distance: 3 mi
Schools provided by the listing agent
- Elementary: Martial Billeaud
- Middle: Broussard
- High: Southside
Source: RAA. This data may not be complete. We recommend contacting the local school district to confirm school assignments for this home.
- $--0.32 acres401 Ivy Cottage Dr, Youngsville, LA 70592Sold

- $850,0000.49 acres100 Stony Trek Dr, Youngsville, LA 70592Off Market

- $562,4000.49 acres101 Stony Trek Dr, Youngsville, LA 70592Off Market

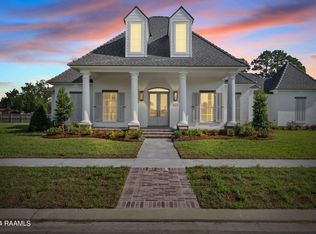
- $--4 bd3 ba2.8k sqft303 Ivy Cottage Dr, Youngsville, LA 70592Sold
- $---- sqft102 Stony Trek, Youngsville, LA 70592Off Market
- $150,0000.48 acres102 Stony Trek Dr, Youngsville, LA 70592Lot/Land
- $398,400-- bd-- ba2.3k sqft807 Heart D Farm Rd, Youngsville, LA 70592Off Market
- $--0.29 acres301 Ivy Cottage Dr, Youngsville, LA 70592Sold
A local agent can set up tours, give advice and negotiate with sellers.
A local lender can help you make sure your offer is ready when you are.
Similar homes
- $854,9004 bd3 ba2.8k sqft207 Sunset Palm Ct, Youngsville, LA 70592For Sale

 MLS ID #2020022458, Ashley C Patout, EXP Realty, LLC. RAA
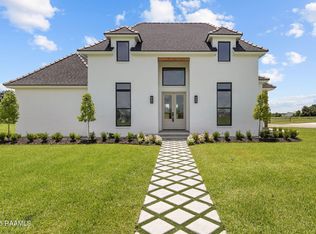
 - $999,9005 bd5 ba3.4k sqft100 Trailing Oaks Dr, Youngsville, LA 70592New Construction
 MLS ID #24008949, Sean Hettich, Real Broker, LLC. RAA
 - $840,7204 bd3 ba2.7k sqft201 Sabal Bend Dr, Youngsville, LA 70592New Construction
 MLS ID #2600000365, Renisa Hampton, Compass. RAA
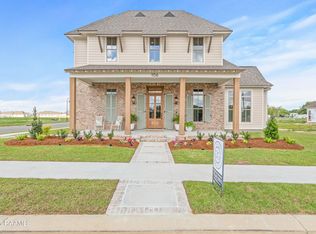
 - $889,9994 bd3 ba3k sqft106 Sea Island Ln, Youngsville, LA 70592New Construction
 MLS ID #2600000997, Hailey Daigle Genin, Compass. RAA
 - $999,9004 bd4 ba3.2k sqft307 Sunset Palm Ct, Youngsville, LA 70592New ConstructionMLS ID #2500001542, Wendy McCombie, Compass. RAA
- $1,199,0004 bd5 ba4.1k sqft106 Trailing Oaks Dr, Youngsville, LA 70592New ConstructionMLS ID #2600006364, Christie House Theaux, NextHome Cutting Edge Realty. RAA
- $830,0004 bd4 ba2.9k sqft408 Abercrombie Way, Youngsville, LA 70592New ConstructionMLS ID #2600000043, Kathleen H Theriot, NextHome Cutting Edge Realty. RAA
- $799,9004 bd3 ba2.5k sqft306 Sunset Palm Ct, Youngsville, LA 70592New ConstructionMLS ID #2600001193, Jessica LaCourse Broussard, Real Broker, LLC. RAA
- $710,0004 bd5 ba3.5k sqft104 McArthur Ct, Youngsville, LA 70592For SaleMLS ID #2600001997, Aaron Lahasky, EXP Realty, LLC. RAA
- $1,100,0004 bd4 ba3.3k sqft108 Trailing Oaks Dr, Youngsville, LA 70592New ConstructionMLS ID #2020023956, Nicole Schneider, Compass. RAA
- $949,9004 bd4 ba3.1k sqft417 Abercrombie Way, Youngsville, LA 70592For SaleMLS ID #2600005456, Laurie C Huff, Compass. RAA
- $745,0004 bd4 ba3k sqft102 Henry James Ct, Lafayette, LA 70592New ConstructionMLS ID #25000142, Paul Tylock, EXP Realty, LLC. RAA
- $1,055,0004 bd3 ba3.3k sqft207 Sabal Bend Dr, Youngsville, LA 70592New ConstructionMLS ID #2020022232, Sam Hayes, Real Broker, LLC. RAA
- $550,0004 bd3 ba2.8k sqft307 Queenstown Ave, Youngsville, LA 70592For SaleMLS ID #2600007533, Claire Disch Schexnayder, Dwight Andrus Real Estate Agency, LLC. RAA
- $615,0004 bd4 ba2.5k sqft710 Harbor Rd, Youngsville, LA 70592For SaleMLS ID #2500006996, Lulu David, Lulu David Real Estate Co LLC. RAA
- $869,9994 bd5 ba3.4k sqft106 Little Hickory Ct, Lafayette, LA 70508For SaleMLS ID #2600004590, Erin H Saltzman, Dwight Andrus Real Estate Agency, LLC. RAA
- $680,0005 bd4 ba3.1k sqft112 Grandview Terrace Dr, Youngsville, LA 70592For SaleMLS ID #2600001526, MaryBeth Walsh, NextHome Cutting Edge Realty. RAA
- $886,5304 bd4 ba3k sqft312 Abercrombie Way, Broussard, LA 70518New ConstructionMLS ID #2500004752, Paige D Gary, Real Broker, LLC. RAA
- $648,9004 bd3 ba2.6k sqft123 Summit Heights Dr, Youngsville, LA 70592New ConstructionMLS ID #2600004062, Anna Ward, Reliance Real Estate Group. RAA
- $999,0004 bd3 ba2.7k sqft125 E Edith Rd, Lafayette, LA 70508For SaleMLS ID #2600007121, Lulu David, Lulu David Real Estate Co LLC. RAA
