Welcome to this stunning custom 2024 Parade of Homes masterpiece situated on a waterfront cul-de-sac lot, crafted by Platinum Homes. As you approach, the oversized architectural arch beautifully frames the inviting front porch, featuring elegant tile flooring and setting the tone for the exceptional design that awaits inside.Step through the front door into a breathtaking foyer highlighted by a barrel arch ceiling, creating an immediate sense of warmth and sophistication. Thoughtfully designed for both effortless entertaining and comfortable everyday living.The chef's kitchen is truly a dream, featuring a 36' professional gas range, locally crafted custom cabinetry, and an oversized Roman Clay hood that serves as a stunning focal point. The black cabinets are white oak stained black, not just painted, adding to the level of sophistication this home embodies. Discover the hidden pantry complete with butcher block countertops and shiplap walls -- a perfect blend of beauty and functionality.Retreat to the private primary suite, tucked away at the rear of the home with serene views of the pond and fountains. The spa-inspired primary bathroom is a true sanctuary, boasting a soaring arched ceiling, custom tiled shower, luxurious soaking tub, and thoughtful finishes designed to help you unwind.The flexible floor plan includes a guest bedroom and full bath on the first level, while upstairs offers two additional bedrooms with a shared bath, and a spacious living area. Outdoor living is elevated with motorized screens on the rear porch, a pet-friendly turf area, and an outdoor kitchen complete with an island to enjoy the beautiful surroundings. Just imagine yourself sitting on the rear porch listening to the fountains in the pond.Additional features include gutters, a whole-house water softener, kitchen sink filtration system, and electric roll-up shades in the primary suite. Must see in person to appreciate!
For sale
Price cut: $100 (7/30)
$949,900
417 Abercrombie Way, Youngsville, LA 70592
4beds
3,106sqft
:
Get pre-qualified$5,921/mo
Single Family Residence
Built in 2024
9,583 Square Feet Lot
$-- Zestimate®
$306/sqft
$55/mo HOA
What's special
- 43 days |
- 427 |
- 16 |
Zillow last checked:
Listing updated:
Listed by:
Laurie C Huff,
Compass 337-233-9700
Source: RAA,MLS#: 2600005456
Facts & features
Interior
Bedrooms & bathrooms
- Bedrooms: 4
- Bathrooms: 4
- Full bathrooms: 3
- 1/2 bathrooms: 1
Heating
- Central, Electric, Natural Gas
Cooling
- Multi Units, Central Air
Appliances
- Included: Dishwasher, Disposal, Microwave, Water Softener
- Laundry: Electric Dryer Hookup, Washer Hookup
Features
- High Ceilings, Beamed Ceilings, Bookcases, Built-in Features, Computer Nook, Crown Molding, Kitchen Island, Multi-Head Shower, Separate Shower, Standalone Tub, Varied Ceiling Heights, Vaulted Ceiling(s), Walk-in Pantry, Walk-In Closet(s), Butcher Block Counters, Granite Counters, Stone Counters, Quartz Counters, Solid Surface Counters
- Flooring: Vinyl Plank
- Windows: Window Treatments, Double Pane Windows
- Number of fireplaces: 2
- Fireplace features: 2 Fireplaces, Gas, Ventless, Wood Burning
Interior area
- Total interior livable area: 3,106 sqft
Property
Parking
- Total spaces: 2
- Parking features: Garage, Garage Faces Front
- Garage spaces: 2
- Has uncovered spaces: Yes
Features
- Stories: 2
- Patio & porch: Covered, Open, Screened
- Exterior features: Outdoor Grill, Outdoor Kitchen, Lighting
- Fencing: Full,Other,Privacy,Wood
- Has view: Yes
- View description: Water
- Has water view: Yes
- Water view: Water
- Waterfront features: Waterfront, Pond
Lot
- Size: 9,583 Square Feet
- Features: 0 to 0.5 Acres, Cul-De-Sac, Level, Waterfront
Details
- Parcel number: 6173847
Construction
Type & style
- Home type: SingleFamily
- Architectural style: Traditional
- Property subtype: Single Family Residence
Materials
- HardiPlank Type, Frame
- Foundation: Slab
- Roof: Composition
Condition
- Resale
- Year built: 2024
Utilities & green energy
- Electric: Elec: SLEMCO
- Gas: Gas: Delta Utilities
- Sewer: Public Sewer
Community & HOA
Community
- Subdivision: Langlinais Estates
HOA
- Has HOA: Yes
- Amenities included: Management, Taxes
- Services included: Accounting, Electricity, Maintenance Grounds, Insurance, Legal, Pest Control, Services, Water
- HOA fee: $660 annually
Location
- Region: Youngsville
Financial & listing details
- Price per square foot: $306/sqft
- Tax assessed value: $70,000
- Annual tax amount: $607
- Date on market: 6/17/2026
- Exclusions: Refrigerator
- Electric utility on property: Yes
Estimated market value
Not available
Estimated sales range
Not available
Not available
Price history
| Date | Event | Price |
|---|---|---|
| 7/30/2026 | Price change | $949,9000%$306/sqft |
Source:  RAA #2600005456 Report a problem RAA #2600005456 Report a problem | ||
| 7/10/2026 | Listed for sale | $950,000+2.7%$306/sqft |
Source: RAA #2600005456 Report a problem | ||
| 7/8/2024 | Sold | -- |
Source: Public Record Report a problem | ||
| 3/7/2024 | Listed for sale | $925,000$298/sqft |
Source: Latter and Blum #24002185 Report a problem | ||
Public tax history
| Year | Property taxes | Tax assessment |
|---|---|---|
| 2024 | $607 +100.6% | $7,000 +100% |
| 2023 | $302 +285.3% | $3,500 +285.5% |
| 2022 | $79 | $908 |
Find assessor info on the county website
Monthly payment
Est. payment
Payment breakdown
Explore the cost of this home by adjusting the details. Changes won't be saved.Climate risks
Neighborhood: 70592
Nearby schools
GreatSchools rating
- 8/10Ernest Gallet Elementary SchoolGrades: PK-5Distance: 2.6 mi
- 8/10Broussard Middle SchoolGrades: 6-8Distance: 2.7 mi
- 6/10O. Comeaux High SchoolGrades: 9-12Distance: 1.9 mi
Schools provided by the listing agent
- Elementary: Drexel
- Middle: Broussard
Source: RAA. This data may not be complete. We recommend contacting the local school district to confirm school assignments for this home.
- $--4 bd4 ba3.2k sqft419 Abercrombie Way, Broussard, LA 70518Sold
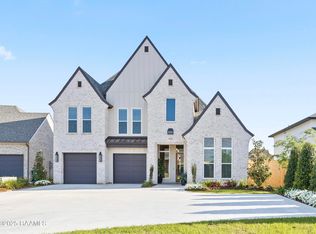
- $--4 bd3 ba2.5k sqft117 Lansing Ln, Broussard, LA 70518Sold

- $830,0004 bd4 ba2.9k sqft408 Abercrombie Way, Youngsville, LA 70592New Construction
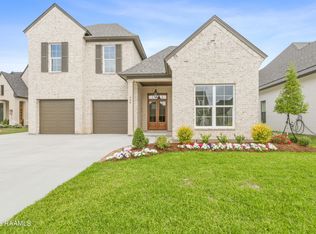
- $--4 bd5 ba3.6k sqft114 Abercrombie Way, Youngsville, LA 70592Sold

- $--4 bd4 ba2.8k sqft412 Abercrombie Way, Broussard, LA 70518Sold
- $--4 bd3 ba2.7k sqft411 Abercrombie Way, Youngsville, LA 70592Sold
- $--5 bd3 ba2.5k sqft114 Lansing Ln, Broussard, LA 70518Sold
- $35,580-- bd-- ba-- sqft304 La Neuville Rd, Youngsville, LA 70592Off Market
A local agent can set up tours, give advice and negotiate with sellers.
A local lender can help you make sure your offer is ready when you are.
Similar homes
- $830,0004 bd4 ba2.9k sqft408 Abercrombie Way, Youngsville, LA 70592New Construction
 MLS ID #2600000043, Kathleen H Theriot, NextHome Cutting Edge Realty. RAA
 - $849,0004 bd3 ba3.1k sqft120 Genna Ln, Youngsville, LA 70592For Sale
 MLS ID #2600004475, Alison Periou, Real Broker, LLC. RAA
 - $890,0004 bd4 ba3k sqft403 Ivy Cottage Dr, Youngsville, LA 70592New Construction
 MLS ID #2600006110, Paige D Gary, Real Broker, LLC. RAA
 - $1,000,0004 bd5 ba3.2k sqft314 Abercrombie Way, Broussard, LA 70518New Construction
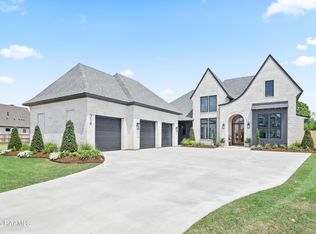 MLS ID #2500006888, Laurie C Huff, Compass. RAA
 - $635,0004 bd3 ba2.7k sqft202 Ashgrove Ln, Youngsville, LA 70592For SaleMLS ID #2600000449, Jarrot Baker, Cachet Real Estate, LLC. RAA
- $886,5304 bd4 ba3k sqft312 Abercrombie Way, Broussard, LA 70518New ConstructionMLS ID #2500004752, Paige D Gary, Real Broker, LLC. RAA
- $835,0004 bd4 ba2.7k sqft106 Carriage Lakes Dr, Youngsville, LA 70592For SaleMLS ID #2600001816, Julie D Howell, Reliance Real Estate Group. RAA
- $750,0004 bd4 ba3k sqft102 Henry James Ct, Lafayette, LA 70592New ConstructionMLS ID #25000142, Paul Tylock, EXP Realty, LLC. RAA
- $999,9005 bd5 ba3.4k sqft100 Trailing Oaks Dr, Youngsville, LA 70592New ConstructionMLS ID #24008949, Sean Hettich, Real Broker, LLC. RAA
- $899,0004 bd5 ba3.4k sqft106 Little Hickory Ct, Lafayette, LA 70508For SaleMLS ID #2600004590, Erin H Saltzman, Dwight Andrus Real Estate Agency, LLC. RAA
- $999,9004 bd4 ba3.2k sqft307 Sunset Palm Ct, Youngsville, LA 70592New ConstructionMLS ID #2500001542, Wendy McCombie, Compass. RAA
- $899,9994 bd3 ba3k sqft106 Sea Island Ln, Youngsville, LA 70592New ConstructionMLS ID #2600000997, Hailey Daigle Genin, Compass. RAA
- $575,0003 bd3 ba2.2k sqft204 Abercrombie Way, Youngsville, LA 70592For SaleMLS ID #2600004325, Jenny Hale, ICON Real Estate Co. RAA
- $854,9004 bd3 ba2.8k sqft207 Sunset Palm Ct, Youngsville, LA 70592New ConstructionMLS ID #2020022458, Ashley C Patout, EXP Realty, LLC. RAA
- $840,7204 bd3 ba2.7k sqft201 Sabal Bend Dr, Youngsville, LA 70592New ConstructionMLS ID #2600000365, Renisa Hampton, Compass. RAA
- $1,000,0004 bd5 ba3.7k sqft109 Turtledove Trl, Lafayette, LA 70508For SaleMLS ID #2600004416, Drake Abshire, Epique Realty. RAA
- $965,0005 bd5 ba4k sqft103 Bonner Dr, Lafayette, LA 70508For SaleMLS ID #2600005383, Todd Duke, Duke Realty, LLC. RAA
- $1,199,0004 bd5 ba4.1k sqft106 Trailing Oaks Dr, Youngsville, LA 70592New ConstructionMLS ID #2600006364, Christie House Theaux, NextHome Cutting Edge Realty. RAA
- $1,060,0004 bd4 ba4.3k sqft100 Candlewood Dr, Lafayette, LA 70508For SaleMLS ID #2600002644, Angel L Metrejean, Compass. RAA
- $540,0004 bd3 ba2.1k sqft306 Abercrombie Way, Youngsville, LA 70592For SaleMLS ID #2500003644, Lindsay Vella, Dwight Andrus Real Estate Agency, LLC. RAA
