Welcome Home! This stunning residence features 3 bedrooms, 2.5 baths, a dedicated office, an 855 sq ft. tandem garage, and an outdoor space you'll fall in love with. From the moment you arrive, the curb appeal, manicured landscaping, and expansive front porch create an unforgettable first impression. Inside, soaring ceilings, exposed wood beams, wide-plank flooring, and abundant natural light define the open-concept living spaces. The spacious living room centers around a sleek fireplace and flows seamlessly into the designer kitchen complete with custom cabinetry, quartz countertops, high-end stainless appliances, statement pendant lighting, oversized island seating, and a neutral palette. Past the kitchen, you'll find a powder bath, a mudroom drop zone, and a laundry room featuring custom tile and abundant storage space. Further, a private office offers a quiet and functional work-from-home retreat with a built-in workspace, all leading you to the luxurious primary suite. A true sanctuary featuring a spa-inspired bath with a freestanding soaking tub, oversized walk-in shower, dual vanities, dedicated makeup vanity, and an impressive custom walk-in closet. On the opposite wing of the home, you'll find generous secondary bedrooms each complete with walk in closet space, connected by a stylish Jack-and-Jill bath. Step outside to the backyard retreat highlighting an expansive covered patio featuring a stunning wood-paneled ceiling, an outdoor fireplace, mounted television, a built-in outdoor kitchen featuring a burner station, sink and custom hibachi grill, complete with an oversized island. As a bonus, the tandem garage offers versatility with ample space for additional storage, a home gym setup, or workshop space. This home is located in Flood Zone X and should not require flood insurance (confirm with provider). Schedule your private tour today!
For sale
Price cut: $25K (7/8)
$575,000
204 Abercrombie Way, Youngsville, LA 70592
3beds
2,272sqft
Single Family Residence
Built in 2023
0.31 Acres Lot
$571,100 Zestimate®
$253/sqft
$46/mo HOA
What's special
Custom cabinetryStatement pendant lightingMudroom drop zoneMounted televisionManicured landscapingDedicated officeExpansive covered patio
- 94 days |
- 303 |
- 19 |
Zillow last checked:
Listing updated:
Listed by:
Jenny Hale,
ICON Real Estate Co 337-534-4099
Source: RAA,MLS#: 2600004325
Facts & features
Interior
Bedrooms & bathrooms
- Bedrooms: 3
- Bathrooms: 3
- Full bathrooms: 2
- 1/2 bathrooms: 1
Heating
- Central, Natural Gas
Cooling
- Central Air
Appliances
- Included: Dishwasher, Disposal, Microwave, Gas Stove Con
Features
- High Ceilings, Built-in Features, Cathedral Ceiling(s), Computer Nook, Crown Molding, Double Vanity, Kitchen Island, Separate Shower, Standalone Tub, Varied Ceiling Heights, Vaulted Ceiling(s), Walk-In Closet(s), Wet Bar, Granite Counters, Quartz Counters
- Flooring: Tile, Vinyl Plank
- Windows: Window Treatments, Double Pane Windows
- Number of fireplaces: 2
- Fireplace features: 2 Fireplaces, Gas, Gas Log, Ventless
Interior area
- Total interior livable area: 2,272 sqft
Video & virtual tour
Property
Parking
- Total spaces: 3
- Parking features: Garage, Garage Faces Front, Golf Cart Garage
- Garage spaces: 3
- Has uncovered spaces: Yes
- Details: Garage SqFt(855.00)
Features
- Stories: 1
- Patio & porch: Covered, Open
- Exterior features: Outdoor Kitchen, Lighting
- Fencing: Full,Privacy,Wood
Lot
- Size: 0.31 Acres
- Dimensions: 85 x 158.88 x 85 x 158.3
- Features: 0 to 0.5 Acres, Landscaped, Level
Details
- Parcel number: 6173924
Construction
Type & style
- Home type: SingleFamily
- Architectural style: Acadian
- Property subtype: Single Family Residence
Materials
- HardiPlank Type, Frame
- Foundation: Slab
- Roof: Composition
Condition
- Resale
- Year built: 2023
Utilities & green energy
- Electric: Elec: SLEMCO
- Gas: Gas: Delta Utilities
- Sewer: Public Sewer
Community & HOA
Community
- Subdivision: Langlinais Estates
HOA
- Has HOA: Yes
- Amenities included: Management
- HOA fee: $550 annually
Location
- Region: Youngsville
Financial & listing details
- Price per square foot: $253/sqft
- Date on market: 5/15/2026
- Exclusions: Other - See Remarks
- Electric utility on property: Yes
Estimated market value
$571,100
$543,000 - $600,000
$2,657/mo
Price history
| Date | Event | Price |
|---|---|---|
| 7/8/2026 | Price change | $575,000-4.2%$253/sqft |
Source:  RAA #2600004325 Report a problem RAA #2600004325 Report a problem | ||
| 5/15/2026 | Listed for sale | $600,000$264/sqft |
Source: RAA #2600004325 Report a problem | ||
Public tax history
Tax history is unavailable.
Monthly payment
Est. payment
Payment breakdown
Explore the cost of this home by adjusting the details. Changes won't be saved.Climate risks
Neighborhood: 70592
Nearby schools
GreatSchools rating
- 5/10Katharine Drexel Elementary SchoolGrades: PK-5Distance: 2.6 mi
- 8/10Broussard Middle SchoolGrades: 6-8Distance: 2.6 mi
- 6/10O. Comeaux High SchoolGrades: 9-12Distance: 2 mi
Schools provided by the listing agent
- Elementary: Ernest Gallet
- Middle: Broussard
- High: Comeaux
Source: RAA. This data may not be complete. We recommend contacting the local school district to confirm school assignments for this home.
- $405,3003 bd2 ba2k sqft109 Hemlock Dr, Youngsville, LA 70592Off Market

- $--4 bd3 ba2.5k sqft402 Abercrombie Way, Youngsville, LA 70592Sold

- $--4 bd4 ba2.6k sqft106 Ashgrove Ln, Broussard, LA 70518Sold
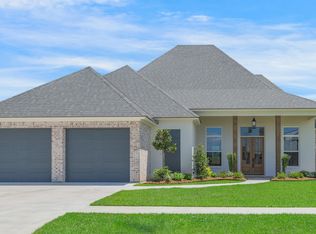
- $--4 bd4 ba3.2k sqft318 Abercrombie Way, Broussard, LA 70518Sold

- $--4 bd4 ba2.8k sqft301 Abercrombie Way, Broussard, LA 70518Sold
- $540,0004 bd3 ba2.1k sqft306 Abercrombie Way, Youngsville, LA 70592For Sale
- $--4 bd5 ba3.4k sqft309 Abercrombie Way, Broussard, LA 70518Sold
- $--4 bd3 ba2.6k sqft102 Lansing Ln, Broussard, LA 70518Sold
A local agent can set up tours, give advice and negotiate with sellers.
A local lender can help you make sure your offer is ready when you are.
Similar homes
- $540,0004 bd3 ba2.1k sqft306 Abercrombie Way, Youngsville, LA 70592For Sale

 MLS ID #2500003644, Lindsay Vella, Dwight Andrus Real Estate Agency, LLC. RAA
 - $550,0004 bd3 ba2.8k sqft307 Queenstown Ave, Youngsville, LA 70592For Sale
 MLS ID #2600007533, Claire Disch Schexnayder, Dwight Andrus Real Estate Agency, LLC. RAA
 - $562,5004 bd3 ba2.2k sqft106 Rue De Chambery, Broussard, LA 70518For Sale
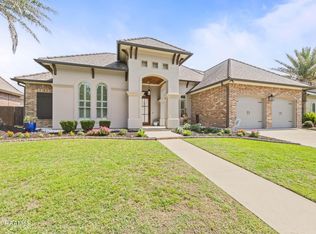 MLS ID #2600004510, C. Leigh Ann Meche, Choice Realty. RAA
 - $540,0004 bd4 ba2.3k sqft101 Cypress Wood Ln, Youngsville, LA 70592New Construction
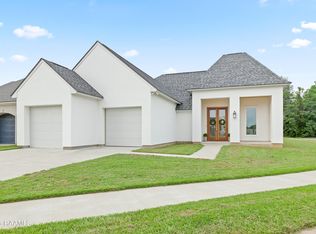 MLS ID #2600005466, Brittany LeBlanc, Compass. RAA
 - $615,0004 bd4 ba2.5k sqft710 Harbor Rd, Youngsville, LA 70592For SaleMLS ID #2500006996, Lulu David, Lulu David Real Estate Co LLC. RAA
- $550,0003 bd2 ba2.1k sqft502 Broyles St, Youngsville, LA 70592New ConstructionMLS ID #2600000908, Hailey Daigle Genin, Compass. RAA
- $577,0004 bd3 ba2.9k sqft108 Amsterdam Ave, Youngsville, LA 70592For SaleMLS ID #2600006041, Cheree' M Olivier, EXP Realty, LLC. RAA
- $549,0004 bd3 ba2.3k sqft311 Harvest Creek Ln, Lafayette, LA 70508For SaleMLS ID #2600002094, Jeff Deville, Dream Home Realty, LLC. RAA
- $830,0004 bd4 ba2.9k sqft408 Abercrombie Way, Youngsville, LA 70592New ConstructionMLS ID #2600000043, Kathleen H Theriot, NextHome Cutting Edge Realty. RAA
- $515,0004 bd3 ba2.4k sqft209 Big Lake Run, Youngsville, LA 70592For SaleMLS ID #2600005524, Angi M Trahan, Compass. RAA
- $520,0004 bd3 ba2.3k sqft102 Queen Palm Cir, Youngsville, LA 70592For SaleMLS ID #2600006106, Kathleen H Theriot, NextHome Cutting Edge Realty. RAA
- $534,5004 bd3 ba2.1k sqft108 Preservation Dr, Youngsville, LA 70592For SaleMLS ID #2600005025, Anna-Corinne Mahtook, Compass. RAA
- $530,0004 bd4 ba2.4k sqft600 Traditions Dr, Lafayette, LA 70508New ConstructionMLS ID #2600006341, Matt Goulas, ReHive, LLC. RAA
- $525,0004 bd3 ba2.3k sqft219 Harvest Creek Ln, Lafayette, LA 70508For SaleMLS ID #2600007460, MaryBeth Walsh, NextHome Cutting Edge Realty. RAA
- $515,0004 bd3 ba2.4k sqft211 Big Lake Run, Youngsville, LA 70592For SaleMLS ID #2600004473, Deborah Pierce, Keller Williams Realty Acadiana. RAA
- $615,0004 bd3 ba2.3k sqft205 Sequoia Trl, Youngsville, LA 70592New ConstructionMLS ID #2600006818, Candi Bellard, McGeeScott Realty. RAA
- $680,0005 bd4 ba3.1k sqft112 Grandview Terrace Dr, Youngsville, LA 70592For SaleMLS ID #2600001526, MaryBeth Walsh, NextHome Cutting Edge Realty. RAA
- $399,0004 bd3 ba2.1k sqft110 Gideon Rd, Youngsville, LA 70592For SaleMLS ID #2600007468, Christopher Soileau, ReHive, LLC. RAA
- $464,9004 bd3 ba2.5k sqft138 Cape Town Ave, Youngsville, LA 70592For SaleMLS ID #2600000414, Korie Brunet, Dream Home Realty, LLC. RAA
- $499,9004 bd3 ba2.2k sqft306 Alexander Palm Ave, Youngsville, LA 70592New ConstructionMLS ID #2600004438, Wendy McCombie, Compass. RAA
