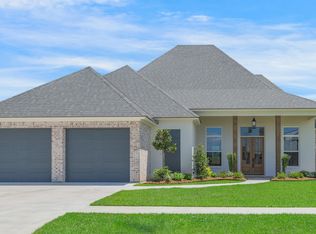
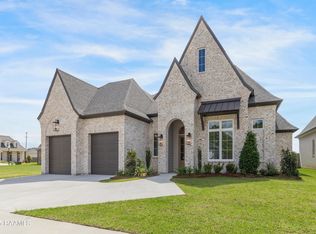
Skip main navigation
Sold
  • Price Unknown

    309 Abercrombie Way, Broussard, LA 70518

    4beds
    3,435sqft
    Single Family Residence
    Built in 2025
    -- sqft lot
    $1,014,800 Zestimate®
    $--/sqft
    $3,993 Estimated rent

    Home value

    $1,014,800

    $954,000 - $1.08M

    $3,993/mo

    Zestimate® history
    Loading
    Loading...

    Owner options

    List your home for rent

    $3,993/mo

    Rent Zestimate®

    Find your next renter with Zillow Rental Manager. Plus, with online applications, you can quickly screen prospective tenants – for free.

    Learn more

    $3,993/mo

    Rent Zestimate®

    Refinance and save

    $550/mo

    Est. payment

    Refinancing to a lower rate could help reduce your monthly payments and save thousands over the life of the loan.

    See today's rates

    $550/mo

    Est. payment

    Explore your selling options

    Work with a Zillow partner agent

    Leverage their expertise and Zillow's premium Showcase listings to get your home seen by more buyers.

    Get started

    List with your own agent

    Get your home in front of millions of buyers by listing it on Zillow.

    Learn how to do it

    Sell it yourself

    Take full control of how buyers see your home on Zillow by listing For Sale by Owner (FSBO).

    List your home

    What's special

    Hidden storage spaceCustom cabinetryZero-entry showerFlex roomDedicated officeSitting areaSpacious walk-in closet
    Welcome to 309 Abercrombie Way on the pond in Langlinais Estates--where luxury & design come together. This home features 4 bedrooms, 3 full bathrooms and 2 half baths. There's two bedrooms located on the main floor and two additional bedrooms upstairs. The kitchen is a true showstopper with custom cabinetry, wood beams, & windows that frame the views of the pond. A hidden pantry with wood countertops is tucked behind seamless cabinetry. From the garage, you're welcomed by a brick floor in the drop zone that flows into the half bath with a custom vanity, and continues into the utility room with designer finishes. Each bedroom features custom closets with built-in drawers. The primary suite goes above and beyond with a spacious walk-in closet that includes a center island, plus two additional hallway closets for added convenience. The luxurious ensuite bath includes a zero-entry shower with built-in bench, niche shelving, and a freestanding soaking tub--your own personal spa. The second downstairs bedroom includes a striking accent wall and access to a beautifully designed bathroom with stained cabinetry and a soaking tub wrapped in elegant tilework. At the front of the home, just beside the staircase, a dedicated office features custom cabinetry and a stunning herringbone wood accent wall. Beneath the stairs, a hidden storage space adds smart functionality for storing life's necessities out of view. Upstairs, a sitting area with a closet and a secondary utility room makes everyday living a breeze--no more carrying laundry up and down. A versatile flex room adds even more value, ideal as a gym, hobby room, or second home office. Step outside to an entertainer's outdoor kitchen with an island, a fireplace with a hearth, and a second half bath. Electric zipper screens complete the space, creating a comfortable retreat year-round. Owner/Agent

    Zillow last checked:

    Listing updated:

    Listed by:

    Laurie C Huff,

    Compass

    Source: RAA,MLS#: 2500001128MLS Logo

    Facts & features

    Interior

    Bedrooms & bathrooms
    • Bedrooms: 4
    • Bathrooms: 5
    • Full bathrooms: 3
    • 1/2 bathrooms: 2
    Heating
    • Electric, Natural Gas
    Cooling
    • Multi Units, Central Air
    Appliances
    • Included: Dishwasher, Disposal, Microwave, Refrigerator
    • Laundry: Electric Dryer Hookup, Washer Hookup
    Features
    • High Ceilings, Beamed Ceilings, Cathedral Ceiling(s), Crown Molding, Double Vanity, Kitchen Island, Multi-Head Shower, Separate Shower, Standalone Tub, Varied Ceiling Heights, Vaulted Ceiling(s), Walk-In Closet(s), Butcher Block Counters, Granite Counters, Stone Counters, Quartz Counters
    • Flooring: Pavers, Tile, Wood
    • Windows: Double Pane Windows
    • Number of fireplaces: 2
    • Fireplace features: 2 Fireplaces, Gas, Factory Built, Ventless
    Interior area
    • Total interior livable area: 3,435 sqft

    Property

    Parking
    • Total spaces: 2
    • Parking features: Attached, Garage, Garage Faces Front
    • Garage spaces: 2
    • Has uncovered spaces: Yes
    Features
    • Stories: 2
    • Patio & porch: Covered, Open
    • Exterior features: Outdoor Grill, Outdoor Kitchen, Lighting
    • Fencing: Full,Other,Wood
    • Has view: Yes
    • View description: Water
    • Has water view: Yes
    • Water view: Water
    • Waterfront features: Waterfront, Pond
    Lot
    • Features: 0 to 0.5 Acres, Landscaped, Level
    Details
    • Parcel number: 6173838
    • Special conditions: Arms Length

    Construction

    Type & style
    • Home type: SingleFamily
    • Architectural style: Traditional
    • Property subtype: Single Family Residence
    Materials
    • Brick Veneer, HardiPlank Type, Frame
    • Foundation: Slab
    • Roof: Composition
    Condition
    • New Construction
    • New construction: Yes
    • Year built: 2025
    Details
    • Builder name: Platinum Homes, Inc

    Utilities & green energy

    • Electric: Elec: SLEMCO
    • Gas: Gas: Delta Utilities
    • Sewer: Public Sewer

    Community & neighborhood

    Location
    • Region: Broussard
    • Subdivision: Langlinais Estates

    HOA & financial

    HOA
    • Has HOA: Yes
    • HOA fee: $550 annually
    • Amenities included: Management, Taxes
    • Services included: Accounting, Electricity, Maintenance Grounds, Insurance, Legal, Repairs/Maintenance, Water

    Price history

    DateEventPrice
    4/2/2026Sold--
    Source: RAA #2500001128 Report a problem
    3/3/2026Pending sale$999,900$291/sqft
    Source: RAA #2500001128 Report a problem
    1/2/2026Price change$999,9000%$291/sqft
    Source: RAA #2500001128 Report a problem
    10/8/2025Price change$1,000,000-4.8%$291/sqft
    Source: RAA #2500001128 Report a problem
    7/11/2025Listed for sale$1,050,000$306/sqft
    Source: RAA #2500001128 Report a problem

    Public tax history

    Tax history is unavailable.

    Neighborhood: 70518

    Nearby schools

    GreatSchools rating
    Schools provided by the listing agent
    • Elementary: Drexel
    • Middle: Broussard
    • High: Comeaux

    Source: RAA. This data may not be complete. We recommend contacting the local school district to confirm school assignments for this home.

    Sell for more on Zillow
    Get a Zillow Showcase℠ listing at no additional cost and you could sell for .
    $1,014,800
    2% more
    +$20,296
    With Zillow Showcase(estimated)
    $1,035,096