Skip main navigation
Sold
  • Price Unknown

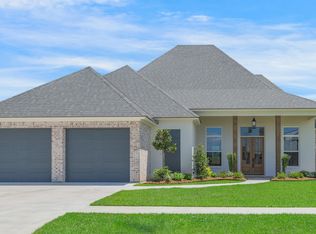
    301 Abercrombie Way, Broussard, LA 70518

    4beds
    2,896sqft
    Single Family Residence
    Built in 2025
    9,448.16 Square Feet Lot
    $814,100 Zestimate®
    $--/sqft
    $3,434 Estimated rent

    Home value

    $814,100

    $765,000 - $863,000

    $3,434/mo

    Zestimate® history
    Loading
    Loading...

    Owner options

    List your home for rent

    $3,434/mo

    Rent Zestimate®

    Find your next renter with Zillow Rental Manager. Plus, with online applications, you can quickly screen prospective tenants – for free.

    Learn more

    $3,434/mo

    Rent Zestimate®

    Refinance and save

    $550/mo

    Est. payment

    Refinancing to a lower rate could help reduce your monthly payments and save thousands over the life of the loan.

    See today's rates

    $550/mo

    Est. payment

    Explore your selling options

    Work with a Zillow partner agent

    Leverage their expertise and Zillow's premium Showcase listings to get your home seen by more buyers.

    Get started

    List with your own agent

    Get your home in front of millions of buyers by listing it on Zillow.

    Learn how to do it

    Sell it yourself

    Take full control of how buyers see your home on Zillow by listing For Sale by Owner (FSBO).

    List your home

    What's special

    Dedicated officeDesigner touchesWalk-in closets
    Welcome to 301 Abercrombie Way in Langlinais Estates--a home where luxury meets thoughtful design. This beautifully crafted residence features 4 spacious bedrooms, each with walk-in closets, 3.5 bathrooms, and a dedicated office complete with its own walk-in closet. Designed for both comfort and accessibility, nearly all doorways are 36 inches wide, and built-in speakers enhance the living experience throughout. The elegant foyer makes a lasting impression with its arched wall, wood ceiling, and refined sconces. At the heart of the home, the chef's kitchen stands out with a blend of premium materials, a 36' professional-grade gas range, a custom hood with spice shelves, and floor-to-ceiling cabinetry reaching up to 12 feet. Enjoy the convenience of custom cabinets with under-cabinet lighting, concealed outlets, designer touches, and Frigidaire appliances--including separate refrigerator and freezer columns. The primary suite offers a luxurious retreat with a zero-entry shower, built-in bench, niche shelving, and a freestanding soaking tub. The secondary suite includes a custom shower with a sleek glass panel and integrated niche, while the third bathroom features a tiled tub surround with a niche.Take in tranquil views of the pond and its 3 fountains from the living windows and the rear porch. The fenced backyard is perfect for entertaining with enough space to add a pool. A separate double door rear storage room with a window adds flexibility as a storage space or workshop. If you are looking for storage, this house has it. Large pantry with wood countertops, a coat closet in the garage entry with the drop zone cabinetry, a linen closet in the main hallway with all the AV runs. The utility room has its own closet for all your clean up storage. Owner/Agent.

    Zillow last checked:

    Listing updated:

    Listed by:

    Laurie C Huff,

    Compass

    Source: RAA,MLS#: 2020022480MLS Logo

    Facts & features

    Interior

    Bedrooms & bathrooms
    • Bedrooms: 4
    • Bathrooms: 4
    • Full bathrooms: 3
    • 1/2 bathrooms: 1
    Heating
    • Central
    Cooling
    • Multi Units, Central Air
    Appliances
    • Included: Dishwasher, Disposal, Freezer, Microwave, Refrigerator
    • Laundry: Washer Hookup
    Features
    • High Ceilings, Crown Molding, Double Vanity, Kitchen Island, Multi-Head Shower, Separate Shower, Standalone Tub, Varied Ceiling Heights, Walk-In Closet(s), Granite Counters, Stone Counters, Quartz Counters
    • Flooring: Tile, Wood
    • Windows: Double Pane Windows
    • Has fireplace: Yes
    • Fireplace features: Outside
    Interior area
    • Total interior livable area: 2,896 sqft

    Property

    Parking
    • Total spaces: 2
    • Parking features: Garage, Garage Faces Front
    • Garage spaces: 2
    • Has uncovered spaces: Yes
    Features
    • Stories: 1
    • Patio & porch: Covered, Open, Porch
    • Exterior features: Outdoor Grill, Outdoor Kitchen
    • Waterfront features: Pond
    Lot
    • Size: 9,448 sqft
    • Dimensions: 70 x 135
    • Features: 0 to 0.5 Acres, Landscaped, Level, Waterfront
    Details
    • Parcel number: 6173834
    • Special conditions: Arms Length

    Construction

    Type & style
    • Home type: SingleFamily
    • Architectural style: Traditional
    • Property subtype: Single Family Residence
    Materials
    • Brick Veneer, HardiPlank Type, Frame
    • Foundation: Slab
    • Roof: Composition
    Condition
    • New Construction
    • New construction: Yes
    • Year built: 2025
    Details
    • Builder name: Platinum Homes, Inc.

    Utilities & green energy

    • Electric: Elec: SLEMCO
    • Gas: Gas: Delta Utilities
    • Sewer: Public Sewer

    Community & neighborhood

    Location
    • Region: Broussard
    • Subdivision: Langlinais Estates

    HOA & financial

    HOA
    • Has HOA: Yes
    • HOA fee: $550 annually
    • Amenities included: Management, Taxes
    • Services included: Accounting, Electricity, Maintenance Grounds, Insurance, Legal, Repairs/Maintenance, Water

    Price history

    DateEventPrice
    4/1/2026Sold--
    Source: RAA #2020022480 Report a problem
    3/12/2026Pending sale$800,000$276/sqft
    Source: RAA #2020022480 Report a problem
    1/2/2026Price change$800,000-2.4%$276/sqft
    Source: RAA #2020022480 Report a problem
    10/8/2025Price change$820,000-2.4%$283/sqft
    Source: RAA #2020022480 Report a problem
    7/31/2025Price change$840,000-1.2%$290/sqft
    Source: RAA #2020022480 Report a problem
    6/9/2025Price change$850,000-1.7%$294/sqft
    Source: RAA #2020022480 Report a problem
    4/4/2025Listed for sale$865,000$299/sqft
    Source: RAA #2020022480 Report a problem

    Public tax history

    Tax history is unavailable.

    Neighborhood: 70518

    Nearby schools

    GreatSchools rating
    Schools provided by the listing agent
    • Elementary: Drexel
    • Middle: Broussard
    • High: Comeaux

    Source: RAA. This data may not be complete. We recommend contacting the local school district to confirm school assignments for this home.

    Sell for more on Zillow
    Get a Zillow Showcase℠ listing at no additional cost and you could sell for .
    $814,100
    2% more
    +$16,282
    With Zillow Showcase(estimated)
    $830,382