Built by Southern Bend Homes, this exceptional 4-bedroom, 3-bathroom new construction home offers a picturesque pond lot and stunning craftmanship in the highly anticipated Southern Trails Subdivision in Youngsville. Stepping inside, you'll be captivated by the grand foyer showcasing a custom curved staircase with elegant iron balusters. The spacious living room features cathedral ceilings, fully bricked gas fireplace, and expansive windows that frame the pond's views. The chef's kitchen is a true centerpiece, complete with custom solid wood cabinetry, under-cabinet lighting, quartzite countertops, a Forno 6-burner gas range with oven, separate electric wall oven, and abundant prep space. Just beyond the kitchen, you'll find an entertaining bar with built-in storage, a drop zone, walk-in pantry, and an oversized laundry room. Privately situated off the dining area, the primary suite offers generous space and a dedicated desk nook. The en-suite bath features dual vanities, a makeup area, freestanding soaking tub, fully tiled walk-in shower, and a walk-in closet. The first floor also includes a guest bedroom, full bathroom, and additional storage. Upstairs, a built-in desk and storage area creates the perfect homework or office space, while two additional bedrooms share a bathroom with dual vanities. Step outside to experience the true highlight of this home. The covered patio overlooks the pond and is designed for entertaining with a gas fireplace and a fully equipped outdoor kitchen with a built-in gas grill, sink, refrigerator, and hood vent. Additional amenities include a fully fenced backyard, impact-resistant shingle roof, attached two-car garage, and more! Don't miss your opportunity to own this exceptional new construction home in Youngsville's newest subdivision!
New construction
$615,000
205 Sequoia Trl, Youngsville, LA 70592
4beds
2,361sqft
:
Get pre-qualified$3,798/mo
Single Family Residence
Built in 2026
7,405 Square Feet Lot
$-- Zestimate®
$260/sqft
$-- HOA
What's special
- 7 days |
- 249 |
- 18 |
Likely to sell faster than
Zillow last checked:
Listing updated:
Listed by:
Candi Bellard,
McGeeScott Realty 337-735-4040,
Luke Scott,
McGeeScott Realty
Source: RAA,MLS#: 2600006818
Facts & features
Interior
Bedrooms & bathrooms
- Bedrooms: 4
- Bathrooms: 3
- Full bathrooms: 3
Heating
- Electric, Natural Gas
Cooling
- Multi Units, Central Air
Appliances
- Included: Dishwasher, Disposal, Microwave, Other, Electric Stove Con, Gas Stove Con
- Laundry: Electric Dryer Hookup, Washer Hookup
Features
- High Ceilings, Bookcases, Built-in Features, Cathedral Ceiling(s), Computer Nook, Crown Molding, Double Vanity, Kitchen Island, Other, Separate Shower, Standalone Tub, Varied Ceiling Heights, Vaulted Ceiling(s), Walk-in Pantry, Walk-In Closet(s), Other Counters
- Flooring: Tile, Wood
- Windows: Double Pane Windows
- Number of fireplaces: 2
- Fireplace features: 2 Fireplaces, Gas, Outside
Interior area
- Total interior livable area: 2,361 sqft
Property
Parking
- Total spaces: 2
- Parking features: Attached, Garage, Garage Faces Front, Open
- Garage spaces: 2
- Has uncovered spaces: Yes
Features
- Stories: 2
- Patio & porch: Covered, Open
- Exterior features: Outdoor Grill, Outdoor Kitchen, Lighting
- Fencing: Full,Split Rail,Wood
- Has view: Yes
- View description: Water
- Has water view: Yes
- Water view: Water
- Waterfront features: Waterfront, Pond
Lot
- Size: 7,405 Square Feet
- Features: 0 to 0.5 Acres, Corner Lot, Landscaped, Level, Views, Waterfront
Details
- Parcel number: 6183263
Construction
Type & style
- Home type: SingleFamily
- Architectural style: Traditional
- Property subtype: Single Family Residence
Materials
- Brick Veneer, HardiPlank Type, Frame
- Foundation: Slab
- Roof: Composition,Other
Condition
- New Construction
- New construction: Yes
- Year built: 2026
Details
- Builder name: Southern Bend Homes
- Warranty included: Yes
Utilities & green energy
- Electric: Elec: Entergy
- Gas: Gas: Delta Utilities
- Sewer: Public Sewer
Community & HOA
Community
- Features: Other
- Subdivision: Southern Trails
HOA
- Services included: Other - See Remarks
Location
- Region: Youngsville
Financial & listing details
- Price per square foot: $260/sqft
- Date on market: 7/24/2026
- Exclusions: Other - See Remarks
- Electric utility on property: Yes
Estimated market value
Not available
Estimated sales range
Not available
Not available
Price history
| Date | Event | Price |
|---|---|---|
| 7/28/2026 | Listed for sale | $615,000$260/sqft |
Source:  RAA #2600006818 Report a problem RAA #2600006818 Report a problem | ||
Public tax history
Tax history is unavailable.
Monthly payment
Est. payment
Payment breakdown
Explore the cost of this home by adjusting the details. Changes won't be saved.Climate risks
Neighborhood: 70592
Nearby schools
GreatSchools rating
- 9/10Martial Billeaud Elementary SchoolGrades: PK-5Distance: 2 mi
- 8/10Broussard Middle SchoolGrades: 6-8Distance: 1.9 mi
- 10/10Southside High SchoolGrades: 9-12Distance: 1.3 mi
Schools provided by the listing agent
- Elementary: Martial Billeaud
- Middle: Broussard
- High: Southside
Source: RAA. This data may not be complete. We recommend contacting the local school district to confirm school assignments for this home.
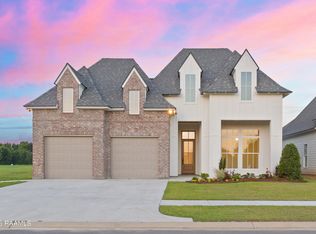
- $593,0604 bd2 ba2.2k sqft311 Fern Grv, Youngsville, LA 70592New Construction
- $139,5002 bd1 ba1.1k sqft211 Romero St, Youngsville, LA 70592Off Market

- $362,3004.75 Acres500 Young St, Youngsville, LA 70592Off Market
- $2,591,600-- bd-- ba-- sqft500 Young St, Youngsville, LA 70592Off Market
- $--3 bd2 ba1.4k sqft102 Bizkit Dr, Youngsville, LA 70592Sold
- $222,1003 bd2 ba1.4k sqft104 Bizkit Dr, Youngsville, LA 70592Off Market
- $207,600-- bd-- ba-- sqft200 Romero St, Youngsville, LA 70592Off Market
- $109,9002 bd1 ba860 sqft209 Romero St, Youngsville, LA 70592Off Market
A local agent can set up tours, give advice and negotiate with sellers.
Similar homes
- $719,8004 bd3 ba2.4k sqft104 Sabal Grove Ln, Youngsville, LA 70592New Construction

 MLS ID #2600006258, Brandon Landry, EXP Realty, LLC. RAA
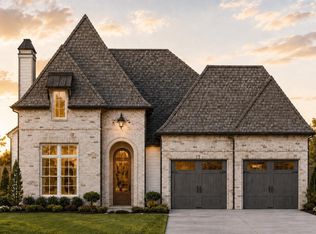
 - $676,6994 bd4 ba2.5k sqft117 Summit Heights Dr, Youngsville, LA 70592New Construction
 MLS ID #2600005728, Robbie Breaux, Real Broker, LLC. RAA
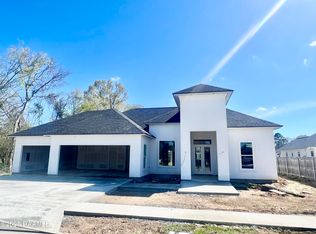
 - $633,5704 bd4 ba2.5k sqft106 Perdu Turn Ln, Youngsville, LA 70592New Construction
 MLS ID #24010302, Ted N Bauer, Dwight Andrus Real Estate Agency, LLC. RAA
 - $689,0004 bd3 ba2.6k sqft115 Summit Heights Dr, Youngsville, LA 70592New Construction
 MLS ID #2600003985, Robbie Breaux, Real Broker, LLC. RAA
 - $749,8004 bd4 ba2.5k sqft212 Sabal Grove Ln, Youngsville, LA 70592New ConstructionMLS ID #2600006255, Brandon Landry, EXP Realty, LLC. RAA
- $444,9003 bd2 ba1.8k sqft201 Cliffside Dr, Youngsville, LA 70592New ConstructionMLS ID #2600006867, Luke Mahne, Real Broker, LLC. RAA
- $499,9004 bd3 ba2.5k sqft208 Amsterdam Ave, Youngsville, LA 70592New ConstructionMLS ID #2600006272, Jennifer Rock, Reliance Real Estate Group. RAA
- $559,0004 bd3 ba2.5k sqft208 Big Lake Run, Youngsville, LA 70592New ConstructionMLS ID #2600001438, Matt Andrus, Dwight Andrus Real Estate Agency, LLC. RAA
- $474,6004 bd3 ba2k sqft205 Cliffside Dr, Youngsville, LA 70592New ConstructionMLS ID #2600001953, Brandon Landry, EXP Realty, LLC. RAA
- $550,0003 bd2 ba2.1k sqft502 Broyles St, Youngsville, LA 70592New ConstructionMLS ID #2600000908, Hailey Daigle Genin, Compass. RAA
- $385,0004 bd3 ba2.1k sqft102 Copper Ridge Dr, Youngsville, LA 70592For SaleMLS ID #2600006042, Matthew Delcambre, Keaty Real Estate Team. RAA
- $750,0004 bd3 ba2.6k sqft106 Sabal Grove Ln, Youngsville, LA 70592New ConstructionMLS ID #2600003708, Ava Trimble, Real Broker, LLC. RAA
- $474,6003 bd2 ba1.9k sqft109 Cliffside Dr, Youngsville, LA 70592New ConstructionMLS ID #2600001951, Brandon Landry, EXP Realty, LLC. RAA
- $695,7904 bd4 ba2.5k sqft309 Cliffside Dr, Youngsville, LA 70592New ConstructionMLS ID #2600001609, Brittany Eldridge, Dream Home Realty, LLC. RAA
- $474,9003 bd2 ba1.9k sqft504 Broyles Ln, Youngsville, LA 70592New ConstructionMLS ID #2500005689, Brandon Landry, EXP Realty, LLC. RAA
- $334,5003 bd2 ba1.6k sqft110 Barton Ter, Youngsville, LA 70592For SaleMLS ID #2600006665, Karl LeBlanc, Keaty Real Estate Team. RAA
- $388,9993 bd2 ba1.8k sqft112 Preservation Dr, Youngsville, LA 70592New ConstructionRAA
- $382,1354 bd3 ba2.3k sqft305 Sweet Harvest Rd, Youngsville, LA 70592New ConstructionMLS ID #2600006406, Jennifer Waguespack, Keller Williams Realty Red Stick Partners. RAA
- $522,7503 bd2 ba2k sqft402 Broyles St, Youngsville, LA 70592New ConstructionMLS ID #2600004738, Kirk Schexnaider, Compass. RAA
- $699,9994 bd4 ba2.7k sqft1050 The Lake Dr, Broussard, LA 70518For SaleMLS ID #2600005601, Rachel Rebouche, Keaty Real Estate Team. RAA
