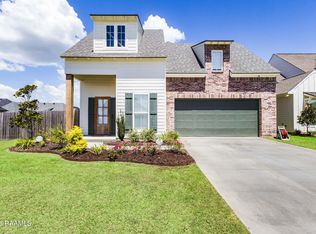
Builder is offering $10,000 towards buyers closing costs/buyer credit! Welcome to 311 Fern Grove where modern meets timeless! This almost completed 4 bedroom, 2 bathroom home located ON the pond is a must see! This home offers a stunning tiled gas fireplace, beautiful light fixtures throughout, a large white oak island for cooking/entertaining, walk in pantry and views of the pond from not only the living area but also the kitchen and dining room and master bedroom! The guest bath is spacious and equipped with a double vanity and a tall linen cabinet. When entering the home through the garage you have the perfect drop zone with space for yourself and/or your children's belongings. The patio is covered with a built in cook top, and fireplace overlooking the pond. Outdoor serenity awaits you here. Schedule your showing today!
New construction
$593,060
311 Fern Grv, Youngsville, LA 70592
4beds
2,281sqft
:
Get pre-qualified$3,619/mo
Single Family Residence
Built in 2026
-- sqft lot
$591,700 Zestimate®
$260/sqft
$-- HOA
What's special
Outdoor serenityWalk in pantryStunning tiled gas fireplaceBeautiful light fixtures throughout
- 50 days |
- 406 |
- 24 |
Zillow last checked:
Listing updated:
Listed by:
Tiffany G Carter,
HUNCO Real Estate 337-889-5711
Source: RAA,MLS#: 2600005483
Facts & features
Interior
Bedrooms & bathrooms
- Bedrooms: 4
- Bathrooms: 2
- Full bathrooms: 2
Heating
- Central
Cooling
- Central Air
Appliances
- Included: Dishwasher, Disposal, Microwave
Features
- High Ceilings, Beamed Ceilings, Crown Molding, Double Vanity, Kitchen Island, Multi-Head Shower, Separate Shower, Standalone Tub, Varied Ceiling Heights, Walk-in Pantry, Other Counters
- Flooring: Tile
- Windows: Aluminum Frames
- Number of fireplaces: 2
- Fireplace features: 2 Fireplaces, Gas
Interior area
- Total structure area: 2,281
- Total interior livable area: 2,281 sqft
Property
Parking
- Total spaces: 2
- Parking features: Garage, Garage Faces Front
- Garage spaces: 2
- Has uncovered spaces: Yes
Features
- Stories: 1
- Patio & porch: Covered
- Exterior features: Lighting
- Has view: Yes
- View description: Water
- Has water view: Yes
- Water view: Water
- Waterfront features: Pond
Lot
- Features: 0 to 0.5 Acres, Level, Waterfront
Details
- Parcel number: 6183276
- Zoning: Residential
Construction
Type & style
- Home type: SingleFamily
- Architectural style: Traditional
- Property subtype: Single Family Residence
Materials
- Brick Veneer, HardiPlank Type, Frame
- Foundation: Slab
- Roof: Composition
Condition
- New Construction
- New construction: Yes
- Year built: 2026
Details
- Builder name: Gulf South Builders
- Warranty included: Yes
Utilities & green energy
- Electric: Elec: SLEMCO
- Gas: Gas: Delta Utilities
- Sewer: Public Sewer
Community & HOA
Community
- Features: Pool
- Subdivision: Southern Trails
HOA
- Has HOA: Yes
- Amenities included: Management
Location
- Region: Youngsville
Financial & listing details
- Price per square foot: $260/sqft
- Date on market: 6/17/2026
- Electric utility on property: Yes
Estimated market value
$591,700
$562,000 - $621,000
$2,552/mo
Price history
| Date | Event | Price |
|---|---|---|
| 6/17/2026 | Listed for sale | $593,060$260/sqft |
Source:  RAA #2600005483 Report a problem RAA #2600005483 Report a problem | ||
Public tax history
Tax history is unavailable.
Monthly payment
Est. payment
Payment breakdown
Explore the cost of this home by adjusting the details. Changes won't be saved.Climate risks
Neighborhood: 70592
Nearby schools
GreatSchools rating
- 9/10Martial Billeaud Elementary SchoolGrades: PK-5Distance: 2 mi
- 8/10Broussard Middle SchoolGrades: 6-8Distance: 1.9 mi
- 10/10Southside High SchoolGrades: 9-12Distance: 1.4 mi
Schools provided by the listing agent
- Elementary: Martial Billeaud
- Middle: Broussard
- High: Southside
Source: RAA. This data may not be complete. We recommend contacting the local school district to confirm school assignments for this home.
- $615,0004 bd3 ba2.3k sqft205 Sequoia Trl, Youngsville, LA 70592New Construction

- $362,3004.75 acres500 Young St, Youngsville, LA 70592Off Market
- $2,591,600-- bd-- ba-- sqft500 Young St, Youngsville, LA 70592Off Market
- $221,2003 bd2 ba1.4k sqft104 Bizkit Dr, Youngsville, LA 70592Off Market

- $223,4003 bd2 ba1.4k sqft106 Bizkit Dr, Youngsville, LA 70592Off Market
- $--3 bd2 ba1.4k sqft102 Bizkit Dr, Youngsville, LA 70592Sold
- $227,9003 bd2 ba1.5k sqft108 Bizkit Dr, Youngsville, LA 70592Off Market
- $209,1003 bd2 ba1.4k sqft110 Bizkit Dr, Youngsville, LA 70592Off Market
A local agent can set up tours, give advice and negotiate with sellers.
A local lender can help you make sure your offer is ready when you are.
Similar homes
- $650,0004 bd3 ba2.4k sqft105 Summit Heights Dr, Youngsville, LA 70592New Construction

 MLS ID #2600007255, Laurie C Huff, Compass. RAA
 - $615,0004 bd3 ba2.3k sqft205 Sequoia Trl, Youngsville, LA 70592New ConstructionMLS ID #2600006818, Candi Bellard, McGeeScott Realty. RAA
- $673,7774 bd4 ba2.6k sqft116 Summit Heights Dr, Youngsville, LA 70592New Construction
 MLS ID #2600007184, Anna Ward, Reliance Real Estate Group. RAA
 - $595,0004 bd3 ba2.9k sqft108 Amsterdam Ave, Youngsville, LA 70592For Sale
 MLS ID #2600006041, Cheree' M Olivier, EXP Realty, LLC. RAA
 - $540,0004 bd4 ba2.3k sqft101 Cypress Wood Ln, Youngsville, LA 70592New ConstructionMLS ID #2600005466, Brittany LeBlanc, Compass. RAA
- $534,5004 bd3 ba2.1k sqft108 Preservation Dr, Youngsville, LA 70592For SaleMLS ID #2600005025, Anna-Corinne Mahtook, Compass. RAA
- $515,0004 bd3 ba2.4k sqft209 Big Lake Run, Youngsville, LA 70592For SaleMLS ID #2600005524, Angi M Trahan, Compass. RAA
- $550,0003 bd2 ba2.1k sqft502 Broyles St, Youngsville, LA 70592New ConstructionMLS ID #2600000908, Hailey Daigle Genin, Compass. RAA
- $520,0004 bd3 ba2.3k sqft102 Queen Palm Cir, Youngsville, LA 70592For SaleMLS ID #2600006106, Kathleen H Theriot, NextHome Cutting Edge Realty. RAA
- $469,0004 bd3 ba2.5k sqft138 Cape Town Ave, Youngsville, LA 70592For SaleMLS ID #2600000414, Korie Brunet, Dream Home Realty, LLC. RAA
- $575,0003 bd3 ba2.2k sqft204 Abercrombie Way, Youngsville, LA 70592For SaleMLS ID #2600004325, Jenny Hale, ICON Real Estate Co. RAA
- $515,0004 bd3 ba2.2k sqft105 Queen Palm Cir, Broussard, LA 70518For SaleMLS ID #2600007143, Tiffany Burns, Coldwell Banker Trahan Real Estate Group. RAA
- $515,0004 bd3 ba2.4k sqft211 Big Lake Run, Youngsville, LA 70592For SaleMLS ID #2600004473, Deborah Pierce, Keller Williams Realty Acadiana. RAA
- $491,5004 bd3 ba2.3k sqft306 Last Quarter Dr, Youngsville, LA 70592For SaleMLS ID #2600002533, Claire Disch Schexnayder, Dwight Andrus Real Estate Agency, LLC. RAA
- $469,2414 bd3 ba2.2k sqft212 Amsterdam Ave, Youngsville, LA 70592New ConstructionMLS ID #2600002131, Brittany Eldridge, Dream Home Realty, LLC. RAA
- $450,0004 bd3 ba2.2k sqft316 Sweet Harvest Rd, Youngsville, LA 70592For SaleMLS ID #2600005736, Pat Barnard, Keller Williams Realty Acadiana. RAA
- $680,0005 bd4 ba3.1k sqft112 Grandview Terrace Dr, Youngsville, LA 70592For SaleMLS ID #2600001526, MaryBeth Walsh, NextHome Cutting Edge Realty. RAA
- $530,0004 bd4 ba2.4k sqft600 Traditions Dr, Lafayette, LA 70508New ConstructionMLS ID #2600006341, Matt Goulas, ReHive, LLC. RAA
- $499,9004 bd3 ba2.2k sqft306 Alexander Palm Ave, Youngsville, LA 70592New ConstructionMLS ID #2600004438, Wendy McCombie, Compass. RAA
- $577,5004 bd3 ba3.1k sqft215 Spyglass Ln, Broussard, LA 70518For SaleMLS ID #2600006000, Jose Umanzor, B & M Partners, LLC. RAA
