**Elegant Historic Charm Meets Modern Luxury in the Heart of Youngsville**Step into timeless sophistication with this beautifully appointed home featuring a rare 150-year-old front door imported from Europe. Inside, refined details abound--including Venetian plaster and lime wash finishes throughout many rooms, a striking barrel ceiling in the living room, and professional interior design by Khristan Durand.The gourmet kitchen is equipped with top-of-the-line Frigidaire appliances, a convenient pot filler, and stylish Delta faucets. A private coffee bar in the master bedroom offers the perfect spot to enjoy morning views of the lake. Outdoor living is elevated with a fully equipped outdoor kitchen featuring a mini fridge, natural gas BBQ pit, and sink, plus a relaxing fire pit overlooking a serene pond at the rear of the property. Thoughtful landscaping by Mark Romero enhances the setting.Additional highlights include a flexible bonus room, a large 2-car garage sized for a big truck, and low-maintenance architectural-grade shingles paired with brick and stucco exterior. Located in the heart of Youngsville, LA--this home seamlessly blends historic character, high-end finishes, and effortless indoor-outdoor living.
New construction
$673,777
116 Summit Heights Dr, Youngsville, LA 70592
4beds
2,625sqft
:
Get pre-qualified$4,291/mo
Single Family Residence
Built in 2026
4,356 Square Feet Lot
$-- Zestimate®
$257/sqft
$-- HOA
What's special
Flexible bonus roomConvenient pot fillerLow-maintenance architectural-grade shinglesStylish delta faucetsBrick and stucco exterior
- 1 day |
- 177 |
- 17 |
Zillow last checked:
Listing updated:
Listed by:
Anna Ward,
Reliance Real Estate Group 337-277-5244
Source: RAA,MLS#: 2600007184
Facts & features
Interior
Bedrooms & bathrooms
- Bedrooms: 4
- Bathrooms: 4
- Full bathrooms: 3
- 1/2 bathrooms: 1
Heating
- Central
Cooling
- Central Air
Appliances
- Included: Dishwasher, Disposal, Gas Stove Con
- Laundry: Electric Dryer Hookup, Washer Hookup
Features
- High Ceilings, Crown Molding, Kitchen Island, Varied Ceiling Heights, Granite Counters
- Flooring: Wood
- Number of fireplaces: 1
- Fireplace features: 1 Fireplace
Interior area
- Total interior livable area: 2,625 sqft
Property
Parking
- Total spaces: 2
- Parking features: Garage
- Garage spaces: 2
Features
- Stories: 1
- Patio & porch: Covered
- Exterior features: Lighting
Lot
- Size: 4,356 Square Feet
- Dimensions: 70 x 120
- Features: 0 to 0.5 Acres
Details
- Parcel number: 6183210
Construction
Type & style
- Home type: SingleFamily
- Architectural style: Traditional
- Property subtype: Single Family Residence
Materials
- Brick Veneer, Stucco, Frame
- Foundation: Slab
- Roof: Composition
Condition
- New Construction
- New construction: Yes
- Year built: 2026
Utilities & green energy
- Electric: Elec: SLEMCO
- Gas: Gas: Delta Utilities
- Sewer: Public Sewer
Community & HOA
Community
- Features: Pool
- Subdivision: Southern Trails
HOA
- Has HOA: Yes
- Amenities included: Pool
Location
- Region: Youngsville
Financial & listing details
- Price per square foot: $257/sqft
- Date on market: 8/4/2026
- Electric utility on property: Yes
Estimated market value
Not available
Estimated sales range
Not available
Not available
Price history
| Date | Event | Price |
|---|---|---|
| 8/4/2026 | Listed for sale | $673,777$257/sqft |
Source:  RAA #2600007184 Report a problem RAA #2600007184 Report a problem | ||
Public tax history
Tax history is unavailable.
Monthly payment
Est. payment
Payment breakdown
Explore the cost of this home by adjusting the details. Changes won't be saved.Climate risks
Neighborhood: 70592
Nearby schools
GreatSchools rating
- 9/10Martial Billeaud Elementary SchoolGrades: PK-5Distance: 1.9 mi
- 8/10Broussard Middle SchoolGrades: 6-8Distance: 1.7 mi
- 10/10Southside High SchoolGrades: 9-12Distance: 1.6 mi
Schools provided by the listing agent
- Elementary: Martial Billeaud
- Middle: Broussard
- High: Southside
Source: RAA. This data may not be complete. We recommend contacting the local school district to confirm school assignments for this home.
- $648,9004 bd3 ba2.6k sqft123 Summit Heights Dr, Youngsville, LA 70592New Construction

- $676,6994 bd4 ba2.5k sqft117 Summit Heights Dr, Youngsville, LA 70592New Construction
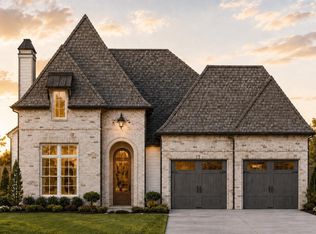
- $474,6004 bd3 ba2k sqft205 Cliffside Dr, Youngsville, LA 70592New Construction
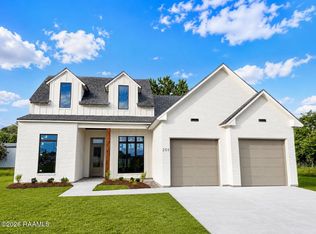
- $444,9003 bd2 ba1.8k sqft201 Cliffside Dr, Youngsville, LA 70592New Construction

- $689,0004 bd3 ba2.6k sqft115 Summit Heights Dr, Youngsville, LA 70592Pending
- $697,5004 bd3 ba2.6k sqft108 Stonebrook Dr, Youngsville, LA 70592New Construction
- $474,6003 bd2 ba1.9k sqft109 Cliffside Dr, Youngsville, LA 70592New Construction
- $44,060-- bd-- ba-- sqft300 Griffin Rd, Youngsville, LA 70592Off Market
A local agent can set up tours, give advice and negotiate with sellers.
A local lender can help you make sure your offer is ready when you are.
Similar homes
- $648,9004 bd3 ba2.6k sqft123 Summit Heights Dr, Youngsville, LA 70592New Construction
 MLS ID #2600004062, Anna Ward, Reliance Real Estate Group. RAA
 - $615,0004 bd3 ba2.3k sqft205 Sequoia Trl, Youngsville, LA 70592New Construction
 MLS ID #2600006818, Candi Bellard, McGeeScott Realty. RAA
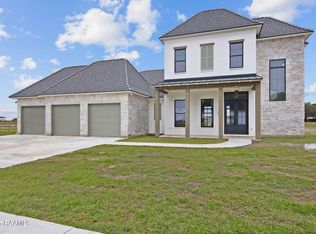
 - $859,9004 bd3 ba2.9k sqft103 Ivy Cottage Dr, Youngsville, LA 70592New Construction
 MLS ID #2600007042, Nicole Trumps, Keller Williams Realty Acadiana. RAA
 - $689,0005 bd4 ba3.1k sqft112 Grandview Terrace Dr, Youngsville, LA 70592For Sale
 MLS ID #2600001526, MaryBeth Walsh, NextHome Cutting Edge Realty. RAA
 - $740,0004 bd5 ba3.5k sqft104 McArthur Ct, Youngsville, LA 70592For SaleMLS ID #2600001997, Aaron Lahasky, EXP Realty, LLC. RAA
- $593,0604 bd2 ba2.2k sqft311 Fern Grv, Youngsville, LA 70592New ConstructionMLS ID #2600005483, Tiffany G Carter, HUNCO Real Estate. RAA
- $595,0004 bd3 ba2.9k sqft108 Amsterdam Ave, Youngsville, LA 70592For SaleMLS ID #2600006041, Cheree' M Olivier, EXP Realty, LLC. RAA
- $840,7204 bd3 ba2.7k sqft201 Sabal Bend Dr, Youngsville, LA 70592New ConstructionMLS ID #2600000365, Renisa Hampton, Compass. RAA
- $515,0004 bd3 ba2.2k sqft105 Queen Palm Cir, Broussard, LA 70518For SaleMLS ID #2600007143, Tiffany Burns, Coldwell Banker Trahan Real Estate Group. RAA
- $540,0004 bd4 ba2.3k sqft101 Cypress Wood Ln, Youngsville, LA 70592New ConstructionMLS ID #2600005466, Brittany LeBlanc, Compass. RAA
- $799,9004 bd3 ba2.5k sqft306 Sunset Palm Ct, Youngsville, LA 70592New ConstructionMLS ID #2600001193, Jessica LaCourse Broussard, Real Broker, LLC. RAA
- $890,0004 bd4 ba3k sqft403 Ivy Cottage Dr, Youngsville, LA 70592New ConstructionMLS ID #2600006110, Paige D Gary, Real Broker, LLC. RAA
- $530,0004 bd4 ba2.4k sqft600 Traditions Dr, Lafayette, LA 70508New ConstructionMLS ID #2600006341, Matt Goulas, ReHive, LLC. RAA
- $854,9004 bd3 ba2.8k sqft207 Sunset Palm Ct, Youngsville, LA 70592New ConstructionMLS ID #2020022458, Ashley C Patout, EXP Realty, LLC. RAA
- $520,0004 bd3 ba2.3k sqft102 Queen Palm Cir, Youngsville, LA 70592For SaleMLS ID #2600006106, Kathleen H Theriot, NextHome Cutting Edge Realty. RAA
- $619,0994 bd4 ba2.6k sqft506 Oceans Blvd, Youngsville, LA 70592New ConstructionRAA
- $750,0004 bd4 ba3k sqft102 Henry James Ct, Lafayette, LA 70592New ConstructionMLS ID #25000142, Paul Tylock, EXP Realty, LLC. RAA
- $515,0004 bd3 ba2.4k sqft209 Big Lake Run, Youngsville, LA 70592For SaleMLS ID #2600005524, Angi M Trahan, Compass. RAA
- $550,0003 bd2 ba2.1k sqft502 Broyles St, Youngsville, LA 70592New ConstructionMLS ID #2600000908, Hailey Daigle Genin, Compass. RAA
- $899,9994 bd3 ba3k sqft106 Sea Island Ln, Youngsville, LA 70592New ConstructionMLS ID #2600000997, Hailey Daigle Genin, Compass. RAA
