Legendary luxury has arrived in Youngsville's newest upscale community, Southern Trails. Welcome to 108 Stonebrook Drive, a stunning new construction by Legendary Contractors, thoughtfully designed by the team at Inspire by Legendary.Offering 2,633 square feet of beautifully crafted living space, this home features 4 bedrooms, 3 full bathrooms, and a spacious bonus room designed to fit your lifestyle. Whether you envision a media room, playroom, home gym, home office, or additional living space, the possibilities are endless.Perfectly positioned on one of the neighborhood's scenic ponds, this home offers peaceful water views from multiple rooms as well as the outdoor living area, creating a beautiful backdrop to enjoy from sunrise to sunset.Every detail has been carefully selected to deliver the quality craftsmanship, designer finishes, and timeless style that Legendary Contractors is known for. Construction is underway, with anticipated completion in late September 2026.Don't miss your opportunity to own one of Southern Trails' premier homes. Schedule your private showing today and watch this exceptional home come to life.
New construction
$697,500
108 Stonebrook Dr, Youngsville, LA 70592
4beds
2,633sqft
:
Get pre-qualified$4,256/mo
Single Family Residence
Built in 2026
8,276 Square Feet Lot
$-- Zestimate®
$265/sqft
$-- HOA
What's special
Quality craftsmanshipSpacious bonus roomDesigner finishesTimeless style
- 1 day |
- 75 |
- 6 |
Zillow last checked:
Listing updated:
Listed by:
Sam Hayes,
Real Broker, LLC 337-534-0555
Source: RAA,MLS#: 2600007192
Facts & features
Interior
Bedrooms & bathrooms
- Bedrooms: 4
- Bathrooms: 3
- Full bathrooms: 3
Heating
- Central, Electric
Cooling
- Multi Units
Appliances
- Included: Dishwasher, Disposal, Gas Cooktop, Microwave, Gas Stove Con
- Laundry: Electric Dryer Hookup
Features
- High Ceilings, Built-in Features, Crown Molding, Double Vanity, Kitchen Island, Multi-Head Shower, Separate Shower, Standalone Tub, Varied Ceiling Heights, Walk-in Pantry, Walk-In Closet(s), Quartz Counters
- Flooring: Tile, Wood
- Number of fireplaces: 2
- Fireplace features: 2 Fireplaces, Gas, Outside, Ventless
Interior area
- Total structure area: 3,339
- Total interior livable area: 2,633 sqft
Property
Parking
- Total spaces: 2
- Parking features: Garage
- Garage spaces: 2
Features
- Stories: 2
- Patio & porch: Covered
- Exterior features: Outdoor Kitchen, Lighting
- Fencing: Other,Wood
- Has view: Yes
- On waterfront: Yes
- Waterfront features: Waterfront, Pond
Lot
- Size: 8,276 Square Feet
- Dimensions: 70 x 120
- Features: 0 to 0.5 Acres, Views, Waterfront
Details
- Parcel number: 6183239
Construction
Type & style
- Home type: SingleFamily
- Architectural style: French,Traditional
- Property subtype: Single Family Residence
Materials
- Brick Veneer, HardiPlank Type, Other Siding, Frame
- Foundation: Slab
- Roof: Composition
Condition
- New Construction
- New construction: Yes
- Year built: 2026
Details
- Builder name: Legendary Contractors
- Warranty included: Yes
Utilities & green energy
- Electric: Elec: Entergy, Elec: SLEMCO
- Gas: Gas: Delta Utilities
- Sewer: Public Sewer
Community & HOA
Community
- Features: Pool
- Subdivision: Southern Trails
HOA
- Has HOA: Yes
- Amenities included: Management, Pool
- Services included: Maintenance Grounds, Other - See Remarks
Location
- Region: Youngsville
Financial & listing details
- Price per square foot: $265/sqft
- Date on market: 8/4/2026
- Electric utility on property: Yes
Estimated market value
Not available
Estimated sales range
Not available
Not available
Price history
| Date | Event | Price |
|---|---|---|
| 8/4/2026 | Listed for sale | $697,500$265/sqft |
Source:  RAA #2600007192 Report a problem RAA #2600007192 Report a problem | ||
Public tax history
Tax history is unavailable.
Monthly payment
Est. payment
Payment breakdown
Explore the cost of this home by adjusting the details. Changes won't be saved.Climate risks
Neighborhood: 70592
Nearby schools
GreatSchools rating
- 9/10Martial Billeaud Elementary SchoolGrades: PK-5Distance: 1.9 mi
- 8/10Broussard Middle SchoolGrades: 6-8Distance: 1.8 mi
- 10/10Southside High SchoolGrades: 9-12Distance: 1.5 mi
Schools provided by the listing agent
- Elementary: Martial Billeaud
- Middle: Broussard
- High: Southside
Source: RAA. This data may not be complete. We recommend contacting the local school district to confirm school assignments for this home.
- $689,0004 bd3 ba2.6k sqft115 Summit Heights Dr, Youngsville, LA 70592Pending

- $676,6994 bd4 ba2.5k sqft117 Summit Heights Dr, Youngsville, LA 70592New Construction
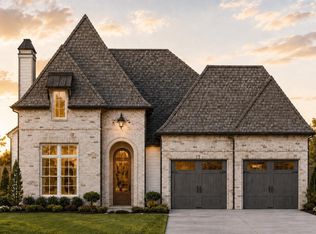
- $362,3004.75 acres500 Young St, Youngsville, LA 70592Off Market
- $2,591,600-- bd-- ba-- sqft500 Young St, Youngsville, LA 70592Off Market
- $673,7774 bd4 ba2.6k sqft116 Summit Heights Dr, Youngsville, LA 70592New Construction
- $648,9004 bd3 ba2.6k sqft123 Summit Heights Dr, Youngsville, LA 70592New Construction
- $696,0604 bd4 ba2.5k sqft311 Cliffside Dr, Youngsville, LA 70592New Construction
- $444,9003 bd2 ba1.8k sqft201 Cliffside Dr, Youngsville, LA 70592New Construction
A local agent can set up tours, give advice and negotiate with sellers.
A local lender can help you make sure your offer is ready when you are.
Similar homes
- $673,7774 bd4 ba2.6k sqft116 Summit Heights Dr, Youngsville, LA 70592New Construction

 MLS ID #2600007184, Anna Ward, Reliance Real Estate Group. RAA
 - $648,9004 bd3 ba2.6k sqft123 Summit Heights Dr, Youngsville, LA 70592New Construction
 MLS ID #2600004062, Anna Ward, Reliance Real Estate Group. RAA
 - $615,0004 bd3 ba2.3k sqft205 Sequoia Trl, Youngsville, LA 70592New Construction
 MLS ID #2600006818, Candi Bellard, McGeeScott Realty. RAA
 - $859,9004 bd3 ba2.9k sqft103 Ivy Cottage Dr, Youngsville, LA 70592New Construction
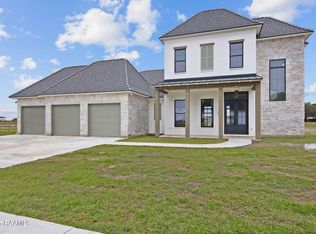 MLS ID #2600007042, Nicole Trumps, Keller Williams Realty Acadiana. RAA
 - $689,0005 bd4 ba3.1k sqft112 Grandview Terrace Dr, Youngsville, LA 70592For SaleMLS ID #2600001526, MaryBeth Walsh, NextHome Cutting Edge Realty. RAA
- $840,7204 bd3 ba2.7k sqft201 Sabal Bend Dr, Youngsville, LA 70592New ConstructionMLS ID #2600000365, Renisa Hampton, Compass. RAA
- $689,0004 bd3 ba2.8k sqft100 Travellers Palm Way, Youngsville, LA 70592New ConstructionMLS ID #2500003508, Anna Ward, Reliance Real Estate Group. RAA
- $854,9004 bd3 ba2.8k sqft207 Sunset Palm Ct, Youngsville, LA 70592New ConstructionMLS ID #2020022458, Ashley C Patout, EXP Realty, LLC. RAA
- $593,0604 bd2 ba2.2k sqft311 Fern Grv, Youngsville, LA 70592New ConstructionMLS ID #2600005483, Tiffany G Carter, HUNCO Real Estate. RAA
- $890,0004 bd4 ba3k sqft403 Ivy Cottage Dr, Youngsville, LA 70592New ConstructionMLS ID #2600006110, Paige D Gary, Real Broker, LLC. RAA
- $750,0004 bd4 ba3k sqft102 Henry James Ct, Lafayette, LA 70592New ConstructionMLS ID #25000142, Paul Tylock, EXP Realty, LLC. RAA
- $799,9004 bd3 ba2.5k sqft306 Sunset Palm Ct, Youngsville, LA 70592New ConstructionMLS ID #2600001193, Jessica LaCourse Broussard, Real Broker, LLC. RAA
- $889,9994 bd3 ba3k sqft106 Sea Island Ln, Youngsville, LA 70592New ConstructionMLS ID #2600000997, Hailey Daigle Genin, Compass. RAA
- $619,0994 bd4 ba2.6k sqft506 Oceans Blvd, Youngsville, LA 70592New ConstructionRAA
- $499,9004 bd3 ba2.2k sqft306 Alexander Palm Ave, Youngsville, LA 70592New ConstructionMLS ID #2600004438, Wendy McCombie, Compass. RAA
- $530,0004 bd4 ba2.4k sqft600 Traditions Dr, Lafayette, LA 70508New ConstructionMLS ID #2600006341, Matt Goulas, ReHive, LLC. RAA
- $830,0004 bd4 ba2.9k sqft408 Abercrombie Way, Youngsville, LA 70592New ConstructionMLS ID #2600000043, Kathleen H Theriot, NextHome Cutting Edge Realty. RAA
- $515,0004 bd3 ba2.4k sqft211 Big Lake Run, Youngsville, LA 70592For SaleMLS ID #2600004473, Deborah Pierce, Keller Williams Realty Acadiana. RAA
- $469,2414 bd3 ba2.2k sqft212 Amsterdam Ave, Youngsville, LA 70592New ConstructionMLS ID #2600002131, Brittany Eldridge, Dream Home Realty, LLC. RAA
- $999,9005 bd5 ba3.4k sqft100 Trailing Oaks Dr, Youngsville, LA 70592New ConstructionMLS ID #24008949, Sean Hettich, Real Broker, LLC. RAA
