Get a 3.99% Interest Rate or take $10,000 towards Closing Costs!Bailey Home Builders presents this stunning 3 Bed, 2 Bath w/ office Contemporary-style home located in the desirable Southern Trails subdivision. Conveniently situated just a stone's throw from NuNu's Fresh Market and Keller's Bakery, this home is in the heart of the growing Youngsville community.Inside, you'll find soaring ceilings, beautiful custom trim work, designer lighting, custom cabinetry, and high-quality flooring throughout. The thoughtfully designed kitchen features energy-efficient gas appliances, a gas stove, and a tankless water heater for modern convenience and efficiency.Step outside to enjoy the outdoor kitchen and entertaining area, perfect for gatherings with family and friends.Come take a peek and Start Packing!
New construction
$444,900
201 Cliffside Dr, Youngsville, LA 70592
3beds
1,867sqft
:
Get pre-qualified$2,717/mo
Single Family Residence
Built in 2026
8,398 Square Feet Lot
$444,200 Zestimate®
$238/sqft
$-- HOA
What's special
Custom cabinetryTankless water heaterGas stoveHigh-quality flooring throughoutSoaring ceilingsDesigner lightingThoughtfully designed kitchen
- 2 days |
- 103 |
- 4 |
Likely to sell faster than
Zillow last checked:
Listing updated:
Listed by:
Luke Mahne,
Real Broker, LLC 337-534-0555
Source: RAA,MLS#: 2600006867
Facts & features
Interior
Bedrooms & bathrooms
- Bedrooms: 3
- Bathrooms: 2
- Full bathrooms: 2
Heating
- Central, Natural Gas
Cooling
- Central Air
Appliances
- Included: Dishwasher, Disposal, Microwave
- Laundry: Electric Dryer Hookup, Washer Hookup
Features
- High Ceilings, Crown Molding, Double Vanity, Kitchen Island, Separate Shower, Standalone Tub, Varied Ceiling Heights, Walk-in Pantry, Walk-In Closet(s), Quartz Counters
- Flooring: Tile, Vinyl Tile
- Number of fireplaces: 1
- Fireplace features: 1 Fireplace, Ventless
Interior area
- Total interior livable area: 1,867 sqft
Property
Parking
- Total spaces: 2
- Parking features: Garage Faces Front
- Garage spaces: 2
Features
- Stories: 1
- Patio & porch: Covered
- Exterior features: Outdoor Grill, Outdoor Kitchen
- Waterfront features: Pond, Walk To
Lot
- Size: 8,398 Square Feet
- Dimensions: 70 x 120
- Features: 0 to 0.5 Acres, Level
Details
- Parcel number: 6183168
Construction
Type & style
- Home type: SingleFamily
- Architectural style: Contemporary,Modern
- Property subtype: Single Family Residence
Materials
- Brick Veneer, HardiPlank Type, Stucco, Other
- Foundation: Slab
- Roof: Composition
Condition
- Under Construction
- New construction: Yes
- Year built: 2026
Details
- Builder name: Bailey Home Builders
Utilities & green energy
- Electric: Elec: SLEMCO
- Gas: Gas: Delta Utilities
- Sewer: Public Sewer
Community & HOA
Community
- Features: Pool
- Subdivision: Southern Trails
HOA
- Has HOA: Yes
- Amenities included: Management, Pool
Location
- Region: Youngsville
Financial & listing details
- Price per square foot: $238/sqft
- Date on market: 7/25/2026
- Electric utility on property: Yes
Estimated market value
$444,200
$422,000 - $466,000
$2,386/mo
Price history
| Date | Event | Price |
|---|---|---|
| 7/25/2026 | Listed for sale | $444,900+0%$238/sqft |
Source:  RAA #2600006867 Report a problem RAA #2600006867 Report a problem | ||
| 6/9/2026 | Listing removed | $444,800$238/sqft |
Source: eXp Realty #2600001952 Report a problem | ||
| 5/29/2026 | Price change | $444,800-2.2%$238/sqft |
Source: RAA #2600001952 Report a problem | ||
| 5/1/2026 | Price change | $454,900-2.2%$244/sqft |
Source: RAA #2600001952 Report a problem | ||
| 3/12/2026 | Listed for sale | $464,900$249/sqft |
Source: eXp Realty #2600001952 Report a problem | ||
Public tax history
Tax history is unavailable.
Monthly payment
Est. payment
Payment breakdown
Explore the cost of this home by adjusting the details. Changes won't be saved.Climate risks
Neighborhood: 70592
Nearby schools
GreatSchools rating
- 9/10Martial Billeaud Elementary SchoolGrades: PK-5Distance: 1.8 mi
- 8/10Broussard Middle SchoolGrades: 6-8Distance: 1.6 mi
- 10/10Southside High SchoolGrades: 9-12Distance: 1.5 mi
Schools provided by the listing agent
- Elementary: Martial Billeaud
- Middle: Broussard
- High: Southside
Source: RAA. This data may not be complete. We recommend contacting the local school district to confirm school assignments for this home.
- $474,6003 bd2 ba1.9k sqft109 Cliffside Dr, Youngsville, LA 70592New Construction

- $258,800-- bd-- ba880 sqft301 Griffin Rd, Youngsville, LA 70592Off Market
- $648,9004 bd3 ba2.6k sqft123 Summit Heights Dr, Youngsville, LA 70592New Construction

- $676,6994 bd4 ba2.5k sqft117 Summit Heights Dr, Youngsville, LA 70592New Construction
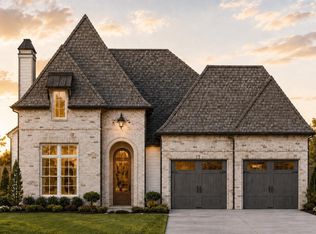
- $904,900-- bd-- ba-- sqft299 Griffin Rd, Youngsville, LA 70592Off Market
- $474,6004 bd3 ba2k sqft205 Cliffside Dr, Youngsville, LA 70592New Construction
- $44,060-- bd-- ba-- sqft300 Griffin Rd, Youngsville, LA 70592Off Market
- $27,960-- bd-- ba-- sqft300 Griffin Rd, Youngsville, LA 70592Off Market
A local agent can set up tours, give advice and negotiate with sellers.
A local lender can help you make sure your offer is ready when you are.
Similar homes
- $474,6003 bd2 ba1.9k sqft109 Cliffside Dr, Youngsville, LA 70592New Construction
 MLS ID #2600001951, Brandon Landry, EXP Realty, LLC. RAA
 - $474,6004 bd3 ba2k sqft205 Cliffside Dr, Youngsville, LA 70592New Construction
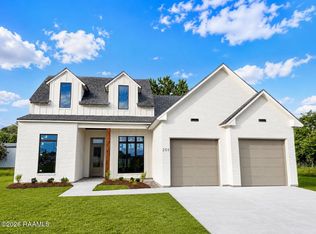 MLS ID #2600001953, Brandon Landry, EXP Realty, LLC. RAA
 - $388,9993 bd2 ba1.8k sqft112 Preservation Dr, Youngsville, LA 70592New Construction
 RAA
RAA - $385,0004 bd3 ba2.1k sqft102 Copper Ridge Dr, Youngsville, LA 70592For Sale
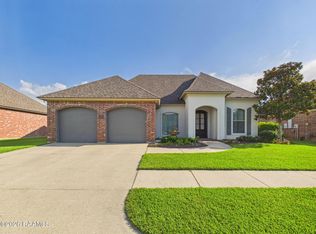 MLS ID #2600006042, Matthew Delcambre, Keaty Real Estate Team. RAA
 - $443,0003 bd2 ba2k sqft114 San Juan Ln, Youngsville, LA 70592For SaleMLS ID #2500004956, Jennifer Duhon, Century 21 Action Realty. RAA
- $473,5003 bd2 ba1.9k sqft504 Broyles Ln, Youngsville, LA 70592New ConstructionMLS ID #2500005689, Brandon Landry, EXP Realty, LLC. RAA
- $499,9004 bd3 ba2.5k sqft208 Amsterdam Ave, Youngsville, LA 70592New ConstructionMLS ID #2600006272, Jennifer Rock, Reliance Real Estate Group. RAA
- $334,5003 bd2 ba1.6k sqft110 Barton Ter, Youngsville, LA 70592For SaleMLS ID #2600006665, Karl LeBlanc, Keaty Real Estate Team. RAA
- $382,1354 bd3 ba2.3k sqft305 Sweet Harvest Rd, Youngsville, LA 70592New ConstructionMLS ID #2600006406, Jennifer Waguespack, Keller Williams Realty Red Stick Partners. RAA
- $550,0003 bd2 ba2.1k sqft502 Broyles St, Youngsville, LA 70592New ConstructionMLS ID #2600000908, Hailey Daigle Genin, Compass. RAA
- $599,0004 bd4 ba2.6k sqft309 Canary Palm Way, Youngsville, LA 70592For SaleMLS ID #2500004280, Blake Weaver, EXP Realty, LLC. RAA
- $270,0003 bd2 ba1.9k sqft103 Sundown Dr, Broussard, LA 70518For SaleMLS ID #2600006815, Harold Anderson, Real Broker, LLC. RAA
- $559,0004 bd3 ba2.5k sqft208 Big Lake Run, Youngsville, LA 70592New ConstructionMLS ID #2600001438, Matt Andrus, Dwight Andrus Real Estate Agency, LLC. RAA
- $317,8003 bd2 ba1.8k sqft103 Central Village Way, Youngsville, LA 70592New ConstructionRAA
- $439,5003 bd3 ba2.1k sqft109 Fountain Meadow Dr, Broussard, LA 70518New ConstructionMLS ID #2600000896, Brandon Landry, EXP Realty, LLC. RAA
- $455,0004 bd3 ba2.7k sqft104 Woodlake Ln, Lafayette, LA 70508For SaleMLS ID #2600004183, Nah Senpeng, Keller Williams Realty Acadiana. RAA
- $316,2003 bd3 ba1.8k sqft101 Central Village Way, Youngsville, LA 70592New ConstructionRAA
- $414,1004 bd3 ba2k sqft721 Whispering Meadows Rd, Broussard, LA 70518New ConstructionMLS ID #2600000668, Kirk Schexnaider, Compass. RAA
- $633,5704 bd4 ba2.5k sqft106 Perdu Turn Ln, Youngsville, LA 70592New ConstructionMLS ID #24010302, Ted N Bauer, Dwight Andrus Real Estate Agency, LLC. RAA
- $275,0004 bd2 ba2.5k sqft108 Pullin Dr, Youngsville, LA 70592For SaleMLS ID #2500005446, Michelle Foreman, Keaty Real Estate Team. RAA
