This beautifully maintained home offers four comfortable bedrooms, two full restrooms, and a spacious layout designed for everyday living. The vaulted ceilings in the living room create an open, airy feel, accented by warm cypress detailing on the ceiling, a matching cypress feature wall, and a handsome cypress beam that crowns the brick fireplace.The kitchen is both practical and inviting, featuring taller-than-standard custom cabinets, double ovens, a generous breakfast area, and a built-in bookcase. A large drawer below the cooktop adds convenient storage, while the adjacent laundry room offers additional space and functionality.The master bedroom includes a walk-in closet with a sliding barn door for added character. The hallway restroom features a dual vanity, providing extra comfort.A large bonus room offers flexibility for a playroom, home office, or media space. The fenced backyard provides privacy and room to enjoy the outdoors. Additional highlights include wood blinds throughout, replaced windows (2017), and a two-car garage.Combining classic details with modern updates, this home is ready to welcome its next owners.
For sale
Price cut: $10K (5/11)
$275,000
108 Pullin Dr, Youngsville, LA 70592
4beds
2,550sqft
:
Get pre-qualified$1,716/mo
Single Family Residence
Built in ----
0.32 Acres Lot
$273,300 Zestimate®
$108/sqft
$-- HOA
What's special
Fenced backyardSliding barn doorDouble ovensLarge bonus roomCustom cabinetsDual vanityWalk-in closet
- 264 days |
- 525 |
- 39 |
Zillow last checked:
Listing updated:
Listed by:
Michelle Foreman,
Keaty Real Estate Team 337-235-7770
Source: RAA,MLS#: 2500005446
Facts & features
Interior
Bedrooms & bathrooms
- Bedrooms: 4
- Bathrooms: 2
- Full bathrooms: 2
Heating
- Central, Electric
Cooling
- Central Air
Features
- Has fireplace: No
Interior area
- Total interior livable area: 2,550 sqft
Video & virtual tour
Property
Parking
- Total spaces: 2
- Parking features: Garage Faces Front
- Garage spaces: 2
- Has uncovered spaces: Yes
Features
- Stories: 1
Lot
- Size: 0.32 Acres
- Dimensions: 95 x 140
- Features: 0 to 0.5 Acres
Details
- Parcel number: 6054869
Construction
Type & style
- Home type: SingleFamily
- Architectural style: Other
- Property subtype: Single Family Residence
Materials
- Brick Veneer, HardiPlank Type
- Foundation: Slab
Condition
- Resale
Utilities & green energy
- Electric: Elec: SLEMCO
- Sewer: Public Sewer
Community & HOA
Community
- Subdivision: Flanders Gardens
Location
- Region: Youngsville
Financial & listing details
- Price per square foot: $108/sqft
- Tax assessed value: $207,410
- Annual tax amount: $1,831
- Date on market: 11/11/2025
- Electric utility on property: Yes
Estimated market value
$273,300
$260,000 - $287,000
$2,369/mo
Price history
| Date | Event | Price |
|---|---|---|
| 5/11/2026 | Price change | $275,000-3.5%$108/sqft |
Source:  RAA #2500005446 Report a problem RAA #2500005446 Report a problem | ||
| 2/16/2026 | Listed for sale | $285,000$112/sqft |
Source: RAA #2500005446 Report a problem | ||
| 2/5/2026 | Pending sale | $285,000$112/sqft |
Source: RAA #2500005446 Report a problem | ||
| 12/29/2025 | Price change | $285,000-5%$112/sqft |
Source: RAA #2500005446 Report a problem | ||
| 11/11/2025 | Listed for sale | $300,000$118/sqft |
Source: RAA #2500005446 Report a problem | ||
| 5/19/1994 | Sold | -- |
Source: Agent Provided Report a problem | ||
Public tax history
| Year | Property taxes | Tax assessment |
|---|---|---|
| 2024 | $1,831 +6.9% | $20,741 +6.5% |
| 2023 | $1,714 +9.7% | $19,466 +9.7% |
| 2022 | $1,562 -0.4% | $17,739 |
| 2021 | $1,569 +0.1% | $17,739 |
| 2020 | $1,567 +5.2% | $17,739 |
| 2019 | $1,489 -2.1% | $17,739 |
| 2018 | $1,522 +73.5% | $17,739 0% |
| 2017 | $877 | $17,740 |
| 2015 | $877 +0.3% | -- |
| 2013 | $874 -0.7% | $17,740 |
| 2011 | $881 +0.2% | $17,740 |
| 2010 | $880 -0.1% | $17,740 |
| 2008 | $880 +28.9% | $17,740 +15.3% |
| 2006 | $683 +1% | $15,390 |
| 2005 | $676 +35.4% | $15,390 +14.1% |
| 2002 | $499 +5.3% | $13,490 |
| 2001 | $474 +45.3% | $13,490 +17.7% |
| 2000 | $326 | $11,460 |
Find assessor info on the county website
Monthly payment
Est. payment
Payment breakdown
Explore the cost of this home by adjusting the details. Changes won't be saved.Climate risks
Neighborhood: 70592
Nearby schools
GreatSchools rating
- 9/10Milton Elementary SchoolGrades: PK-8Distance: 2.5 mi
- 10/10Southside High SchoolGrades: 9-12Distance: 3.9 mi
- 5/10J. Wallace James Elementary SchoolGrades: PK-5Distance: 9.8 mi
Schools provided by the listing agent
- Elementary: Milton
- Middle: Milton
- High: Southside
Source: RAA. This data may not be complete. We recommend contacting the local school district to confirm school assignments for this home.
- $209,400-- bd-- ba1.8k sqft110 Pullin Dr, Youngsville, LA 70592Off Market
- $--4 bd2 ba2.3k sqft106 Pullin Dr, Youngsville, LA 70592Sold

- $255,0003 bd3 ba1.9k sqft109 Avery Dr, Youngsville, LA 70592Off Market
- $247,8003 bd2 ba1.9k sqft111 Avery Dr, Youngsville, LA 70592Off Market
- $221,500-- bd-- ba1.9k sqft107 Avery Dr, Youngsville, LA 70592Off Market
- $309,9004 bd2 ba2.3k sqft112 Pullin Dr, Youngsville, LA 70592Off Market
- $275,5003 bd3 ba2.1k sqft109 Pullin Dr, Youngsville, LA 70592Off Market
- $--4 bd3 ba2.1k sqft104 Pullin Dr, Youngsville, LA 70592Sold
A local agent can set up tours, give advice and negotiate with sellers.
A local lender can help you make sure your offer is ready when you are.
Similar homes
- $275,0003 bd2 ba1.9k sqft206 Gray Birch Loop, Youngsville, LA 70592For Sale
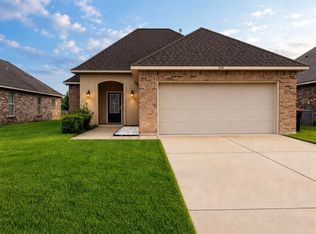
 MLS ID #2600006493, Megan Carrier, NextHome Cutting Edge Realty. RAA
 - $239,0004 bd2 ba1.7k sqft101 Holly Grove Ln, Youngsville, LA 70592For Sale
 MLS ID #2600006925, Anh-Phuong T Vu, PMI Integrity Properties. RAA
 - $391,0004 bd3 ba2.3k sqft614 Southlake Cir, Youngsville, LA 70592For Sale
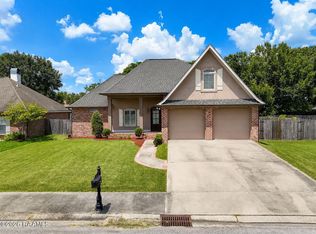 MLS ID #2600006658, Charles Ilonya, Keller Williams Realty Acadiana. RAA
 - $299,0004 bd2 ba2.1k sqft6011 Youngsville Rd, Youngsville, LA 70592For Sale
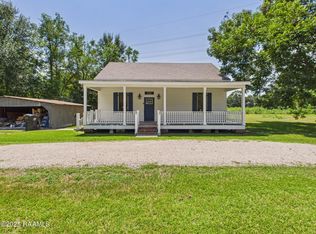 MLS ID #2500006107, Matthew Delcambre, Keaty Real Estate Team. RAA
 - $270,0003 bd2 ba1.9k sqft103 Sundown Dr, Broussard, LA 70518For SaleMLS ID #2600006815, Harold Anderson, Real Broker, LLC. RAA
- $334,5003 bd2 ba1.6k sqft110 Barton Ter, Youngsville, LA 70592For SaleMLS ID #2600006665, Karl LeBlanc, Keaty Real Estate Team. RAA
- $385,0004 bd3 ba2.1k sqft102 Copper Ridge Dr, Youngsville, LA 70592For SaleMLS ID #2600006042, Matthew Delcambre, Keaty Real Estate Team. RAA
- $280,0004 bd2 ba1.7k sqft122 Meadow View St, Maurice, LA 70555For SaleMLS ID #2600004443, Brittany Lee, EXP Realty, LLC. RAA
- $280,0004 bd2 ba1.9k sqft131 Melanie Rose, Maurice, LA 70555For SaleMLS ID #2600004290, Rachel Rebouche, Keaty Real Estate Team. RAA
- $325,0004 bd2 ba2.2k sqft103 Harwell Dr, Lafayette, LA 70503For SaleMLS ID #2600006557, Lena M Lavine, Keaty Real Estate Team. RAA
- $270,0003 bd2 ba2k sqft116 Spider Lily Ln, Lafayette, LA 70508For SaleMLS ID #2600004994, David Wenger, EXP Realty, LLC. RAA
- $268,0004 bd2 ba1.8k sqft601 Grassy Meadows Ln, Lafayette, LA 70506For SaleMLS ID #2600006734, Giovanna Castille, Andries Migues Realty, LLC. RAA
- $250,0004 bd3 ba1.5k sqft200 Claymore Dr, Lafayette, LA 70503For SaleMLS ID #2600005514, Lisa M Greenwood, ICON Real Estate Co. RAA
- $269,5003 bd2 ba1.9k sqft108 Margaret Lucia Dr, Maurice, LA 70555For SaleMLS ID #2600003104, Noah Norris, Keaty Real Estate Team. RAA
- $205,0003 bd2 ba1.3k sqft425 Milton Estates Ln, Youngsville, LA 70592For SaleMLS ID #2600005016, Heather Pondant-Goninan, Keller Williams Realty Acadiana. RAA
- $319,5004 bd3 ba1.8k sqft105 Central Village Way, Youngsville, LA 70592New ConstructionRAA
- $388,9993 bd2 ba1.8k sqft112 Preservation Dr, Youngsville, LA 70592New ConstructionRAA
- $320,0003 bd4 ba2.3k sqft107 W Bayou Shore St, Lafayette, LA 70508For SaleMLS ID #2600004595, Jennifer Guidry-Giittinger, EXP Realty, LLC. RAA
- $295,0003 bd2 ba1.7k sqft307 & 305 Oakview Dr, Broussard, LA 70518For SaleMLS ID #2500006776, Matthew Delcambre, Keaty Real Estate Team. RAA
- $265,0004 bd4 ba2.8k sqft2116 Carmel Dr, Lafayette, LA 70501For SaleMLS ID #2600003956, Peggy Voorhies, Guidry & Co. Real Estate, Inc.. RAA
