Welcome to this well-maintained, traditional single-family home located in the heart of Lafayette. This 2,300-square-foot property offers an inviting layout featuring three bedrooms and three bathrooms, and a spacious 500-square-foot great room complete with a functional granite breakfast bar. Built with energy efficiency in mind, the interior boasts insulated walls, dual HVAC units, and large windows that fill the space with abundant natural light. The functional kitchen showcases granite countertops and a central kitchen island, seamlessly connecting to the living areas highlighted by crown molding and two cozy wood-burning fireplaces. Situated on a level 0.29-acre lot at the end of a paved, dead-end street, the exterior property features a fully wood-fenced backyard, back-yard access, a beautiful open patio, and an attached garage. A standout asset of this property is the expansive, detached 625-square-foot brick workshop, which includes its own half bath--perfect for projects, storage, or a private workspace. This property sits in a mature, established neighborhood with convenient proximity to the local community, located just three miles from Youngsville and three miles from Maurice.
For sale
Price cut: $25K (7/10)
$320,000
107 W Bayou Shore St, Lafayette, LA 70508
3beds
2,300sqft
:
Get pre-qualified$2,024/mo
Single Family Residence
Built in ----
0.29 Acres Lot
$316,600 Zestimate®
$139/sqft
$-- HOA
What's special
- 67 days |
- 423 |
- 17 |
Zillow last checked:
Listing updated:
Listed by:
Jennifer Guidry-Giittinger,
EXP Realty, LLC 337-522-7554
Source: RAA,MLS#: 2600004595
Facts & features
Interior
Bedrooms & bathrooms
- Bedrooms: 3
- Bathrooms: 4
- Full bathrooms: 2
- 1/2 bathrooms: 2
Heating
- Central, Electric
Cooling
- Multi Units, Central Air
Appliances
- Included: Dishwasher, Disposal, Electric Cooktop, Microwave, Electric Stove Con
- Laundry: Electric Dryer Hookup, Gas Dryer Hookup
Features
- Bookcases, Crown Molding, Kitchen Island, Granite Counters, Tile Counters
- Flooring: Tile, Wood
- Windows: Window Treatments, Aluminum Frames
- Number of fireplaces: 2
- Fireplace features: 2 Fireplaces, Wood Burning
Interior area
- Total interior livable area: 2,300 sqft
Property
Parking
- Total spaces: 2
- Parking features: Garage, Garage Faces Front
- Garage spaces: 2
- Has uncovered spaces: Yes
Features
- Stories: 1
- Patio & porch: Open, Porch
- Exterior features: Lighting
- Fencing: Wood
Lot
- Size: 0.29 Acres
- Dimensions: 100 x 130
- Features: 0 to 0.5 Acres, Level
Details
- Additional structures: Workshop
- Parcel number: 6025832
Construction
Type & style
- Home type: SingleFamily
- Architectural style: Ranch
- Property subtype: Single Family Residence
Materials
- Brick Veneer, Vinyl Siding, Frame
- Foundation: Slab
- Roof: Composition
Condition
- Resale
Utilities & green energy
- Electric: Elec: SLEMCO
- Sewer: Septic Tank
Community & HOA
Community
- Subdivision: None
Location
- Region: Lafayette
Financial & listing details
- Price per square foot: $139/sqft
- Date on market: 5/23/2026
- Electric utility on property: Yes
Estimated market value
$316,600
$301,000 - $332,000
$2,479/mo
Price history
| Date | Event | Price |
|---|---|---|
| 7/10/2026 | Price change | $320,000-7.2%$139/sqft |
Source:  RAA #2600004595 Report a problem RAA #2600004595 Report a problem | ||
| 6/17/2026 | Price change | $345,000-4.2%$150/sqft |
Source: RAA #2600004595 Report a problem | ||
| 6/6/2026 | Listed for sale | $360,000-1.4%$157/sqft |
Source: RAA #2600004595 Report a problem | ||
| 1/15/2025 | Listing removed | $365,000$159/sqft |
Source: Latter and Blum #25000314 Report a problem | ||
| 1/14/2025 | Listed for sale | $365,000$159/sqft |
Source: Latter and Blum #25000314 Report a problem | ||
Public tax history
Tax history is unavailable.
Monthly payment
Est. payment
Payment breakdown
Explore the cost of this home by adjusting the details. Changes won't be saved.Climate risks
Neighborhood: 70508
Nearby schools
GreatSchools rating
- 9/10Milton Elementary SchoolGrades: PK-8Distance: 0.4 mi
- 10/10Southside High SchoolGrades: 9-12Distance: 6.6 mi
- 5/10J. Wallace James Elementary SchoolGrades: PK-5Distance: 9.7 mi
Schools provided by the listing agent
- Elementary: Milton
- Middle: Milton
- High: Southside
Source: RAA. This data may not be complete. We recommend contacting the local school district to confirm school assignments for this home.
- $231,0203 bd3 ba2.3k sqft107 W Bayou Shr, Lafayette, LA 70508Off Market

- $243,600-- bd-- ba1.9k sqft103 W Bayou Shr, Lafayette, LA 70508Off Market
- $166,900-- bd-- ba1k sqft111 W Bayou Shr, Lafayette, LA 70508Off Market
- $368,600-- bd-- ba-- sqft315 Lepinay Rd, Lafayette, LA 70508Off Market
- $1,3304 Acres2000 Blk Denais Rd, Lafayette, LA 70506Off Market
- $276,4004 bd3 ba1.9k sqft108 W Bayou Shr, Lafayette, LA 70508Off Market
- $211,800-- bd-- ba1.6k sqft102 W Bayou Shr, Lafayette, LA 70508Off Market
- $246,200-- bd-- ba2.2k sqft115 W Bayou Shr, Lafayette, LA 70508Off Market
A local agent can set up tours, give advice and negotiate with sellers.
Similar homes
- $160,0004 bd2 ba2.1k sqft305 Demette Rd, Lafayette, LA 70508For Sale
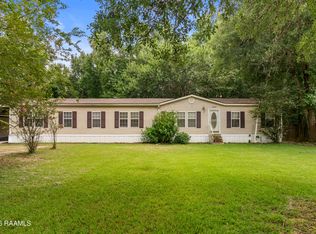
 MLS ID #2600006950, Destinee Allanson, EXP Realty, LLC. RAA
 - $369,9004 bd3 ba2.6k sqft112 Marla Dr, Lafayette, LA 70508For Sale
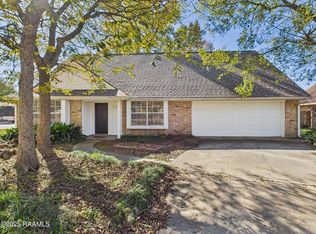 MLS ID #2500006035, Shelly Hebert, Keaty Real Estate Team. RAA
 - $269,0003 bd2 ba1.6k sqft307 Grassland Ave, Lafayette, LA 70508For Sale
 MLS ID #2500006621, Sheri Bajat, Bajat Realty, LLC. RAA
 - $248,9003 bd2 ba1.4k sqft220 Bentgrass Dr, Lafayette, LA 70508For Sale
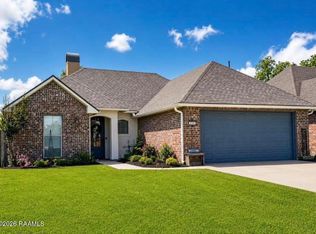 MLS ID #2600005044, Shannon LeBlanc, 1 Percent Lists Acadiana. RAA
 - $320,0004 bd3 ba2.9k sqft301 Upland Dr, Lafayette, LA 70506For SaleMLS ID #2600001823, Michele Ezell, Keaty Real Estate Team. RAA
- $275,0003 bd3 ba1.9k sqft1102 Broadmoor Blvd, Lafayette, LA 70503For SaleMLS ID #2600004999, Kristie Comeaux, EXP Realty, LLC. RAA
- $310,0002 bd3 ba2.4k sqft409 W Governor Miro Dr, Lafayette, LA 70506For SaleNextHome
- $230,0004 bd4 ba2.6k sqft102 Tarpon St, Lafayette, LA 70508For SaleMLS ID #2600004346, Walter R Campbell, Keller Williams Realty Acadiana. RAA
- $316,0003 bd2 ba1.9k sqft107 Baltimore Ln, Lafayette, LA 70506For SaleMLS ID #2600003343, Patti D Rood, HUNCO Real Estate. RAA
- $334,5003 bd2 ba1.6k sqft110 Barton Ter, Youngsville, LA 70592For SaleMLS ID #2600006665, Karl LeBlanc, Keaty Real Estate Team. RAA
- $282,5004 bd2 ba2k sqft207 Genevieve Dr, Lafayette, LA 70503For SaleMLS ID #2600006061, Kelly D Streva, Compass. RAA
- $349,9904 bd3 ba2.2k sqft408 Bon Mange Cir, Lafayette, LA 70506For SaleMLS ID #2600001883, Nikki Caruso, Compass. RAA
- $269,9003 bd2 ba2k sqft206 Paul Boudreaux Rd, Scott, LA 70506For SaleMLS ID #2600003879, Alma D Criddle, Compass. RAA
- $275,0004 bd2 ba2.5k sqft108 Pullin Dr, Youngsville, LA 70592For SaleMLS ID #2500005446, Michelle Foreman, Keaty Real Estate Team. RAA
- $240,0003 bd2 ba1.8k sqft104 Eva Dr, Lafayette, LA 70508For SaleMLS ID #2500006820, Lettie Romero, Real Broker, LLC. RAA
- $299,0003 bd3 ba2.5k sqft1100 W Gilman Rd, Lafayette, LA 70501For SaleMLS ID #2600000110, Rose Chaisson, Compass. RAA
- $270,0003 bd2 ba1.9k sqft103 Sundown Dr, Broussard, LA 70518For SaleMLS ID #2600006815, Harold Anderson, Real Broker, LLC. RAA
- $455,0004 bd3 ba2.7k sqft104 Woodlake Ln, Lafayette, LA 70508For SaleMLS ID #2600004183, Nah Senpeng, Keller Williams Realty Acadiana. RAA
- $250,0003 bd2 ba1.9k sqft110 Alleman Dr, Lafayette, LA 70506For Sale By Owner
- $290,0003 bd2 ba1.7k sqft134 Raven Cliff Ln, Broussard, LA 70518For SaleMLS ID #2500004135, Jadi Gerami, Lafayette Realty. RAA
