Welcome to 104 Eva Drive in Lafayette, Louisiana, ideally located just off Pinhook Road near shopping, dining, and everyday conveniences in one of Lafayette's most central locations. This traditional ranch-style home offers a functional floor plan with all bedrooms situated along one hallway and has already undergone partial renovations, making it a great opportunity for buyers seeking a home with updates and potential. Notable features include a roof only three years old, updated recessed can lighting, and beautiful tongue and groove ceilings in the living and kitchen areas that add warmth and character. The home showcases multiple French doors throughout, including the front entry, dining area, living room, and primary suite, which opens directly to the backyard pool area. Additional highlights include an air-conditioned screened porch, a separate air-conditioned office or flex space ideal for working from home, and an oversized laundry room. The detached pool house features a full kitchen and full bathroom, offering flexible use as a guest suite, mother-in-law space, entertaining area, or potential income-producing opportunity. With strong curb appeal including a mature oak tree, working shutters, a two-car garage, and a grand double-door entrance, this property blends classic design with added value features. Being offered as a short sale, this home presents a unique opportunity for buyers to secure a property below market value with room to add equity. If you are searching for a home with space, versatility, and investment potential in Lafayette, this is one you do not want to miss.
Pending
$240,000
104 Eva Dr, Lafayette, LA 70508
3beds
1,800sqft
Single Family Residence
Built in ----
0.25 Acres Lot
$-- Zestimate®
$133/sqft
$-- HOA
What's special
Two-car garageGrand double-door entranceFunctional floor planMature oak treeWorking shuttersStrong curb appealAir-conditioned screened porch
- 286 days
- 345
- 29
Zillow last checked:
Listing updated:
Listed by:
Lettie Romero 337-658-7689,
Real Broker, LLC 337-534-0555
Source: RAA,MLS#: 2500006820
Facts & features
Interior
Bedrooms & bathrooms
- Bedrooms: 3
- Bathrooms: 2
- Full bathrooms: 2
Heating
- Central, Electric
Cooling
- Central Air
Appliances
- Included: Electric Stove Con
- Laundry: Electric Dryer Hookup, Washer Hookup
Features
- Walk-In Closet(s), Formica Counters
- Flooring: Tile, Laminate, Vinyl Tile
- Number of fireplaces: 1
- Fireplace features: 1 Fireplace, Wood Burning
Interior area
- Total interior livable area: 1,800 sqft
Property
Parking
- Total spaces: 2
- Parking features: Garage
- Garage spaces: 2
Features
- Stories: 1
- Patio & porch: Covered, Enclosed
- Exterior features: Other, Outdoor Kitchen, Lighting
- Has private pool: Yes
- Pool features: Gunite, In Ground
- Fencing: Full,Privacy,Wood
Lot
- Size: 0.25 Acres
- Dimensions: 85 x 130
- Features: 0 to 0.5 Acres, Level, Landscaped
Details
- Additional structures: Storage, Pool House, Second Residence, Shed(s)
- Parcel number: 6070789
Construction
Type & style
- Home type: SingleFamily
- Architectural style: Traditional
- Property subtype: Single Family Residence
Materials
- Brick Veneer, Vinyl Siding, Frame
- Foundation: Slab
- Roof: Composition
Condition
- Resale
Utilities & green energy
- Electric: Elec: City
- Sewer: Public Sewer
Community & HOA
Community
- Subdivision: Camille Acres
Location
- Region: Lafayette
Financial & listing details
- Price per square foot: $133/sqft
- Tax assessed value: $289,410
- Annual tax amount: $3,045
- Date on market: 1/8/2026
- Electric utility on property: Yes
Estimated market value
Not available
Estimated sales range
Not available
$1,921/mo
Price history
| Date | Event | Price |
|---|---|---|
| 10/8/2026 | Pending sale | $240,000$133/sqft |
Source:  RAA #2500006820 Report a problem RAA #2500006820 Report a problem | ||
| 6/12/2026 | Price change | $240,000-2.8%$133/sqft |
Source: RAA #2500006820 Report a problem | ||
| 3/22/2026 | Price change | $247,000-14.5%$137/sqft |
Source: RAA #2500006820 Report a problem | ||
| 1/28/2026 | Listed for sale | $289,000$161/sqft |
Source: RAA #2500006820 Report a problem | ||
| 1/10/2026 | Pending sale | $289,000$161/sqft |
Source: RAA #2500006820 Report a problem | ||
| 1/8/2026 | Listed for sale | $289,000-12.4%$161/sqft |
Source: RAA #2500006820 Report a problem | ||
| 3/13/2024 | Listing removed | -- |
Source: Zillow Rentals Report a problem | ||
| 3/12/2024 | Listed for rent | $2,900$2/sqft |
Source: Zillow Rentals Report a problem | ||
| 10/18/2022 | Sold | -- |
Source: RAA #22008455 Report a problem | ||
| 9/21/2022 | Pending sale | $330,000$183/sqft |
Source: RAA #22008455 Report a problem | ||
| 9/7/2022 | Listed for sale | $330,000+13.8%$183/sqft |
Source: RAA #22008455 Report a problem | ||
| 8/17/2022 | Listing removed | -- |
Source: Owner Report a problem | ||
| 8/9/2022 | Listed for sale | $290,000+56.8%$161/sqft |
Source: Owner Report a problem | ||
| 5/7/2019 | Sold | -- |
Source: RAA #19001160 Report a problem | ||
| 3/20/2019 | Pending sale | $185,000$103/sqft |
Source: Keller Williams Realty Acadiana #19001160 Report a problem | ||
| 2/3/2019 | Listed for sale | $185,000$103/sqft |
Source: Keller Williams Realty Acadiana #19001160 Report a problem | ||
| 12/3/2018 | Sold | -- |
Source: Public Record Report a problem | ||
| 2/28/2013 | Sold | -- |
Source: Public Record Report a problem | ||
Public tax history
| Year | Property taxes | Tax assessment |
|---|---|---|
| 2025 | $3,045 | $28,941 |
| 2024 | $3,045 +9% | $28,941 +8.4% |
| 2023 | $2,793 +17.2% | $26,706 +17.3% |
| 2022 | $2,383 -0.3% | $22,769 |
| 2021 | $2,390 +0.3% | $22,769 |
| 2020 | $2,383 +4.3% | $22,769 |
| 2019 | $2,285 -1.7% | $22,769 |
| 2018 | $2,324 +37.5% | $22,769 0% |
| 2017 | $1,690 | $22,770 +9.6% |
| 2015 | $1,690 +13.8% | $20,770 |
| 2013 | $1,485 +46.3% | $20,770 +6.4% |
| 2011 | $1,016 +0.2% | $19,520 |
| 2010 | $1,014 -25.6% | $19,520 |
| 2008 | $1,363 +77.7% | $19,520 +42.9% |
| 2006 | $767 +0.7% | $13,660 |
| 2005 | $762 +57.3% | $13,660 +17.8% |
| 2002 | $484 +7.1% | $11,600 |
| 2001 | $452 +184.5% | $11,600 +42% |
| 2000 | $159 | $8,170 |
Find assessor info on the county website
Monthly payment
Est. payment
Payment breakdown
Explore the cost of this home by adjusting the details. Changes won't be saved.Climate risks
Neighborhood: 70508
Nearby schools
Schools provided by the listing agent
- Elementary: Ernest Gallet
- Middle: Broussard
- High: Comeaux
Source: RAA. This data may not be complete. We recommend contacting the local school district to confirm school assignments for this home.
Similar homes
- $230,0004 bd4 ba2.6k sqft102 Tarpon St, Lafayette, LA 70508For Sale
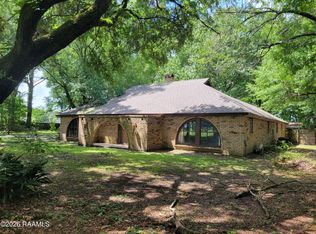
 MLS ID #2600004346, Walter R Campbell, Keller Williams Realty Acadiana. RAA
 - $235,0004 bd2 ba2k sqft108 Avalon St, Lafayette, LA 70508For Sale
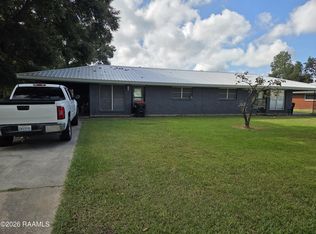 MLS ID #24010748, Jay Smith, Gateway Realty, Inc.. RAA
 - $235,0003 bd2 ba1.9k sqft519 Kevin Dr, Lafayette, LA 70507For Sale
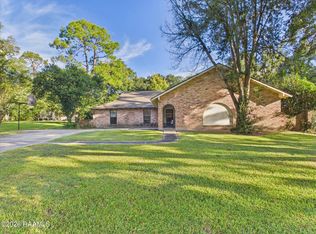 MLS ID #2600009394, Alyson Schexnayder, Keaty Real Estate Team. RAA
 - $246,0003 bd3 ba2k sqft102 Ambiance Cir, Lafayette, LA 70508For Sale
 MLS ID #2600008032, Beau Thomas, eXp Realty, LLC. RAA
 - $229,9003 bd2 ba1.6k sqft405 Downing St, Lafayette, LA 70506For SaleMLS ID #2600008373, Teri G Desormeaux, Compass. RAA
- $259,9003 bd2 ba1.6k sqft609 Saint Joseph St, Lafayette, LA 70506For SaleMLS ID #2600007709, Tyler Albrecht, Keaty Real Estate Team. RAA
- $279,0003 bd2 ba2.3k sqft207 Mitze Dr, Lafayette, LA 70507For SaleMLS ID #2500003270, Paul Tylock, eXp Realty, LLC. RAA
- $210,0003 bd2 ba1.4k sqft414 Lagneaux Rd, Duson, LA 70529For SaleMLS ID #2600009794, Fred Arsement, Keller Williams Realty Acadiana. RAA
- $244,5002 bd2 ba1.9k sqft523 Esplanade Dr, Lafayette, LA 70508For SaleMLS ID #2600007904, Alyson Schexnayder, Keaty Real Estate Team. RAA
- $241,0003 bd2 ba1.7k sqft239 Ivory St, Lafayette, LA 70506For SaleMLS ID #2600003326, Cheryl T Boullion, Keller Williams Realty Acadiana. RAA
- $289,9003 bd4 ba2.3k sqft107 W Bayou Shore St, Lafayette, LA 70508For SaleMLS ID #2600004595, Jennifer Guidry-Giittinger, eXp Realty, LLC. RAA
- $215,0003 bd1 ba1.3k sqft528 Saint Julien Ave, Lafayette, LA 70506For SaleMLS ID #2600005536, Lisa M Greenwood, ICON Real Estate Co. RAA
- $210,0003 bd2 ba1.4k sqft216 Saint De Porres St, Broussard, LA 70518For SaleMLS ID #2600008620, Nah Senpeng, Keller Williams Realty Acadiana. RAA
- $185,0003 bd2 ba1.4k sqft210 Castle Row, Lafayette, LA 70506For SaleMLS ID #2600006670, Eddie Bercier, Keaty Real Estate Team. RAA
- $200,0003 bd2 ba2.2k sqft826 Marteau Rd, Broussard, LA 70518For SaleMLS ID #2600009149, Nah Senpeng, Keller Williams Realty Acadiana. RAA
- $220,0003 bd2 ba1.7k sqft114 Baltic St, Lafayette, LA 70506For SaleMLS ID #2600005628, Nah Senpeng, Keller Williams Realty Acadiana. RAA
- $269,5004 bd2 ba2k sqft108 Florence Peak Dr, Lafayette, LA 70501For SaleMLS ID #2600008691, Charles Ditch, Keaty Real Estate Team. RAA
- $339,9004 bd2 ba1.6k sqft207 Commons Dr, Lafayette, LA 70508New ConstructionMLS ID #2600007049, Brandon Landry, eXp Realty, LLC. RAA
- $219,0004 bd2 ba1.8k sqft105 Chestnut Oak Dr, Lafayette, LA 70507For SaleMLS ID #2600004982, Newton Thompson, New Investors Inc. RAA
- $195,0003 bd3 ba1.5k sqft1007 Priscilla Ln, Lafayette, LA 70501For SaleMLS ID #25001044, Jessica M Parker, Keaty Real Estate Team. RAA
