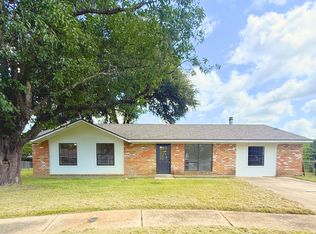
Welcome to 210 Castle Row Drive, a charming 3-bedroom, 2-bathroom home nestled in the heart of Lafayette. Situated on a spacious corner lot, this property offers a functional, well-designed layout that's perfect for everyday living and entertaining alike. Step outside to enjoy the added convenience of a storage shed and plenty of yard space with endless possibilities for gardening, play, or relaxing outdoors. Located in a highly desirable area with favorable school zones, this home also places you just minutes from grocery stores, popular restaurants, parks, shopping, and other everyday conveniences. Whether you're a first-time homebuyer, growing family, or someone looking for a well-located home with great potential, 210 Castle Row Drive is one you won't want to miss!
For sale
Price cut: $5K (8/18)
$190,000
210 Castle Row, Lafayette, LA 70506
3beds
1,425sqft
Single Family Residence
Built in ----
0.35 Acres Lot
$188,000 Zestimate®
$133/sqft
$-- HOA
What's special
Spacious corner lotStorage shedPlenty of yard spaceFunctional well-designed layout
- 67 days
- 578
- 42
Likely to sell faster than
Zillow last checked:
Listing updated:
Listed by:
Eddie Bercier 337-654-0146,
Keaty Real Estate Team 337-235-7770
Source: RAA,MLS#: 2600006670
Facts & features
Interior
Bedrooms & bathrooms
- Bedrooms: 3
- Bathrooms: 2
- Full bathrooms: 2
Heating
- Central
Cooling
- Central Air
Appliances
- Included: Dishwasher, Disposal, Electric Cooktop, Freezer
- Laundry: Electric Dryer Hookup
Features
- High Ceilings, Cathedral Ceiling(s), Varied Ceiling Heights, Vaulted Ceiling(s), Walk-In Closet(s)
- Has fireplace: No
Interior area
- Total interior livable area: 1,425 sqft
Video & virtual tour
Property
Parking
- Parking features: Garage, Open
- Has garage: Yes
- Has uncovered spaces: Yes
Features
- Stories: 1
- Exterior features: Lighting
Lot
- Size: 0.35 Acres
- Dimensions: 18.35 x 115.15 x 114.4 x 95 x 104
- Features: 0 to 0.5 Acres, Near Public Transit
Details
- Additional structures: Shed(s)
- Parcel number: 6062993
Construction
Type & style
- Home type: SingleFamily
- Architectural style: Ranch
- Property subtype: Single Family Residence
Materials
- Brick Veneer
- Foundation: Slab
Condition
- Resale
Utilities & green energy
- Electric: Elec: City
- Gas: Gas: Atmos
- Sewer: Public Sewer
Community & HOA
Community
- Features: Medical Facility, Park
- Subdivision: Castle Square
Location
- Region: Lafayette
Financial & listing details
- Price per square foot: $133/sqft
- Tax assessed value: $136,000
- Annual tax amount: $1,431
- Date on market: 7/20/2026
- Electric utility on property: Yes
Estimated market value
$188,000
$179,000 - $197,000
$1,661/mo
Price history
| Date | Event | Price |
|---|---|---|
| 8/18/2026 | Price change | $190,000-2.6%$133/sqft |
Source:  RAA #2600006670 Report a problem RAA #2600006670 Report a problem | ||
| 7/20/2026 | Listed for sale | $195,000+52.3%$137/sqft |
Source: RAA #2600006670 Report a problem | ||
| 2/27/2017 | Sold | -- |
Source: Public Record Report a problem | ||
| 3/25/2013 | Sold | -- |
Source: Public Record Report a problem | ||
| 3/6/2013 | Listed for sale | $128,000$90/sqft |
Source: Keller Williams - Lafayette, LA #L13242230 Report a problem | ||
Public tax history
| Year | Property taxes | Tax assessment |
|---|---|---|
| 2024 | $1,431 +11.3% | $13,600 +10.7% |
| 2023 | $1,285 0% | $12,289 |
| 2022 | $1,286 -0.3% | $12,289 |
| 2021 | $1,290 +0.3% | $12,289 |
| 2020 | $1,286 +4.3% | $12,289 |
| 2019 | $1,233 -1.7% | $12,289 |
| 2018 | $1,254 +101.7% | $12,289 0% |
| 2017 | $622 | $12,290 |
| 2015 | $622 -0.1% | $12,290 0% |
| 2013 | $622 +542.5% | $12,292 +126.4% |
| 2011 | $97 | $5,430 |
| 2010 | $97 | $5,430 |
| 2008 | $97 +0.2% | $5,430 |
| 2006 | $97 | $5,430 |
| 2005 | $97 +39% | $5,430 |
| 2002 | $70 +12.2% | $5,430 |
| 2001 | $62 -10.9% | $5,430 |
| 2000 | $70 | $5,430 |
Find assessor info on the county website
Monthly payment
Est. payment
Payment breakdown
Explore the cost of this home by adjusting the details. Changes won't be saved.Climate risks
Neighborhood: 70506
Nearby schools
Schools provided by the listing agent
- Elementary: Prairie
- Middle: Scott
- High: Acadiana
Source: RAA. This data may not be complete. We recommend contacting the local school district to confirm school assignments for this home.
Similar homes
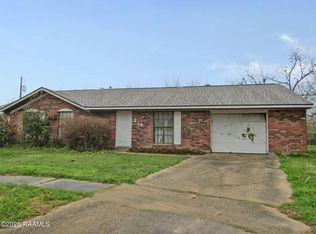
- $199,0003 bd2 ba1.7k sqft200 Cottonwood Dr, Lafayette, LA 70506For Sale
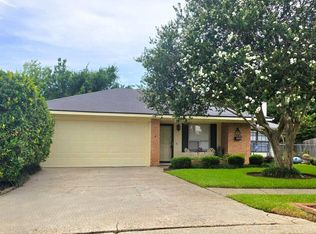
 MLS ID #2600006360, Andrea Laborde, Guidry & Co. Real Estate, Inc.. RAA
 - $189,0003 bd2 ba1.5k sqft209 Village Ln, Lafayette, LA 70506For Sale
 MLS ID #2600005195, Blaise Verret, EXP Realty, LLC. RAA
 - $175,0003 bd2 ba1.2k sqft107 Philhurst St, Lafayette, LA 70503For Sale
 MLS ID #2600006302, Nick Hundley, EXP Realty, LLC. RAA
 - $160,0003 bd2 ba1.2k sqft503 Thompson Dr, Lafayette, LA 70506For Sale
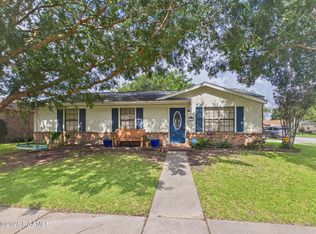 MLS ID #2600006997, Jessica M Parker, Keaty Real Estate Team. RAA
 - $235,0003 bd2 ba1.6k sqft405 Downing St, Lafayette, LA 70506For SaleMLS ID #2600008373, Teri G Desormeaux, Compass. RAA
- $229,0003 bd2 ba1.6k sqft114 Pericles St, Lafayette, LA 70506For SaleMLS ID #2600008074, Sabine Begnaud, Your Southern Real Estate Co.. RAA
- $189,9003 bd1 ba1.1k sqft414 Oaklawn Ave, Lafayette, LA 70506For SaleMLS ID #2600003059, Ann Porche, Compass. RAA
- $177,0002 bd3 ba1.3k sqft109 Judice Meadows Ln, Lafayette, LA 70506For SaleMLS ID #2600005019, Dyllan V Hawkins, Keaty Real Estate Team. RAA
- $219,5003 bd1 ba1.3k sqft528 Saint Julien Ave, Lafayette, LA 70506For SaleMLS ID #2600005536, Lisa M Greenwood, ICON Real Estate Co. RAA
- $195,0003 bd3 ba1.5k sqft1007 Priscilla Ln, Lafayette, LA 70501For SaleMLS ID #25001044, Jessica M Parker, Keaty Real Estate Team. RAA
- $149,5003 bd2 ba1.8k sqft2505 W Congress St, Lafayette, LA 70506For SaleMLS ID #2600005860, Beau Thomas, EXP Realty, LLC. RAA
- $189,0003 bd2 ba1.8k sqft185 Holly St, Lafayette, LA 70501For SaleMLS ID #2600007033, Rose Chaisson, Compass. RAA
- $220,0003 bd2 ba1.7k sqft114 Baltic St, Lafayette, LA 70506For SaleMLS ID #2600005628, Nah Senpeng, Keller Williams Realty Acadiana. RAA
- $180,0002 bd3 ba1.3k sqft2 Townhouse Cv, Lafayette, LA 70506For SaleMLS ID #2600004090, Jason Ray, Keaty Real Estate Team. RAA
- $224,0003 bd2 ba1.5k sqft215 Julie Dr, Lafayette, LA 70508For SaleMLS ID #2600007914, Nikki Caruso, Compass. RAA
- $115,0002 bd2 ba1k sqft208 Belle Dame Dr, Lafayette, LA 70506For SaleMLS ID #2600006542, Nicholas Donlon, EXP Realty, LLC. RAA
- $205,0003 bd2 ba1.5k sqft112 Cheshire Cir, Lafayette, LA 70506For SaleMLS ID #2600004719, Diana Greene, Keller Williams Realty Acadiana. RAA
- $125,0003 bd1 ba1.3k sqft103 Edwis St, Lafayette, LA 70506For SaleMLS ID #2600006300, Nick Hundley, EXP Realty, LLC. RAA
- $201,5003 bd2 ba1.7k sqft104 William Dr, Lafayette, LA 70508For SaleMLS ID #2600004168, Paul Dugas, LPT Realty, LLC. RAA
- $241,0003 bd2 ba1.7k sqft239 Ivory St, Lafayette, LA 70506For SaleMLS ID #2600003326, Cheryl T Boullion, Keller Williams Realty Acadiana. RAA
